Welcome to Riverside Landing, where modern luxury meets impeccable craftsmanship in the heart of Snellville. This stunning new construction home is a harmonious blend of style, comfort, and convenience, designed to meet the needs of discerning buyers seeking both elegance and functionality Spanning over 2,595 square feet, this 5-bedroom, 4.5-bathroom residence is thoughtfully curated to accommodate both lively family gatherings and serene personal retreats. From its expansive living spaces to its intimate outdoor areas, every detail exudes sophistication and charm. Featuring a Chef’s Dream Kitchen Anchored by an oversized island, this sleek, open-concept kitchen seamlessly connects to the dining and family areas, making it perfect for hosting or everyday living. High-end finishes and ample storage enhance the functionality and aesthetics. The Owner’s Suite Sanctuary is a A private retreat with elegant trey ceilings, the spacious suite offers a spa-inspired ensuite bathroom complete with a soaking tub, walk-in shower, dual vanities, and premium fixtures. Inviting Family Room: The second-story family room features a cozy fireplace and opens to a private balcony, adding an extra layer of warmth and character to the home. Guest Convenience: A main-level guest bedroom provides privacy and accessibility, ideal for accommodating visitors or multigenerational living. Outdoor Oasis: Over 300 square feet of covered front and back porches create idyllic spaces for relaxing or entertaining, while the 0.54-acre lot offers plenty of room to enjoy the outdoors.A Community That Inspires:Nestled in a serene and private setting, Riverside Landing offers the perfect balance of tranquility and connectivity. Outdoor Adventures: Enjoy the natural beauty of nearby Yellow River Park and Stone Mountain Park, ideal for hiking, biking, and family picnics. Shopping & Dining: Minutes from The Shoppes at Webb Gin, local restaurants, and the vibrant Snellville Farmers Market for all your shopping and dining needs. Convenient Amenities: Access top-tier healthcare at Eastside Medical Center and maintain an active lifestyle with nearby fitness centers, including LA Fitness. This home is more than just a place to live—it’s an invitation to a lifestyle of comfort, elegance, and unparalleled convenience. Don’t miss this opportunity to own a masterpiece at Riverside Landing. Schedule your private tour today and make this exceptional property your forever home
Closed
$515,000
4352 Riverlake Way, Lithonia, GA 30039
5beds
2,883sqft
Single Family Residence, Residential
Built in 2024
0.54 Acres Lot
$505,800 Zestimate®
$179/sqft
$3,381 Estimated rent
Home value
$505,800
$455,000 - $561,000
$3,381/mo
Zestimate® history
Owner options
List your home for rent
$3,381/mo
Rent Zestimate®
Find your next renter with Zillow Rental Manager. Plus, with online applications, you can quickly screen prospective tenants – for free.
$3,381/mo
Rent Zestimate®
Refinance and save
$3,198/mo
Est. payment
Refinancing to a lower rate could help reduce your monthly payments and save thousands over the life of the loan.
$3,198/mo
Est. payment
Explore your selling options
Work with a Zillow partner agent
Leverage their expertise and Zillow's premium Showcase listings to get your home seen by more buyers.
Get startedList with your own agent
Get your home in front of millions of buyers by listing it on Zillow.
Learn how to do itSell it yourself
Take full control of how buyers see your home on Zillow by listing For Sale by Owner (FSBO).
List your homeWhat's special
Zillow last checked:
Listing updated:
Listed by:
Quiana Watson,
Watch Realty Co.
Bought with:
SUSAN CAUDILL, 406852
Sanders RE, LLC
Source: FMLS GA,MLS#: 7531304
Facts & features
Interior
Bedrooms & bathrooms
- Bedrooms: 5
- Bathrooms: 5
- Full bathrooms: 4
- 1/2 bathrooms: 1
- Main level bathrooms: 1
- Main level bedrooms: 1
Rooms
- Room types: Family Room
Primary bedroom
- Features: Other
- Level: Other
Bedroom
- Features: Other
Primary bathroom
- Features: Separate Tub/Shower, Vaulted Ceiling(s)
Dining room
- Features: Other
Kitchen
- Features: Breakfast Room, Cabinets White, Country Kitchen, Kitchen Island, Pantry Walk-In, Solid Surface Counters
Heating
- Electric
Cooling
- Central Air
Appliances
- Included: Dishwasher, Disposal, Electric Oven, Electric Range, Electric Water Heater, Microwave, Tankless Water Heater
- Laundry: Lower Level, Mud Room
Features
- Double Vanity, High Ceilings 9 ft Lower, High Ceilings 9 ft Main, High Speed Internet, Walk-In Closet(s)
- Flooring: Hardwood, Vinyl
- Windows: None
- Basement: None
- Attic: Pull Down Stairs
- Number of fireplaces: 1
- Fireplace features: Living Room
- Common walls with other units/homes: No Common Walls
Interior area
- Total structure area: 2,883
- Total interior livable area: 2,883 sqft
- Finished area above ground: 2,596
- Finished area below ground: 0
Property
Parking
- Total spaces: 2
- Parking features: Garage
- Garage spaces: 2
Accessibility
- Accessibility features: None
Features
- Levels: Two
- Stories: 2
- Patio & porch: Front Porch, Patio, Rear Porch
- Exterior features: No Dock
- Pool features: None
- Spa features: None
- Fencing: Fenced
- Has view: Yes
- View description: Other
- Waterfront features: None
- Body of water: None
Lot
- Size: 0.54 Acres
- Features: Back Yard, Landscaped, Level
Details
- Additional structures: None
- Parcel number: 16 224 03 007
- Other equipment: None
- Horse amenities: None
Construction
Type & style
- Home type: SingleFamily
- Architectural style: Craftsman,Traditional
- Property subtype: Single Family Residence, Residential
Materials
- Other
- Foundation: Slab
- Roof: Shingle
Condition
- Resale
- New construction: No
- Year built: 2024
Utilities & green energy
- Electric: 220 Volts
- Sewer: Septic Tank
- Water: Public
- Utilities for property: Sewer Available, Other
Green energy
- Energy efficient items: None
- Energy generation: None
Community & HOA
Community
- Features: None
- Security: Carbon Monoxide Detector(s), Fire Alarm
- Subdivision: Riverside Landing
HOA
- Has HOA: No
Location
- Region: Lithonia
Financial & listing details
- Price per square foot: $179/sqft
- Tax assessed value: $397,400
- Annual tax amount: $268
- Date on market: 2/26/2025
- Cumulative days on market: 87 days
- Listing terms: Cash,Conventional,FHA,VA Loan
- Ownership: Fee Simple
- Road surface type: Paved
Price history
| Date | Event | Price |
|---|---|---|
| 3/24/2025 | Sold | $515,000+1.2%$179/sqft |
Source:  FMLS GA #7531304 Report a problem FMLS GA #7531304 Report a problem | ||
| 3/5/2025 | Pending sale | $509,000$177/sqft |
Source:  GAMLS #10466923 Report a problem GAMLS #10466923 Report a problem | ||
| 2/26/2025 | Listed for sale | $509,000-4.7%$177/sqft |
Source: FMLS GA #7531304 Report a problem | ||
| 2/5/2025 | Listing removed | $534,000$185/sqft |
Source: GAMLS #10414472 Report a problem | ||
| 11/15/2024 | Listed for sale | $534,000$185/sqft |
Source: GAMLS #10414472 Report a problem | ||
Public tax history
| Year | Property taxes | Tax assessment |
|---|---|---|
| 2025 | $7,049 +706.7% | $158,960 +694.8% |
| 2024 | $874 +226% | $20,000 +226.8% |
| 2023 | $268 -0.2% | $6,120 |
| 2022 | $269 +206% | $6,120 +206% |
| 2021 | $88 -67.3% | $2,000 -67.3% |
| 2020 | $269 | $6,120 |
| 2019 | $269 -0.2% | $6,120 |
| 2018 | $269 -0.2% | $6,120 |
| 2017 | $270 +0.4% | $6,120 +0.7% |
| 2016 | $269 | $6,080 |
| 2014 | $269 | $6,080 |
| 2013 | -- | $6,080 |
| 2012 | -- | $6,080 -24% |
| 2011 | -- | $8,000 |
| 2010 | $321 | $8,000 |
| 2009 | $321 +2% | $8,000 |
| 2008 | $314 | $8,000 |
| 2007 | $314 | $8,000 |
| 2006 | $314 +1.5% | $8,000 |
| 2005 | $310 | $8,000 |
| 2004 | $310 -0.3% | $8,000 |
| 2003 | $310 +2.6% | $8,000 |
| 2002 | $302 +1.5% | $8,000 |
| 2001 | $298 | $8,000 |
Find assessor info on the county website
Neighborhood: 30039
Nearby homes
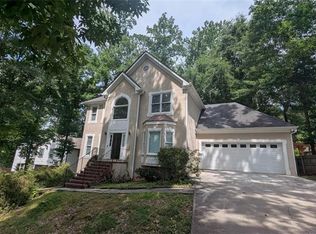
- $269,9005 bd4 ba3.1k sqft4360 Riverlake Way, Snellville, GA 30039Pending
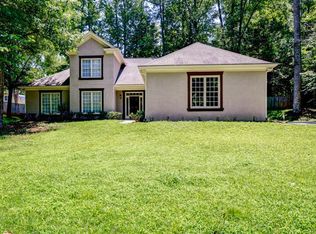
- $327,6004 bd3 ba2.2k sqft4342 Riverlake Way, Snellville, GA 30039Off Market
- $167,200-- bd1 ba1.3k sqft1657 Dennis Spring Rd, Snellville, GA 30039Off Market
- $390,4004 bd3 ba2.3k sqft4368 Riverlake Way, Snellville, GA 30039Off Market
- $420,0006 bd4 ba3.8k sqft8026 Rivermont Ct, Snellville, GA 30039Sold
- $358,7004 bd2 ba2.7k sqft4328 Riverlake Way, Snellville, GA 30039Off Market
- $327,4003 bd3 ba2.5k sqft4386 Riverlake Way, Snellville, GA 30039Off Market
- $392,3004 bd2 ba3.2k sqft4327 Riverlake Way, Snellville, GA 30039Off Market
Nearby schools
GreatSchools rating
- 4/10Rock Chapel Elementary SchoolGrades: PK-5Distance: 1.3 mi
- 4/10Stephenson Middle SchoolGrades: 6-8Distance: 3.3 mi
- 2/10Stephenson High SchoolGrades: 9-12Distance: 3.8 mi
Schools provided by the listing agent
- Elementary: Rock Chapel
- Middle: Stephenson
- High: Stephenson
Source: FMLS GA. This data may not be complete. We recommend contacting the local school district to confirm school assignments for this home.
Get a cash offer in 3 minutes
Find out how much your home could sell for in as little as 3 minutes with a no-obligation cash offer.
Estimated market value
$505,800
Get a cash offer in 3 minutes
Find out how much your home could sell for in as little as 3 minutes with a no-obligation cash offer.
Estimated market value
$505,800
- Georgia
- Dekalb County
- Snellville
- 30039
- 4352 Riverlake Way
Nearby cities
Nearby neighborhoods
Nearby zip codes
Other Snellville Topics
