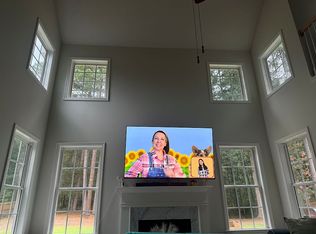
MOVE-IN READY | MAIN-LEVEL PRIMARY SUITE | FENCED BACKYARD | CUL-DE-SAC | HIGH CEILINGS | FIREPLACE The privacy you want, the layout buyers love, and a backyard ready for everyday living. Welcome to 4170 Alexis Court, a beautifully maintained 4-bedroom, 3-bath home tucked away on a quiet cul-de-sac in one of Loganville's desirable neighborhoods. From the main-level primary suite to the fully fenced backyard, this home combines comfort, functionality, and the space today's buyers are looking for. Step inside and you'll immediately notice the soaring ceilings and abundant natural light that make the main living area feel bright, open, and inviting. The cozy fireplace creates the perfect gathering place for relaxing evenings or entertaining family and friends. The kitchen flows seamlessly into the dining and living areas, making it easy to stay connected whether you're preparing dinner, hosting holiday celebrations, or enjoying everyday life. The main-level primary suite offers the convenience and privacy buyers love, complete with a spacious walk-in closet and an ensuite bath featuring dual vanities, a soaking tub, separate shower, and private water closet. Upstairs, you'll find generously sized secondary bedrooms with multiple walk-in closets, providing flexible space for family, guests, a home office, playroom, or fitness room. Your Backyard Retreat Step outside to a fully fenced wood privacy backyard featuring a large patio that's perfect for grilling, outdoor dining, entertaining, or simply unwinding after a long day. The level yard offers plenty of room for pets, play, gardening, or creating your own outdoor oasis. Located on a quiet cul-de-sac, you'll enjoy reduced traffic while remaining just minutes from shopping, dining, parks, and everyday conveniences in both Loganville and Snellville. Why Buyers Will Love This Home Move-In Ready 4 Bedrooms | 3 Full Bathrooms Main-Level Primary Suite Soaring High Ceilings Cozy Fireplace Multiple Walk-In Closets Fully Fenced Backyard Large Patio for Entertaining Cul-de-Sac Location Convenient Laundry Room Minutes to Shopping, Dining & Parks Homes offering a main-level primary suite, a fenced backyard, cul-de-sac privacy, and move-in ready condition are always in demand. Schedule your private showing today and see why 4170 Alexis Court is the perfect place to call home!
Active
Price cut: $10K (7/21)
$379,000
4170 Alexis Ct, Loganville, GA 30052
4beds
2,486sqft
:
Get pre-qualified$2,648/mo
Single Family Residence
Built in 2014
9,583 Square Feet Lot
$377,000 Zestimate®
$152/sqft
$-- HOA
What's special
Cozy fireplaceHigh ceilingsCul-de-sac locationSoaring ceilingsFenced backyardMain-level primary suiteAbundant natural light
- 14 days |
- 673 |
- 39 |
Likely to sell faster than
Zillow last checked:
Listing updated:
Listed by:
Lori A Weems 404-698-4794,
Bridge Homes
Source: GAMLS,MLS#: 10803391
Facts & features
Interior
Bedrooms & bathrooms
- Bedrooms: 4
- Bathrooms: 3
- Full bathrooms: 3
- Main level bathrooms: 1
- Main level bedrooms: 1
Rooms
- Room types: Family Room, Foyer, Great Room, Laundry, Other
Dining room
- Features: Separate Room
Kitchen
- Features: Breakfast Bar, Breakfast Room, Pantry, Solid Surface Counters
Heating
- Forced Air, Natural Gas
Cooling
- Ceiling Fan(s), Central Air, Electric
Appliances
- Included: Dishwasher, Disposal, Ice Maker, Microwave, Oven/Range (Combo), Refrigerator, Stainless Steel Appliance(s)
- Laundry: In Hall, Laundry Closet, Upper Level
Features
- Double Vanity, High Ceilings, Separate Shower, Soaking Tub, Vaulted Ceiling(s), Walk-In Closet(s)
- Flooring: Carpet, Hardwood
- Windows: Window Treatments
- Basement: None
- Attic: Pull Down Stairs
- Number of fireplaces: 1
- Fireplace features: Gas Log
Interior area
- Total structure area: 2,486
- Total interior livable area: 2,486 sqft
- Finished area above ground: 2,486
- Finished area below ground: 0
Video & virtual tour
Property
Parking
- Parking features: Attached, Garage, Garage Door Opener, Kitchen Level, Storage
- Has attached garage: Yes
Features
- Levels: Two
- Stories: 2
- Fencing: Back Yard,Wood
Lot
- Size: 9,583 Square Feet
- Features: Level, Private
Details
- Parcel number: R5160 249
Construction
Type & style
- Home type: SingleFamily
- Architectural style: Brick Front,Traditional
- Property subtype: Single Family Residence
Materials
- Brick, Wood Siding
- Roof: Composition
Condition
- Updated/Remodeled
- New construction: No
- Year built: 2014
Utilities & green energy
- Sewer: Public Sewer
- Water: Public
- Utilities for property: Cable Available, Electricity Available, High Speed Internet, Natural Gas Available, Phone Available, Sewer Connected, Water Available
Community & HOA
Community
- Features: Sidewalks, Street Lights
- Subdivision: ALEXIS IN TOWNE
HOA
- Has HOA: No
- Services included: None
Location
- Region: Loganville
Financial & listing details
- Price per square foot: $152/sqft
- Tax assessed value: $430,800
- Annual tax amount: $6,290
- Date on market: 7/10/2026
- Cumulative days on market: 14 days
- Listing agreement: Exclusive Right To Sell
- Listing terms: Cash,Conventional,FHA,USDA Loan,VA Loan
- Electric utility on property: Yes
Estimated market value
$377,000
$358,000 - $396,000
$2,418/mo
Price history
| Date | Event | Price |
|---|---|---|
| 7/21/2026 | Price change | $379,000-2.6%$152/sqft |
Source:  GAMLS #10803391 Report a problem GAMLS #10803391 Report a problem | ||
| 7/10/2026 | Listed for sale | $389,000+1115.6%$156/sqft |
Source: GAMLS #10803391 Report a problem | ||
| 5/23/2023 | Listing removed | -- |
Source: Zillow Rentals Report a problem | ||
| 5/16/2023 | Listed for rent | $2,150+48.8%$1/sqft |
Source: Zillow Rentals Report a problem | ||
| 4/8/2014 | Listing removed | $1,445$1/sqft |
Source: One Prop-Atlanta Report a problem | ||
| 2/8/2014 | Listed for rent | $1,445$1/sqft |
Source: One Prop-Atlanta Report a problem | ||
| 1/16/2013 | Sold | $32,000+700%$13/sqft |
Source: Agent Provided Report a problem | ||
| 1/19/2012 | Listed for sale | $4,000-87.5%$2/sqft |
Source: Keller Williams Realty Atlanta Partners #4315057 Report a problem | ||
| 12/15/2011 | Sold | $32,000$13/sqft |
Source: Agent Provided Report a problem | ||
Public tax history
| Year | Property taxes | Tax assessment |
|---|---|---|
| 2025 | $4,894 +4.7% | $172,320 +6.2% |
| 2024 | $4,674 +5% | $162,280 +5.4% |
| 2023 | $4,451 +86.6% | $154,000 +86.6% |
| 2022 | $2,385 +1.9% | $82,520 +4.4% |
| 2021 | $2,340 -0.8% | $79,040 |
| 2020 | $2,359 +0.3% | $79,040 |
| 2019 | $2,352 | $79,040 |
| 2018 | $2,352 +40.9% | $79,040 +41.4% |
| 2016 | $1,669 -1.5% | $55,880 |
| 2015 | $1,694 | $55,880 +3392.5% |
| 2014 | $1,694 | $1,600 -82.2% |
| 2012 | -- | $9,000 |
| 2011 | -- | $9,000 -16.7% |
| 2010 | -- | $10,800 |
| 2009 | -- | $10,800 -31.8% |
| 2007 | -- | $15,840 |
Find assessor info on the county website
Monthly payment
Est. payment
Payment breakdown
Explore the cost of this home by adjusting the details. Changes won't be saved.Climate risks
Neighborhood: 30052
Nearby schools
GreatSchools rating
- 6/10Magill Elementary SchoolGrades: PK-5Distance: 1.6 mi
- 6/10Grace Snell Middle SchoolGrades: 6-8Distance: 1.7 mi
- 3/10South Gwinnett High SchoolGrades: 9-12Distance: 5.4 mi
Schools provided by the listing agent
- Elementary: Magill
- Middle: Grace Snell
- High: South Gwinnett
Source: GAMLS. This data may not be complete. We recommend contacting the local school district to confirm school assignments for this home.
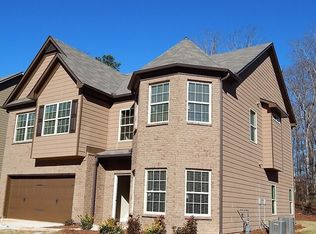
- $439,0004 bd2 ba2.4k sqft4160 Alexis Ct, Loganville, GA 30052Off Market
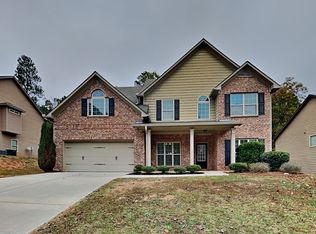
- $390,4005 bd3 ba2.6k sqft4150 Alexis Ct, Loganville, GA 30052Off Market
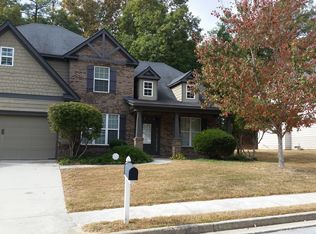
- $360,0004 bd3 ba2.4k sqft4171 Alexis Ct, Loganville, GA 30052Off Market
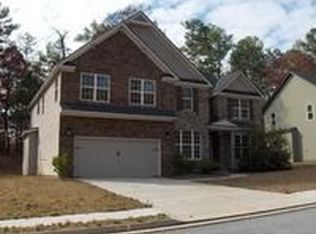
- $423,2005 bd4 ba3.4k sqft4161 Alexis Ct, Loganville, GA 30052Off Market
- $431,2006 bd4 ba3.6k sqft4181 Alexis Ct, Loganville, GA 30052Off Market
- $367,1004 bd2 ba2.6k sqft4140 Alexis Ct, Loganville, GA 30052Off Market
- $409,0005 bd3 ba2.7k sqft4191 Alexis Ct, Loganville, GA 30052Off Market
- $383,9005 bd3 ba3.2k sqft4151 Alexis Ct, Loganville, GA 30052Off Market
A local agent can set up tours, give advice and negotiate with sellers.
Similar homes
- $399,9995 bd3 ba2.3k sqft834 Winding Grove Ln, Loganville, GA 30052For Sale By Owner
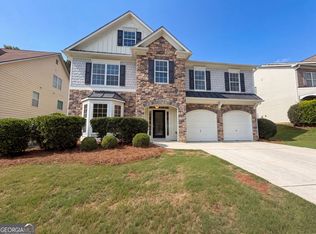
- $393,0004 bd2 ba2.6k sqft2321 Willow Shade Ln, Loganville, GA 30052Active

 MLS ID #10800742, Tanya Pickens, Opendoor Brokerage. GAMLS
 - $410,0004 bd2 ba2.9k sqft3718 Park Hill Cir, Loganville, GA 30052Active
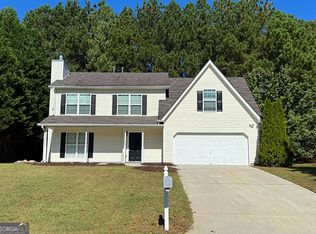
 MLS ID #10806402, Tanya Pickens, Opendoor Brokerage. GAMLS
 - $339,0004 bd3 ba1.9k sqft165 Towler Shoals Dr, Loganville, GA 30052Active
 MLS ID #10765189, Muling Zhao, Virtual Properties Realty.com. GAMLS
 - $445,0005 bd3 ba2.5k sqft3670 Lilly Brook Dr, Loganville, GA 30052ActiveMLS ID #10798010, Timothy Gleaton, Keller Williams Realty Atl. Partners. GAMLS
- $439,9005 bd4 ba2.9k sqft2597 Corey Park Dr, Loganville, GA 30052ActiveMLS ID #10754010, Angela M Pierce, RE/MAX Center. GAMLS
- $465,0004 bd3 ba2.2k sqft305 Sterling Creek Way, Loganville, GA 30052ActiveMLS ID #10773980, Linda A McIntosh, BHGRE Metro Brokers. GAMLS
- $449,9004 bd3 ba2.7k sqft1757 Water Springs Way, Dacula, GA 30019ActiveMLS ID #10805529, Robert E Salmons Jr., Entera Realty. GAMLS
- $530,0004 bd4 ba3.5k sqft741 Stonebranch Dr, Loganville, GA 30052ActiveMLS ID #10740954, Christopher Osborn, Keller Williams Realty Atl. Partners. GAMLS
- $499,0003 bd3 ba2.4k sqft517 Richmond Pl, Loganville, GA 30052ActiveMLS ID #10786438, Stephanie Hedrick, Keller Williams Realty Atl. Partners. GAMLS
- $425,0004 bd3 ba2.2k sqft2303 Katie Ann Ln, Dacula, GA 30019ActiveMLS ID #10806785, Eterno Realty Group, The Rezerve. GAMLS
- $469,0005 bd3 ba2.8k sqft2982 Blue Stone Ct, Dacula, GA 30019ActiveMLS ID #10810574, Lori A Weems, Bridge Homes. GAMLS
- $399,0004 bd3 ba2.5k sqft590 Simonton Crest Dr, Lawrenceville, GA 30045ActiveMLS ID #10686355, Eric Baham, Sovereign Real Estate Group. GAMLS
- $424,9005 bd3 ba2.8k sqft2956 Dolostone Way, Dacula, GA 30019ActiveMLS ID #10798047, Lori A Weems, Bridge Homes. GAMLS
- $454,9005 bd3 ba2.8k sqft3126 Dolostone Way, Dacula, GA 30019ActiveMLS ID #10798050, Lori A Weems, Bridge Homes. GAMLS
- $375,0005 bd3 ba3.1k sqft2126 Crown Park Dr, Winder, GA 30680ActiveMLS ID #10758962, Jorge Gomez, Keller Williams Realty Atl. Partners. GAMLS
- $425,0004 bd3 ba2.3k sqft5343 Catrina Way, Buford, GA 30519ActiveMLS ID #10809969, Hank Bailey, RE/MAX Center. GAMLS
- $381,0004 bd3 ba2.3k sqft239 Stonecreek Bnd, Monroe, GA 30655ActiveMLS ID #10784261, Tanya Pickens, Opendoor Brokerage. GAMLS
- $390,0005 bd3 ba3k sqft5076 Laythan Jace Ct, Snellville, GA 30039For Sale
 MLS ID #7770164, Demetrice Goodman, Keller Williams Premier. FMLS GA
 - $435,0003 bd3 ba2.6k sqft737 Pine Ln, Lawrenceville, GA 30043ActiveMLS ID #10809408, Eric Baham, Sovereign Real Estate Group. GAMLS
