FULLY FINISHED INDEPENDENT BASEMENT!!! Welcome to this beautifully crafted home that perfectly blends space, functionality, and modern comfort. Featuring 5 spacious bedrooms and 3 full bathrooms, this residence is highlighted by elegant hardwood floors and a thoughtfully designed open-concept floor plan that fills the home with natural light. The seamless flow between the living, dining, and kitchen areas creates an ideal setting for entertaining, family gatherings, or relaxed everyday living. An extra-large garage offers abundant room for multiple vehicles, storage, or hobby space. One of the most impressive features of this property is the fully finished, completely independent basement, designed for ultimate flexibility. The lower level includes 2 bedrooms, 1 full bathroom, and a full kitchen, making it perfect for extended family living, guests, or a potential income-producing rental. With its private, self-contained layout, the basement provides both comfort and privacy without compromising the main living areas.
Active
Price cut: $10K (6/18)
$375,000
2126 Crown Park Dr, Winder, GA 30680
5beds
3,106sqft
:
Get pre-qualified$2,363/mo
Single Family Residence
Built in 2016
0.31 Acres Lot
$372,800 Zestimate®
$121/sqft
$13/mo HOA
What's special
Elegant hardwood floorsNatural lightExtra-large garagePrivate self-contained layoutFully finished independent basement
- 79 days |
- 424 |
- 25 |
Zillow last checked:
Listing updated:
Listed by:
Jorge Gomez jorge@jdrealtors.org,
Keller Williams Realty Atl. Partners
Source: GAMLS,MLS#: 10758962
Facts & features
Interior
Bedrooms & bathrooms
- Bedrooms: 5
- Bathrooms: 3
- Full bathrooms: 3
- Main level bathrooms: 2
- Main level bedrooms: 3
Rooms
- Room types: Laundry
Dining room
- Features: Dining Rm/Living Rm Combo
Kitchen
- Features: Kitchen Island
Heating
- Central
Cooling
- Central Air
Appliances
- Included: Dishwasher, Electric Water Heater, Microwave, Refrigerator
- Laundry: Laundry Closet
Features
- Walk-In Closet(s)
- Flooring: Carpet, Hardwood
- Basement: Finished,Exterior Entry,Full
- Number of fireplaces: 1
- Fireplace features: Living Room
- Common walls with other units/homes: No Common Walls
Interior area
- Total structure area: 3,106
- Total interior livable area: 3,106 sqft
- Finished area above ground: 2,356
- Finished area below ground: 750
Property
Parking
- Total spaces: 6
- Parking features: Garage
- Has garage: Yes
Accessibility
- Accessibility features: Accessible Electrical and Environmental Controls
Features
- Levels: Multi/Split
- Patio & porch: Deck
- Body of water: None
Lot
- Size: 0.31 Acres
- Features: Corner Lot
Details
- Parcel number: XX052F 014
- Special conditions: Agent Owned
Construction
Type & style
- Home type: SingleFamily
- Architectural style: Traditional
- Property subtype: Single Family Residence
Materials
- Aluminum Siding, Vinyl Siding
- Foundation: Slab
- Roof: Composition
Condition
- Resale
- New construction: No
- Year built: 2016
Utilities & green energy
- Electric: 220 Volts
- Sewer: Public Sewer
- Water: Public
- Utilities for property: Electricity Available, Underground Utilities, Sewer Available, Water Available
Community & HOA
Community
- Features: Playground, Sidewalks
- Security: Smoke Detector(s)
- Subdivision: ASHEBROOKE
HOA
- Has HOA: Yes
- Services included: Maintenance Grounds
- HOA fee: $150 annually
Location
- Region: Winder
Financial & listing details
- Price per square foot: $121/sqft
- Tax assessed value: $366,525
- Annual tax amount: $3,523
- Date on market: 5/7/2026
- Cumulative days on market: 78 days
- Listing agreement: Exclusive Right To Sell
- Electric utility on property: Yes
Estimated market value
$372,800
$354,000 - $391,000
$2,356/mo
Price history
| Date | Event | Price |
|---|---|---|
| 6/18/2026 | Price change | $375,000-2.6%$121/sqft |
Source:  GAMLS #10758962 Report a problem GAMLS #10758962 Report a problem | ||
| 5/7/2026 | Listed for sale | $385,000+6.9%$124/sqft |
Source: GAMLS #10758962 Report a problem | ||
| 1/24/2026 | Listing removed | $2,000$1/sqft |
Source: Zillow Rentals Report a problem | ||
| 1/16/2026 | Listed for rent | $2,000$1/sqft |
Source: Zillow Rentals Report a problem | ||
| 11/30/2025 | Listing removed | $2,000$1/sqft |
Source: FMLS GA #7682985 Report a problem | ||
| 11/18/2025 | Listed for rent | $2,000$1/sqft |
Source: FMLS GA #7682985 Report a problem | ||
| 6/28/2023 | Sold | $360,000-2.7%$116/sqft |
Source:  FMLS GA #7198693 Report a problem FMLS GA #7198693 Report a problem | ||
| 5/25/2023 | Pending sale | $370,000$119/sqft |
Source: FMLS GA #7198693 Report a problem | ||
| 5/18/2023 | Listed for sale | $370,000$119/sqft |
Source: GAMLS #10146232 Report a problem | ||
| 5/16/2023 | Pending sale | $370,000$119/sqft |
Source: GAMLS #10146232 Report a problem | ||
| 5/9/2023 | Price change | $370,000-2.6%$119/sqft |
Source: GAMLS #10146232 Report a problem | ||
| 4/27/2023 | Listed for sale | $380,000$122/sqft |
Source: GAMLS #10146232 Report a problem | ||
| 4/25/2023 | Pending sale | $380,000$122/sqft |
Source: GAMLS #10146232 Report a problem | ||
| 4/14/2023 | Listed for sale | $380,000+102.7%$122/sqft |
Source: GAMLS #10146232 Report a problem | ||
| 4/13/2017 | Sold | $187,500$60/sqft |
Source: Public Record Report a problem | ||
Public tax history
| Year | Property taxes | Tax assessment |
|---|---|---|
| 2025 | $3,523 -1.8% | $146,610 +2.4% |
| 2024 | $3,588 +2.4% | $143,190 -0.7% |
| 2023 | $3,504 +10.5% | $144,190 +28% |
| 2022 | $3,172 +9.4% | $112,674 +16.1% |
| 2021 | $2,899 +2.1% | $97,062 +4% |
| 2020 | $2,841 +1.1% | $93,339 |
| 2019 | $2,811 +23.2% | $93,339 +19.7% |
| 2018 | $2,282 +97.3% | $77,972 +79.2% |
| 2017 | $1,156 +364.6% | $43,500 +625% |
| 2016 | $249 | $6,000 |
| 2015 | $249 -0.4% | $6,000 +130.8% |
| 2014 | $250 +67.1% | $2,600 |
| 2013 | $149 | $2,600 |
| 2012 | -- | -- |
| 2011 | -- | -- |
| 2010 | -- | -- |
| 2009 | -- | -- |
| 2008 | -- | -- |
| 2007 | -- | -- |
Find assessor info on the county website
Monthly payment
Est. payment
Payment breakdown
Explore the cost of this home by adjusting the details. Changes won't be saved.Climate risks
Neighborhood: 30680
Nearby schools
GreatSchools rating
- 4/10Yargo Elementary SchoolGrades: PK-5Distance: 1 mi
- 8/10Haymon-Morris Middle SchoolGrades: 6-8Distance: 0.9 mi
- 4/10Apalachee High SchoolGrades: 9-12Distance: 0.7 mi
Schools provided by the listing agent
- Elementary: Yargo
- Middle: Haymon Morris
- High: Apalachee
Source: GAMLS. This data may not be complete. We recommend contacting the local school district to confirm school assignments for this home.
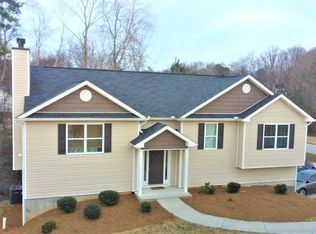
- $375,1005 bd3 ba2.3k sqft1824 Jessica Way, Winder, GA 30680Off Market
- $10-- bd-- ba-- sqftCrown Park Dr, Winder, GA 30680Off Market
- $376,1005 bd3 ba2.5k sqft2127 Crown Park Dr, Winder, GA 30680Off Market
- $325,1003 bd2 ba1.5k sqft1819 Jessica Way, Winder, GA 30680Off Market
- $322,9003 bd2 ba1.5k sqft1821 Jessica Way, Winder, GA 30680Off Market
- $371,0005 bd3 ba2.5k sqft1826 Jessica Way, Winder, GA 30680Off Market
- $313,0003 bd2 ba1.4k sqft1827 Jessica Way, Winder, GA 30680Off Market
- $416,3005 bd3 ba2.6k sqft1909 Sandalwood Ct, Winder, GA 30680Off Market
A local agent can set up tours, give advice and negotiate with sellers.
Similar homes
- $385,0005 bd3 ba2.4k sqft1484 Dillard Heights Dr, Bethlehem, GA 30620Active Under Contract

 MLS ID #10795943, Cole Shook, All Star Realty. GAMLS
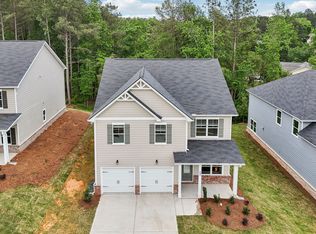
 - from $388,9004 bd3 ba2.3k sqftThe Dorian Plan, The Hills at Cedar Creek, Winder, GA 30680New Construction
 Direct Residential Communities
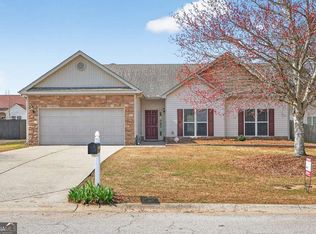
 - $350,0003 bd2 ba1.7k sqft1412 Silvergate Way, Winder, GA 30680Active
 MLS ID #10704537, Julie Cunningham, Keller Williams Realty Atl. Partners. GAMLS
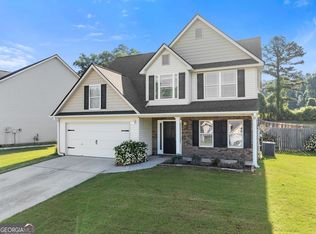
 - $340,0004 bd3 ba1.9k sqft242 Oceanliner Dr, Winder, GA 30680Active Under Contract
 MLS ID #10769183, Stacy Crum, Dwelli. GAMLS
 - $368,0004 bd3 ba2.2k sqft830 Castilla Way, Winder, GA 30680ActiveMLS ID #10764259, Arthur Chung, EveryState. GAMLS
- $380,0003 bd2 ba1.8k sqft1510 Cragston Dr, Winder, GA 30680ActiveMLS ID #10785846, Octavia Holder, Octavia Holder Realty. GAMLS
- $399,9004 bd3 ba2.5k sqft3495 Zaks Way, Bethlehem, GA 30620ActiveMLS ID #10723401, Peter Robert Salazar, Keller Williams Greater Athens. GAMLS
- $450,0005 bd3 ba3k sqft3381 Emmet Rd, Bethlehem, GA 30620ActiveMLS ID #10805592, Maleibys Arrebato, Keller Williams Greater Athens. GAMLS
- $324,9003 bd2 ba1.5k sqft1048 Sutherland Dr, Winder, GA 30680ActiveMLS ID #10782691, Amy Ingram, Crye-Leike Realtors. GAMLS
- $420,0005 bd4 ba2.6k sqft747 Hancock Pl, Braselton, GA 30517ActiveMLS ID #10809554, Bell Real Estate Group, Keller Williams Realty Atl. Partners. GAMLS
- $445,0004 bd3 ba3k sqft164 Bakers Farm Cir, Braselton, GA 30517ActiveMLS ID #10812361, Bill Reed, RE/MAX Center. GAMLS
- $487,0005 bd3 ba2.8k sqft217 Blue Iris Ct, Winder, GA 30680ActiveMLS ID #10796796, Vannaphone Sisavanh, HomeSmart. GAMLS
- $499,9005 bd3 ba4.3k sqft2640 Snowcrest Pl, Bethlehem, GA 30620ActiveMLS ID #10728066, Yalonda T Fayson, Fayson Realty Group LLC. GAMLS
- $374,9004 bd3 ba2k sqft141 Gaston Ct, Braselton, GA 30517ActiveMLS ID #10807218, Lorena Mellow, Keller Williams Realty First Atlanta. GAMLS
- $429,9005 bd4 ba2.7k sqft351 Pepin Ct, Hoschton, GA 30548ActiveMLS ID #10809763, Melvin Besares, BHGRE Metro Brokers. GAMLS
- $419,0004 bd3 ba2k sqft1912 Hymer Ct, Monroe, GA 30656ActiveMLS ID #10806697, Jaclyn Myers, Algin Realty, Inc.. GAMLS
- $379,9905 bd3 ba2.3k sqft84 Sandy Creek Dr, Covington, GA 30014ActiveMLS ID #10801540, Erica Francis, HomeSmart. GAMLS
- $374,9005 bd3 ba2k sqft4516 Nohl Ridge Ln, Flowery Branch, GA 30542ActiveMLS ID #10793089, Kayla White, Keller Williams Realty Atl. Partners. GAMLS
- $344,9005 bd3 ba2.5k sqft378 Indian River Dr, Jefferson, GA 30549ActiveMLS ID #10739646, Hank Bailey, RE/MAX Center. GAMLS
- $425,0004 bd3 ba2.3k sqft5343 Catrina Way, Buford, GA 30519ActiveMLS ID #10809969, Hank Bailey, RE/MAX Center. GAMLS
