Welcome to Hamilton Pointe! This spacious 5 bedroom, 3 bathroom home offers over 2,600 square feet of thoughtfully designed living space in one of McDonough's desirable communities. Featuring a traditional craftsman-style exterior with brick accents, gabled rooflines, and great curb appeal, this home combines comfort and style throughout. Inside, you'll find an open-concept layout with generous living areas, a large kitchen perfect for entertaining, and spacious bedrooms ideal for families or guests. The main level features a versatile flex room currently being used as a 5th bedroom, perfect for a guest suite, home office, or playroom. The oversized primary suite offers a relaxing retreat with ample closet space and a private bath. Enjoy a level yard, attached garage, and convenient access to shopping, dining, schools, and I-75 for an easy commute. Hamilton Pointe also offers community amenities including a pool and playground. A perfect blend of space, flexibility, location, and value!
Active
Price cut: $7.1K (6/9)
$352,950
601 Moorings Ave, McDonough, GA 30253
5beds
2,670sqft
:
Get pre-qualified$2,331/mo
Single Family Residence
Built in 2020
7,579 Square Feet Lot
$351,500 Zestimate®
$132/sqft
$3/mo HOA
What's special
Attached garageLevel yardGreat curb appealGabled rooflinesPrivate bathAmple closet space
- 71 days |
- 461 |
- 40 |
Zillow last checked:
Listing updated:
Listed by:
Allysia Melhado 678-978-5441,
Lokation Real Estate LLC
Source: GAMLS,MLS#: 10772227
Facts & features
Interior
Bedrooms & bathrooms
- Bedrooms: 5
- Bathrooms: 3
- Full bathrooms: 3
- Main level bathrooms: 1
- Main level bedrooms: 2
Rooms
- Room types: Other
Kitchen
- Features: Kitchen Island
Heating
- Central
Cooling
- Central Air
Appliances
- Included: Other
- Laundry: Common Area
Features
- Other
- Flooring: Carpet
- Basement: None
- Number of fireplaces: 1
- Fireplace features: Family Room
- Common walls with other units/homes: No One Above
Interior area
- Total structure area: 2,670
- Total interior livable area: 2,670 sqft
- Finished area above ground: 2,670
- Finished area below ground: 0
Property
Parking
- Total spaces: 3
- Parking features: Attached, Garage
- Has attached garage: Yes
Features
- Levels: Two
- Stories: 2
- Exterior features: Other
Lot
- Size: 7,579 Square Feet
- Features: Corner Lot
Details
- Parcel number: 090C01202000
Construction
Type & style
- Home type: SingleFamily
- Architectural style: Craftsman,Traditional
- Property subtype: Single Family Residence
Materials
- Brick, Vinyl Siding
- Roof: Other
Condition
- Resale
- New construction: No
- Year built: 2020
Utilities & green energy
- Electric: 220 Volts
- Sewer: Public Sewer
- Water: Public
- Utilities for property: Water Available, Cable Available, Electricity Available, Other, Phone Available
Community & HOA
Community
- Features: None
- Subdivision: HAMILTON POINTE
HOA
- Has HOA: Yes
- Services included: Sewer
- HOA fee: $40 annually
Location
- Region: Mcdonough
Financial & listing details
- Price per square foot: $132/sqft
- Tax assessed value: $365,300
- Annual tax amount: $4,689
- Date on market: 5/26/2026
- Cumulative days on market: 71 days
- Listing agreement: Exclusive Right To Sell
- Electric utility on property: Yes
Estimated market value
$351,500
$334,000 - $369,000
$3,037/mo
Price history
| Date | Event | Price |
|---|---|---|
| 6/9/2026 | Price change | $352,950-2%$132/sqft |
Source:  FMLS GA #7777067 Report a problem FMLS GA #7777067 Report a problem | ||
| 5/27/2026 | Listed for sale | $360,000+41.5%$135/sqft |
Source:  GAMLS #10772227 Report a problem GAMLS #10772227 Report a problem | ||
| 2/26/2021 | Sold | $254,490$95/sqft |
Source: Public Record Report a problem | ||
Public tax history
| Year | Property taxes | Tax assessment |
|---|---|---|
| 2025 | $4,689 -3% | $146,120 -3% |
| 2024 | $4,834 +12.7% | $150,600 +0.7% |
| 2023 | $4,288 +21% | $149,520 +52.4% |
| 2022 | $3,545 +49.1% | $98,120 +62.5% |
| 2021 | $2,378 +299.5% | $60,400 +235.6% |
| 2020 | $595 -7.1% | $18,000 +12.5% |
| 2019 | $641 +14.4% | $16,000 +14.3% |
| 2018 | $560 -1.2% | $14,000 |
| 2016 | $567 +0.1% | $14,000 +257.1% |
| 2015 | $566 +176.8% | $3,920 |
| 2014 | $205 | $3,920 |
| 2013 | -- | -- |
| 2012 | -- | -- |
| 2011 | -- | -- |
| 2010 | -- | -- |
| 2009 | -- | -- |
| 2008 | $595 | -- |
Find assessor info on the county website
Monthly payment
Est. payment
Payment breakdown
Explore the cost of this home by adjusting the details. Changes won't be saved.Climate risks
Neighborhood: 30253
Nearby schools
GreatSchools rating
- 5/10Walnut Creek Elementary SchoolGrades: PK-5Distance: 0.8 mi
- 4/10Eagle's Landing Middle SchoolGrades: 6-8Distance: 2.7 mi
- 2/10Eagle's Landing High SchoolGrades: 9-12Distance: 2.8 mi
Schools provided by the listing agent
- Elementary: Walnut Creek
- Middle: Union Grove
- High: Union Grove
Source: GAMLS. This data may not be complete. We recommend contacting the local school district to confirm school assignments for this home.
- $302,8003 bd2 ba2.5k sqft605 Moorings Ave, McDonough, GA 30253Off Market
- $282,7003 bd2 ba1.9k sqft228 Hamilton Pointe Dr, McDonough, GA 30253Off Market
- $330,8004 bd3 ba2.5k sqft609 Moorings Ave, McDonough, GA 30253Off Market

- $340,0004 bd3 ba2.5k sqft600 Moorings Ave, McDonough, GA 30253Sold

- $336,0004 bd3 ba2.5k sqft600 Moorings Ave #175, McDonough, GA 30253Off Market
- $312,5004 bd3 ba2k sqft604 Moorings Ave, McDonough, GA 30253Off Market
- $322,2004 bd3 ba2k sqft604 Moorings Ave #176, McDonough, GA 30253Off Market
- $317,4004 bd3 ba2.4k sqft219 Hamilton Pointe Dr, McDonough, GA 30253Off Market
A local agent can set up tours, give advice and negotiate with sellers.
Similar homes
- $350,0004 bd3 ba2.4k sqft326 Emporia Loop, McDonough, GA 30253Active
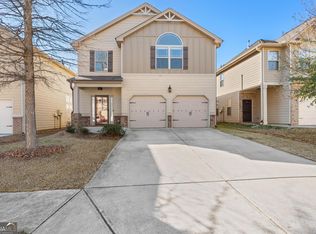
 MLS ID #10687908, Megan Brownstein, Keller Williams Southern Premier RE. GAMLS
 - $365,0004 bd3 ba2.9k sqft3335 Baylor Cir, McDonough, GA 30253Active Under Contract
 MLS ID #10797211, Carolyn Hart-Greene, Harry Norman Realtors. GAMLS
 - $330,0004 bd3 ba2.2k sqft1420 Worcester Trl, McDonough, GA 30253Active
 MLS ID #10779106, Wanda R Langley, Seed Faith Realty. GAMLS
 - $360,0003 bd3 ba1.7k sqft336 Wandering Brook Dr, McDonough, GA 30253Active
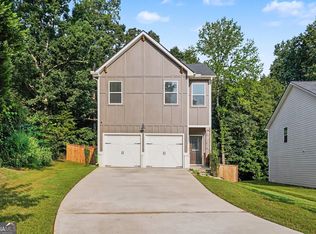 MLS ID #10813604, Mark Spain, Mark Spain Real Estate. GAMLS
 - $330,0004 bd3 ba2.5k sqft2324 Burnett Ln, McDonough, GA 30253ActiveMLS ID #10765916, Mark Spain, Mark Spain Real Estate. GAMLS
- $374,9004 bd3 ba2.7k sqft183 Melrose Creek Dr, Stockbridge, GA 30281ActiveMLS ID #10816219, Margarit Mitev, Realty Hub of Georgia, LLC. GAMLS
- $405,0005 bd3 ba3.3k sqft368 Noblewood Dr, McDonough, GA 30252ActiveMLS ID #10816372, Christy Barnard, Watkins Real Estate Associates. GAMLS
- $350,0004 bd3 ba2.6k sqft120 Saint Margrit Cir, Stockbridge, GA 30281Active Under ContractMLS ID #10808159, Rashida Russell, Realty One Group Edge. GAMLS
- $355,0004 bd3 ba2.3k sqft160 Grafton St, Hampton, GA 30228ActiveMLS ID #10816614, Kimberly M Vining, Watkins Real Estate Associates. GAMLS
- $409,9006 bd3 ba2.7k sqft13 Old Mill Ct, Stockbridge, GA 30281ActiveMLS ID #10817348, Joe Brondo, Southern Classic Realtors. GAMLS
- $349,9995 bd3 ba2.6k sqft1717 Beckworth Ln, Hampton, GA 30228ActiveMLS ID #10812848, Olawande Arasi, Maximum One Community Realty. GAMLS
- from $378,9904 bd2 ba2k sqftBeacon Plan, Kendall Grove, McDonough, GA 30253New ConstructionStarlight Homes
- $355,0004 bd3 ba2.3k sqft145 Chapel Heights Way, Covington, GA 30016ActiveMLS ID #10812190, Debi Jackson, Agents Realty LLC. GAMLS
- $309,9003 bd2 ba1.8k sqft853 Parkside Place Ave, McDonough, GA 30253Active Under ContractMLS ID #10666115, Jonesy Realty Group, HomeSmart. GAMLS
- $340,0004 bd3 ba2.4k sqft11703 Brightside Pkwy, Hampton, GA 30228ActiveMLS ID #10786665, Mark Spain, Mark Spain Real Estate. GAMLS
- $357,9003 bd2 ba2.8k sqft116 Fairbrook Ln, Stockbridge, GA 30281ActiveMLS ID #10710850, Kay Boyce, Zach Taylor Real Estate. GAMLS
- $360,0005 bd3 ba2.5k sqft135 Twin Lakes Dr, Covington, GA 30016ActiveMLS ID #10782519, Latoya Miller, Keller Williams West Atlanta. GAMLS
- $332,0004 bd3 ba2.8k sqft2072 Cedar Walk Dr, Conley, GA 30288ActiveMLS ID #10813617, Mark Spain, Mark Spain Real Estate. GAMLS
- $315,0003 bd3 ba2k sqft200 Oliver Dr, Locust Grove, GA 30248ActiveMLS ID #10818747, Donnie Evans, Market South Properties Inc.. GAMLS
- $319,9004 bd3 ba2.5k sqft115 Triumph Trl, Covington, GA 30016ActiveMLS ID #10790122, Jay Rolle, Keller Williams Realty Atl. Partners. GAMLS
