PRICED TO SELL! Ready to plant your roots in a fantastic community? This charming 3-bedroom, 2.5-bathroom, 4-sided brick home in beautiful Locust Grove, Georgia (Henry County) is the ideal home for couples and growing families. At 2,095 square feet of Energy Star Certified living space, it offers modern efficiency, low-maintenance durability, and incredible value without sacrificing style or space. Walk into a bright, open-concept layout designed for real life-whether you're hosting friends, cooking together, or unwinding after work. The highlight is the spacious kitchen featuring a large central island, stainless steel appliances, plenty of counter space, and extra pantry storage. It's a dream setup for meal prepping, casual entertaining, or morning coffee chats.Upstairs, you'll find a versatile loft that makes the perfect home office, cozy lounge, or future nursery/playroom. The generous primary suite offers a relaxing garden tub and a spacious walk-in closet, while the two additional bedrooms provide flexibility as your family grows. Step outside to your own private fenced backyard with a garden area-plenty of room for weekend BBQs, gardening adventures, or letting the dog run around safely. This is the kind of outdoor space families dream about! You'll love the community amenities right at your doorstep: a park with playground and splash pad, tennis and basketball courts, a clubhouse, and walking track. Best of all, it's within walking distance of highly sought-after Locust Grove Middle and High Schools-perfect for stress-free school mornings. Located just minutes from I-75 for easy commuting, Tanger Outlet Mall for shopping dates, and a variety of restaurants and entertainment options, this home puts everything you need within reach. Low-maintenance brick exterior, energy efficiency, and a prime location make this an incredibly smart purchase. The community is continuing to evolve, with the HOA transitioning to homeowner leadership as the development phase comes to a close. Residents have recently elected a new board, and the neighborhood has an active Facebook group with engaged neighbors who genuinely care about maintaining and improving the community. This move-in-ready gem is waiting to be your next chapter in homeownership. Don't wait-reach out today to schedule a showing and start imagining your future here!
Active
Price cut: $10K (8/4)
$315,000
200 Oliver Dr, Locust Grove, GA 30248
3beds
2,095sqft
Single Family Residence, Residential
Built in 2021
8,712 Square Feet Lot
$313,600 Zestimate®
$150/sqft
$71/mo HOA
What's special
Private fenced backyardGenerous primary suiteGarden areaVersatile loftLarge central islandBright open-concept layoutStainless steel appliances
- 75 days
- 368
- 15
Zillow last checked:
Listing updated:
Listed by:
Donnie Evans,
Market South Properties, Inc. 770-898-4899
Source: FMLS GA,MLS#: 7816009
Facts & features
Interior
Bedrooms & bathrooms
- Bedrooms: 3
- Bathrooms: 3
- Full bathrooms: 2
- 1/2 bathrooms: 1
Rooms
- Room types: Laundry, Loft
Primary bedroom
- Features: Oversized Master
- Level: Oversized Master
Bedroom
- Features: Oversized Master
Primary bathroom
- Features: Soaking Tub, Tub/Shower Combo
Dining room
- Features: Open Concept
Kitchen
- Features: Breakfast Bar, Kitchen Island, Pantry, Pantry Walk-In, Solid Surface Counters
Heating
- Central, Electric, Zoned
Cooling
- Ceiling Fan(s), Central Air, Electric, Zoned
Appliances
- Included: Dishwasher, Disposal, Electric Water Heater, Microwave, Refrigerator
- Laundry: Laundry Closet, Laundry Room, Upper Level
Features
- Double Vanity, High Ceilings, High Ceilings 9 ft Lower, High Ceilings 9 ft Main, High Ceilings 9 ft Upper, High Speed Internet, Open Floorplan, Walk-In Closet(s)
- Flooring: Carpet, Laminate
- Windows: Double Pane Windows, Insulated Windows
- Basement: None
- Attic: Pull Down Stairs
- Has fireplace: No
- Fireplace features: None
- Common walls with other units/homes: No One Above,No One Below
Interior area
- Total structure area: 2,095
- Total interior livable area: 2,095 sqft
- Finished area above ground: 2,095
- Finished area below ground: 0
Video & virtual tour
Property
Parking
- Total spaces: 4
- Parking features: Attached, Garage
- Attached garage spaces: 2
Accessibility
- Accessibility features: None
Features
- Levels: Two
- Stories: 2
- Patio & porch: None
- Exterior features: Garden, Private Yard, Rain Gutters, No Dock
- Pool features: None
- Spa features: None
- Fencing: Back Yard,Fenced,Privacy,Wood
- Has view: Yes
- View description: Other
- Waterfront features: None
- Body of water: None
Lot
- Size: 8,712 Square Feet
- Features: Back Yard, Front Yard, Level, Private
Details
- Additional structures: None
- Parcel number: 145G01254000
- Other equipment: None
- Horse amenities: None
Construction
Type & style
- Home type: SingleFamily
- Architectural style: Traditional
- Property subtype: Single Family Residence, Residential
Materials
- Brick, Brick 4 Sides, Other
- Foundation: Slab
- Roof: Composition
Condition
- Resale
- New construction: No
- Year built: 2021
Utilities & green energy
- Electric: 220 Volts
- Sewer: Public Sewer
- Water: Public
- Utilities for property: Cable Available, Electricity Available, Phone Available, Sewer Available, Underground Utilities, Water Available
Green energy
- Green verification: ENERGY STAR Certified Homes
- Energy efficient items: Appliances, Insulation, Thermostat, Windows
- Energy generation: None
Community & HOA
Community
- Features: Clubhouse, Homeowners Assoc, Park, Playground, Sidewalks, Street Lights, Tennis Court(s)
- Security: Carbon Monoxide Detector(s), Fire Alarm, Smoke Detector(s)
- Subdivision: Bunn Farms
HOA
- Has HOA: Yes
- Services included: Maintenance Grounds, Tennis
- HOA fee: $850 annually
Location
- Region: Locust Grove
Financial & listing details
- Price per square foot: $150/sqft
- Tax assessed value: $363,400
- Annual tax amount: $779
- Date on market: 7/21/2026
- Cumulative days on market: 75 days
- Ownership: Fee Simple
- Electric utility on property: Yes
- Road surface type: Asphalt
Estimated market value
$313,600
$298,000 - $329,000
$2,202/mo
Price history
| Date | Event | Price |
|---|---|---|
| 8/4/2026 | Price change | $315,000-3.1%$150/sqft |
Source:  GAMLS #10818747 Report a problem GAMLS #10818747 Report a problem | ||
| 6/28/2026 | Listed for sale | $325,000+0.3%$155/sqft |
Source: GAMLS #10794738 Report a problem | ||
| 11/22/2021 | Sold | $323,900$155/sqft |
Source: Public Record Report a problem | ||
Public tax history
| Year | Property taxes | Tax assessment |
|---|---|---|
| 2025 | $4,698 -0.2% | $145,360 +8.8% |
| 2024 | $4,708 -6.6% | $133,560 -3.6% |
| 2023 | $5,041 +23.1% | $138,480 +24.3% |
| 2022 | $4,096 | $111,440 |
Find assessor info on the county website
Monthly payment
Est. payment
Payment breakdown
Explore the cost of this home by adjusting the details. Changes won't be saved.Climate risks
Neighborhood: 30248
Nearby schools
Schools provided by the listing agent
- Elementary: Unity Grove
- Middle: Locust Grove
- High: Locust Grove
Source: FMLS GA. This data may not be complete. We recommend contacting the local school district to confirm school assignments for this home.
Similar homes
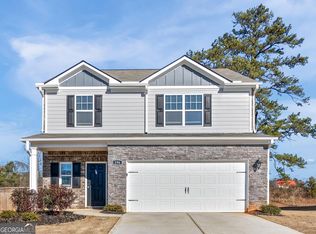
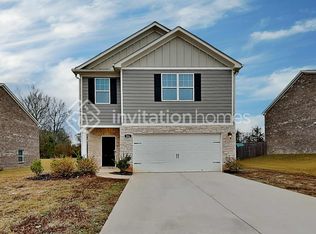
- $279,5003 bd2 ba1.4k sqft1130 Larkspur Dr, Locust Grove, GA 30248Active
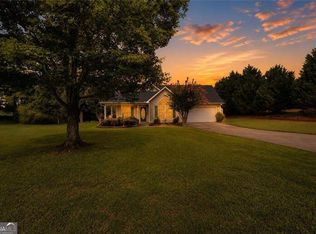
 MLS ID #10856402, Megan S Cox, The Legacy Real Estate Group. GAMLS
 - $350,0004 bd2 ba2.2k sqft2825 S Ola Rd, Locust Grove, GA 30248Active
 MLS ID #10826133, Brenda Dollar, Keller Williams Atlanta Classic. GAMLS
 - $309,0004 bd3 ba1.6k sqft116 Duncans Mill Dr, Locust Grove, GA 30248Active
 MLS ID #10794888, Page Brown, RB Realty. GAMLS
 - $379,9005 bd3 ba2.6k sqft1356 Deutz Dr, Locust Grove, GA 30248Active
 MLS ID #10819350, Dionne Walker, BHHS Georgia Properties. GAMLS
 - $299,0003 bd3 ba1.9k sqft162 Cottage Club Dr, Locust Grove, GA 30248ActiveMLS ID #10805644, Sara Lee Parker, Keller Williams Realty. GAMLS
- $283,0003 bd2 ba1.5k sqft821 Freedom Walk, Locust Grove, GA 30248ActiveMLS ID #10848579, Dadie Toussaint, H & D Real Estate Group. GAMLS
- $385,0004 bd3 ba2.3k sqft258 Aster Ave, Locust Grove, GA 30248ActiveMLS ID #10844474, Sarah Miller, Keller Williams Realty Cityside. GAMLS
- $375,0005 bd3 ba2.8k sqft408 Rio Dell Ct, Locust Grove, GA 30248ActiveMLS ID #10783366, Joanna Myles, HomeSmart. GAMLS
- $354,9005 bd3 ba2.5k sqft6050 Prodigy Ln, Locust Grove, GA 30248ActiveMLS ID #10809013, Martin D'Andrade, Maximum One Realtor Partners. GAMLS
- $330,0004 bd3 ba2.2k sqft133 Cranapple Ln, McDonough, GA 30253ActiveMLS ID #10855643, Bernita McCord, Maximum One Realty Partners. GAMLS
- $305,0003 bd2 ba1.7k sqft125 Kevins Dr, Hampton, GA 30228ActiveMLS ID #10857728, Richard Mesa, Keller Williams Realty. GAMLS
- $309,9993 bd3 ba2.3k sqft9217 Altridge Dr, Locust Grove, GA 30248ActiveMLS ID #10730256, Teresa Homan, Mainstay Brokerage. GAMLS
- $299,0003 bd3 ba1.8k sqft90 Stallsworth Rd, McDonough, GA 30252ActiveMLS ID #10844130, QuiniQue Hollis, Redfin Corporation. GAMLS
- $335,0005 bd3 ba2.2k sqft1123 Patriot Cir, McDonough, GA 30252ActiveMLS ID #10854550, Janelle Charlery, Coldwell Banker Realty. GAMLS
- $328,9004 bd2 ba2k sqft1003 Ola Dale Dr, McDonough, GA 30252ActiveMLS ID #10783749, Robert Butler, Coldwell Banker Realty. GAMLS
- $310,0003 bd2 ba2.3k sqft145 Earlygold St, McDonough, GA 30253ActiveMLS ID #10828832, Nakia Warner, Pink Sands Group. GAMLS
- $309,9003 bd2 ba1.7k sqft175 Hol Mar Trl, McDonough, GA 30253ActiveMLS ID #10736969, Joseph F Chapman, Chapman Group Realty, Inc.. GAMLS
- $312,0004 bd3 ba1.9k sqft1128 Oak Hollow Ln, Hampton, GA 30228ActiveMLS ID #10853875, Ashley Rozier, Keller Williams Atlanta Perimeter. GAMLS
- $299,0003 bd2 ba1.8k sqft102 Independent Ct, Griffin, GA 30224ActiveMLS ID #10824098, Eric R Baham, BuyBox Realty. GAMLS
- $349,9003 bd2 ba2k sqft145 Deer Ridge Ct, McDonough, GA 30252ActiveMLS ID #10817140, David Pope, SouthSide, REALTORS. GAMLS
