Tucked away on a quiet cul-de-sac, this spacious home offers room to live, relax, and enjoy every day. The main level features an easy, open layout with a bright living room highlighted by vaulted ceilings and a cozy fireplace, flowing right into the dining area and kitchen. With three bedrooms on the main floor, including a comfortable primary suite with a soaking tub and separate shower, everything you need is right within reach. Step out from the kitchen onto the back deck and take in the view of the large, fenced backyard - perfect for gatherings or simply enjoying some fresh air. Downstairs, the finished basement adds even more flexibility with a second living area that can easily serve as a media room, office, or hangout space, along with two additional bedrooms and a full bath. There's also convenient access to the two-car garage. The backyard offers a great mix of space and privacy, backed by a wooded buffer that creates a peaceful setting. Located in the desirable Ola school district and with no HOA, this home combines comfort, space, and freedom in a way that's hard to find.
Active
Price cut: $14K (6/2)
$335,000
1123 Patriot Cir, McDonough, GA 30252
5beds
2,298sqft
:
Get pre-qualified$2,231/mo
Single Family Residence
Built in 2002
0.7 Acres Lot
$333,900 Zestimate®
$146/sqft
$-- HOA
What's special
Finished basementCozy fireplaceLarge fenced backyardBack deckEasy open layoutQuiet cul-de-sacSeparate shower
- 110 days |
- 349 |
- 35 |
Zillow last checked:
Listing updated:
Listed by:
Keisha N Carter 678-929-6218,
Keller Williams Realty
Source: GAMLS,MLS#: 10731695
Facts & features
Interior
Bedrooms & bathrooms
- Bedrooms: 5
- Bathrooms: 3
- Full bathrooms: 3
- Main level bathrooms: 2
- Main level bedrooms: 3
Rooms
- Room types: Bonus Room, Family Room, Great Room, Office
Kitchen
- Features: Breakfast Area
Heating
- Central
Cooling
- Ceiling Fan(s), Central Air
Appliances
- Included: Dishwasher, Electric Water Heater, Microwave, Refrigerator
- Laundry: In Kitchen
Features
- Master On Main Level, Vaulted Ceiling(s), Walk-In Closet(s)
- Flooring: Carpet, Laminate
- Basement: Bath Finished,Exterior Entry,Full,Interior Entry
- Number of fireplaces: 1
- Fireplace features: Family Room
- Common walls with other units/homes: No Common Walls
Interior area
- Total structure area: 2,298
- Total interior livable area: 2,298 sqft
- Finished area above ground: 2,298
- Finished area below ground: 0
Property
Parking
- Total spaces: 2
- Parking features: Attached, Garage
- Has attached garage: Yes
Features
- Levels: Two
- Stories: 2
- Patio & porch: Deck, Patio
- Fencing: Back Yard,Fenced,Wood
- Body of water: None
Lot
- Size: 0.7 Acres
- Features: Private
Details
- Parcel number: 168C01021000
Construction
Type & style
- Home type: SingleFamily
- Architectural style: Traditional
- Property subtype: Single Family Residence
Materials
- Vinyl Siding
- Roof: Composition
Condition
- Resale
- New construction: No
- Year built: 2002
Utilities & green energy
- Sewer: Public Sewer
- Water: Public
- Utilities for property: Cable Available, Electricity Available, High Speed Internet, Natural Gas Available, Phone Available, Sewer Available, Water Available
Community & HOA
Community
- Features: Street Lights
- Subdivision: Monticello Estates
HOA
- Has HOA: No
- Services included: None
Location
- Region: Mcdonough
Financial & listing details
- Price per square foot: $146/sqft
- Tax assessed value: $298,900
- Annual tax amount: $4,821
- Date on market: 4/14/2026
- Cumulative days on market: 110 days
- Listing agreement: Exclusive Right To Sell
- Electric utility on property: Yes
Estimated market value
$333,900
$317,000 - $351,000
$2,230/mo
Price history
| Date | Event | Price |
|---|---|---|
| 6/2/2026 | Price change | $335,000-4%$146/sqft |
Source:  GAMLS #10731695 Report a problem GAMLS #10731695 Report a problem | ||
| 4/29/2026 | Price change | $349,000-2.8%$152/sqft |
Source: GAMLS #10731695 Report a problem | ||
| 4/14/2026 | Listed for sale | $359,000+10.5%$156/sqft |
Source:  FMLS GA #7752244 Report a problem FMLS GA #7752244 Report a problem | ||
| 4/7/2026 | Listing removed | $7,950$3/sqft |
Source: Zillow Rentals Report a problem | ||
| 3/16/2026 | Listed for rent | $7,950$3/sqft |
Source: Zillow Rentals Report a problem | ||
| 3/6/2026 | Listing removed | $7,950$3/sqft |
Source: Zillow Rentals Report a problem | ||
| 2/17/2026 | Listed for rent | $7,950-33.8%$3/sqft |
Source: Zillow Rentals Report a problem | ||
| 12/9/2025 | Listing removed | $12,000$5/sqft |
Source: Zillow Rentals Report a problem | ||
| 11/8/2025 | Listed for rent | $12,000$5/sqft |
Source: Zillow Rentals Report a problem | ||
| 9/11/2025 | Listing removed | $12,000$5/sqft |
Source: Zillow Rentals Report a problem | ||
| 8/21/2025 | Listed for rent | $12,000$5/sqft |
Source: Zillow Rentals Report a problem | ||
| 8/2/2022 | Sold | $325,000+6.4%$141/sqft |
Source: FMLS GA #7077949 Report a problem | ||
| 7/12/2022 | Pending sale | $305,550$133/sqft |
Source: GAMLS #20055492 Report a problem | ||
| 7/6/2022 | Listed for sale | $305,550+343.5%$133/sqft |
Source: GAMLS #20055492 Report a problem | ||
| 6/18/2012 | Sold | $68,900$30/sqft |
Source: Public Record Report a problem | ||
| 2/26/2012 | Price change | $68,900+38.1%$30/sqft |
Source: RE/MAX Advantage #3167825 Report a problem | ||
| 1/3/2012 | Listed for sale | $49,900-67.6%$22/sqft |
Source: RE/MAX Advantage #3167825 Report a problem | ||
| 9/10/2007 | Sold | $154,000+28.3%$67/sqft |
Source: Public Record Report a problem | ||
| 6/19/2003 | Sold | $120,000$52/sqft |
Source: Public Record Report a problem | ||
Public tax history
| Year | Property taxes | Tax assessment |
|---|---|---|
| 2025 | $4,821 +4.4% | $119,560 +5% |
| 2024 | $4,617 +4.8% | $113,840 +1.3% |
| 2023 | $4,406 +86.3% | $112,400 +23.3% |
| 2022 | $2,365 +24.9% | $91,160 +28% |
| 2021 | $1,893 +5.5% | $71,200 +6.3% |
| 2020 | $1,794 +1.2% | $67,000 +1.3% |
| 2019 | $1,773 +15.2% | $66,120 +17.7% |
| 2018 | $1,539 +0.2% | $56,200 +18.2% |
| 2016 | $1,536 +15.1% | $47,560 +19.5% |
| 2015 | $1,335 +14.5% | $39,800 +13.8% |
| 2014 | $1,166 | $34,960 |
| 2013 | -- | -- |
| 2012 | -- | -- |
| 2011 | -- | -- |
| 2010 | -- | -- |
| 2009 | -- | -- |
| 2008 | $1,535 +1.7% | -- |
| 2007 | $1,509 +12.2% | $53,560 |
| 2005 | $1,346 | $53,560 +9% |
| 2004 | $1,346 +5% | $49,160 +4.2% |
| 2003 | $1,281 +313.6% | $47,160 +435.9% |
| 2002 | $310 | $8,800 |
Find assessor info on the county website
Monthly payment
Est. payment
Payment breakdown
Explore the cost of this home by adjusting the details. Changes won't be saved.Climate risks
Neighborhood: 30252
Nearby schools
GreatSchools rating
- 8/10New Hope Elementary SchoolGrades: PK-5Distance: 1.5 mi
- 7/10Ola Middle SchoolGrades: 6-8Distance: 2.5 mi
- 7/10Ola High SchoolGrades: 9-12Distance: 2.3 mi
Schools provided by the listing agent
- Elementary: Ola
- Middle: Ola
- High: Ola
Source: GAMLS. This data may not be complete. We recommend contacting the local school district to confirm school assignments for this home.
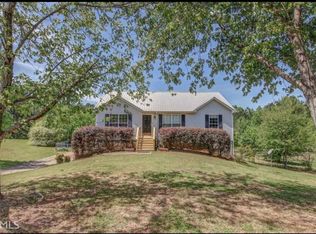
- $307,1008 bd3 ba2.5k sqft1121 Patriot Cir, McDonough, GA 30252Off Market
- $100-- bd-- ba-- sqft2002 Jefferson Way, McDonough, GA 30252Off Market
- $249,4003 bd2 ba1.4k sqft1119 Patriot Cir, McDonough, GA 30252Off Market
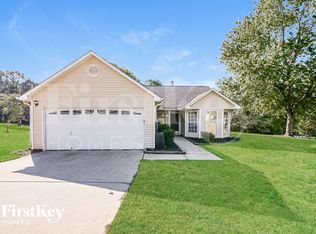
- $230,0003 bd2 ba1.5k sqft1120 Patriot Cir, McDonough, GA 30252Sold
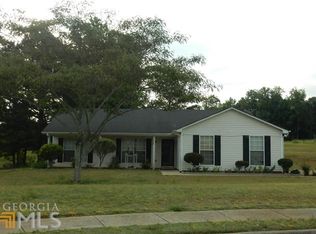
- $263,6003 bd2 ba1.7k sqft1118 Patriot Cir, McDonough, GA 30252Off Market
- $267,6003 bd2 ba1.5k sqft1117 Patriot Cir, McDonough, GA 30252Off Market
- $253,4003 bd2 ba1.5k sqft1116 Patriot Cir, McDonough, GA 30252Off Market
- $269,5003 bd2 ba1.5k sqft1116 Patriot Cir #17, McDonough, GA 30252Off Market
A local agent can set up tours, give advice and negotiate with sellers.
Similar homes
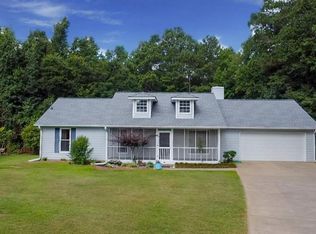
- $370,0003 bd2 ba2k sqft145 Deer Ridge Ct, McDonough, GA 30252Active
 MLS ID #10817140, David Pope, SouthSide, REALTORS. GAMLS
 - $379,0004 bd3 ba2.5k sqft151 River Park Cir, McDonough, GA 30252Active
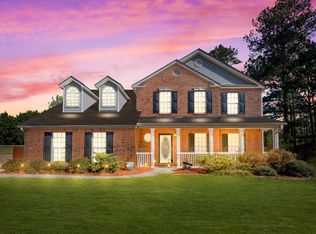 MLS ID #10734962, Aderonke Okoh, Leaders Realty, Inc.. GAMLS
 - $297,0004 bd2 ba2.7k sqft10 Gentry Dr, McDonough, GA 30252Active
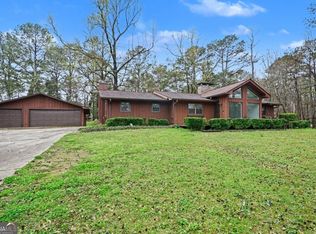 MLS ID #10768760, Frankie Collins, Keller Williams Realty Atl. Partners. GAMLS
 - $349,9004 bd2 ba1.9k sqft420 Ray Way, Jenkinsburg, GA 30234Active
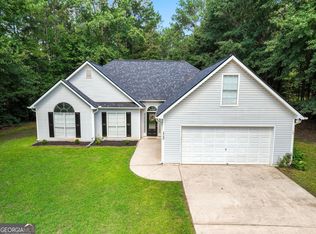 MLS ID #10810670, Hannah A Crow, Sweet Realty. GAMLS
 - $390,0004 bd3 ba2.8k sqft819 N Bethany Rd, McDonough, GA 30252ActiveMLS ID #10784235, Judith B O'Rear, Coldwell Banker Realty. GAMLS
- $400,0004 bd3 ba2.6k sqft381 Country Lake Dr, McDonough, GA 30252ActiveMLS ID #10804643, Antonio Merkerson, Coldwell Banker Realty. GAMLS
- $338,0004 bd2 ba2.4k sqft208 Creek Side Pl, McDonough, GA 30252ActiveMLS ID #10728524, Jane D Johnson, Red Key Properties LLC. GAMLS
- $329,0004 bd3 ba1.6k sqft116 Duncans Mill Dr, Locust Grove, GA 30248ActiveMLS ID #10794888, Page Brown, RB Realty. GAMLS
- $314,9974 bd3 ba1.8k sqft745 Country Lake Ct, McDonough, GA 30252ActiveMLS ID #10650423, Natasha Johnson, Epique Realty. GAMLS
- $320,0004 bd3 ba2.4k sqft3012 River Garden Rd, Covington, GA 30016ActiveMLS ID #10795829, Stacy Sugarman, RE/MAX Center. GAMLS
- $345,0003 bd2 ba2.1k sqft280 Deer Trace Dr, McDonough, GA 30253ActiveMLS ID #10779036, Don Goodner, Atlanta Communities. GAMLS
- $290,0003 bd2 ba1.3k sqft317 Creek Side Ct, McDonough, GA 30252ActiveMLS ID #10784462, Mark Spain, Mark Spain Real Estate. GAMLS
- $229,9993 bd2 ba1.8k sqft523 Wynn Rd, McDonough, GA 30252ActiveMLS ID #10804528, Kerry Kretchmer, Mainstay Brokerage. GAMLS
- $324,9004 bd3 ba2.3k sqft117 Rendition Dr, McDonough, GA 30253ActiveMLS ID #10766279, Melanie L Fields, 20 West Realty. GAMLS
- $312,0004 bd3 ba1.9k sqft316 Maddi Grace Ct, Locust Grove, GA 30248ActiveMLS ID #10815661, Hannah A Crow, Sweet Realty. GAMLS
- $379,9005 bd3 ba2.3k sqft863 Clifton Rdg, McDonough, GA 30253ActiveMLS ID #10764581, Joshua Murphy, Crye-Leike, Realtors. GAMLS
- $369,9004 bd3 ba2.6k sqft160 Stewart Hollow Ln, Covington, GA 30016ActiveMLS ID #10793158, Anna L Thacker, Coldwell Banker Upchurch Realty. GAMLS
- $410,0004 bd3 ba2.1k sqft2075 Whispering Pines Ln, McDonough, GA 30253ActiveMLS ID #10800110, Mary Freeman, Keller Williams Realty Atl. Partners. GAMLS
- $320,0004 bd3 ba2.3k sqft832 Sweet Briar Ln SE, Conyers, GA 30094ActiveMLS ID #10766663, Amanda N Hall, Joe Stockdale Real Estate. GAMLS
- $265,0003 bd2 ba1.6k sqft1225 Lafayette Sq, McDonough, GA 30252Active Under ContractMLS ID #10799745, Ashley Kimball, Epique Realty. GAMLS
