
Adorable Home on HUGE cul de sac Lot! Very family friendly w/ Full Basement. Inviting front porch. Generous Family room boasts lovely Fireplace w/ gas starter; Dining flows into Kitchen with bay window & walk in Pantry. Large entry area from garage next to laundry perfect for bookbags. Spacious Owners suite includes Bay window overlooking yard, his/hers closets, private bathroom with soaking tub, separate shower and his/hers separate vanities! Finished Basement boasts Rec room/ Man cave & separate office (or can be 4th bedrm including a Huge closet). And there is an Unfinished Bsmnt area including boat door & small workshop. Large fenced yard is ready for pets or kids. Above ground pool makes summers fun! HVAC and water heater replaced 2021. Quiet established neighborhood zoned for Award winning Union Grove schools. Min to shopping, eateries, & Interstate!
Active
Price cut: $1K (7/17)
$338,000
208 Creek Side Pl, McDonough, GA 30252
4beds
1,573sqft
:
Get pre-qualified$2,251/mo
Single Family Residence, Residential
Built in 1994
1.1 Acres Lot
$337,000 Zestimate®
$215/sqft
$-- HOA
What's special
Above ground poolSpacious owners suiteInviting front porchGenerous family roomWalk in pantrySeparate showerBay window overlooking yard
- 112 days |
- 234 |
- 13 |
Zillow last checked:
Listing updated:
Listed by:
JANE D JOHNSON,
Red Key Properties, LLC. 770-617-4383
Source: FMLS GA,MLS#: 7748900
Facts & features
Interior
Bedrooms & bathrooms
- Bedrooms: 4
- Bathrooms: 2
- Full bathrooms: 2
- Main level bathrooms: 2
- Main level bedrooms: 3
Rooms
- Room types: Basement, Bonus Room, Den, Workshop
Primary bedroom
- Features: Master on Main
- Level: Master on Main
Bedroom
- Features: Master on Main
Primary bathroom
- Features: Double Vanity, Separate His/Hers, Separate Tub/Shower, Soaking Tub
Dining room
- Features: Open Concept
Kitchen
- Features: Cabinets Stain, Laminate Counters, Pantry Walk-In
Heating
- Central, Natural Gas, Zoned
Cooling
- Ceiling Fan(s), Central Air, Electric, Whole House Fan
Appliances
- Included: Dishwasher, Electric Range, ENERGY STAR Qualified Water Heater, Gas Water Heater, Range Hood
- Laundry: Common Area, Laundry Closet, Laundry Room, Main Level
Features
- Double Vanity, High Speed Internet, His and Hers Closets, Vaulted Ceiling(s), Walk-In Closet(s)
- Flooring: Luxury Vinyl
- Windows: Double Pane Windows
- Basement: Boat Door,Daylight,Exterior Entry,Finished,Full,Interior Entry
- Number of fireplaces: 1
- Fireplace features: Factory Built, Gas Starter, Great Room, Living Room
- Common walls with other units/homes: No Common Walls
Interior area
- Total structure area: 1,573
- Total interior livable area: 1,573 sqft
- Finished area above ground: 1,573
- Finished area below ground: 900
Video & virtual tour
Property
Parking
- Total spaces: 2
- Parking features: Garage, Garage Faces Front
- Garage spaces: 2
Accessibility
- Accessibility features: None
Features
- Levels: One
- Stories: 1
- Patio & porch: Deck, Front Porch
- Exterior features: Garden, Rain Gutters, No Dock
- Pool features: Above Ground, Fenced
- Spa features: None
- Fencing: Back Yard,Chain Link
- Has view: Yes
- View description: Neighborhood
- Waterfront features: None
- Body of water: None
Lot
- Size: 1.1 Acres
- Dimensions: 228x213x258x173x45
- Features: Back Yard, Cul-De-Sac, Front Yard, Landscaped, Private, Sloped
Details
- Additional structures: None
- Parcel number: 118A01044000
- Other equipment: None
- Horse amenities: None
Construction
Type & style
- Home type: SingleFamily
- Architectural style: Ranch,Traditional
- Property subtype: Single Family Residence, Residential
Materials
- HardiPlank Type
- Foundation: Block
- Roof: Composition
Condition
- Resale
- New construction: No
- Year built: 1994
Utilities & green energy
- Electric: 110 Volts, 220 Volts, 220 Volts in Laundry
- Sewer: Septic Tank
- Water: Public
- Utilities for property: Cable Available, Electricity Available, Natural Gas Available, Phone Available, Underground Utilities, Water Available
Green energy
- Energy efficient items: HVAC, Water Heater
- Energy generation: None
Community & HOA
Community
- Features: None
- Security: Security System Owned, Smoke Detector(s)
- Subdivision: Creekside Acres
HOA
- Has HOA: No
Location
- Region: Mcdonough
Financial & listing details
- Price per square foot: $215/sqft
- Tax assessed value: $347,460
- Annual tax amount: $5,534
- Date on market: 4/6/2026
- Cumulative days on market: 113 days
- Electric utility on property: Yes
- Road surface type: Asphalt
Estimated market value
$337,000
$320,000 - $354,000
$1,869/mo
Price history
| Date | Event | Price |
|---|---|---|
| 7/17/2026 | Price change | $338,000-0.3%$215/sqft |
Source:  GAMLS #10728524 Report a problem GAMLS #10728524 Report a problem | ||
| 5/19/2026 | Price change | $339,000-0.9%$216/sqft |
Source: GAMLS #10728524 Report a problem | ||
| 4/9/2026 | Listed for sale | $342,000+62.9%$217/sqft |
Source: GAMLS #10728524 Report a problem | ||
| 6/2/2021 | Sold | $210,000+5.1%$134/sqft |
Source:  GAMLS #8967097 Report a problem GAMLS #8967097 Report a problem | ||
| 5/3/2021 | Pending sale | $199,900$127/sqft |
Source: GAMLS #8967097 Report a problem | ||
| 4/30/2021 | Listed for sale | $199,900+92.4%$127/sqft |
Source: GAMLS #8967097 Report a problem | ||
| 6/23/1994 | Sold | $103,900$66/sqft |
Source: Public Record Report a problem | ||
Public tax history
| Year | Property taxes | Tax assessment |
|---|---|---|
| 2025 | $5,534 +11.9% | $138,984 +12.5% |
| 2024 | $4,948 +57.8% | $123,520 +8.7% |
| 2023 | $3,134 +7.5% | $113,680 +35.3% |
| 2022 | $2,916 +22.7% | $84,000 +13% |
| 2021 | $2,376 +7.8% | $74,320 +10.9% |
| 2020 | $2,204 +6% | $67,040 +8.6% |
| 2019 | $2,078 +4.6% | $61,720 +6.6% |
| 2018 | $1,987 +0% | $57,880 +4% |
| 2016 | $1,986 +4.3% | $55,680 +11.6% |
| 2015 | $1,905 +10.5% | $49,880 +9.1% |
| 2014 | $1,724 | $45,720 |
| 2013 | -- | -- |
| 2012 | -- | -- |
| 2011 | -- | -- |
| 2010 | -- | -- |
| 2009 | -- | -- |
| 2008 | $1,620 -3.7% | -- |
| 2007 | $1,681 +4.1% | $57,720 |
| 2005 | $1,615 | $57,720 |
| 2004 | $1,615 +9.4% | $57,720 +7.1% |
| 2003 | $1,477 +18.2% | $53,880 +11% |
| 2002 | $1,250 +1.8% | $48,560 +4.7% |
| 2001 | $1,228 -8.6% | $46,360 +4.9% |
| 2000 | $1,343 | $44,200 |
Find assessor info on the county website
Monthly payment
Est. payment
Payment breakdown
Explore the cost of this home by adjusting the details. Changes won't be saved.Climate risks
Neighborhood: 30252
Nearby schools
GreatSchools rating
- 9/10East Lake Elementary SchoolGrades: PK-5Distance: 1.6 mi
- 8/10Union Grove Middle SchoolGrades: 6-8Distance: 1.7 mi
- 7/10Union Grove High SchoolGrades: 9-12Distance: 1.8 mi
Schools provided by the listing agent
- Elementary: East Lake - Henry
- Middle: Union Grove
- High: Union Grove
Source: FMLS GA. This data may not be complete. We recommend contacting the local school district to confirm school assignments for this home.
- $286,5003 bd2 ba1.6k sqft204 Creek Side Pl, McDonough, GA 30252Off Market
- $247,9003 bd2 ba1.5k sqft212 Creek Side Pl, McDonough, GA 30252Off Market

- $305,1003 bd2 ba1.6k sqft515 Creek View Pl, McDonough, GA 30252Off Market

- $348,4003 bd3 ba2.3k sqft507 Creek View Pl, McDonough, GA 30252Off Market
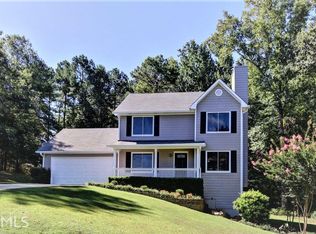
- $244,3003 bd2 ba1.3k sqft207 Creek Side Pl, McDonough, GA 30252Off Market
- $264,7003 bd2 ba1.4k sqft211 Creek Side Pl, McDonough, GA 30252Off Market
- $238,4003 bd2 ba1.3k sqft203 Creek Side Pl, McDonough, GA 30252Off Market
- $324,5003 bd3 ba2.7k sqft200 Creek Side Pl, McDonough, GA 30252Off Market
A local agent can set up tours, give advice and negotiate with sellers.
Similar homes
- $289,9004 bd2 ba1.4k sqft293 Snapping Shoals Rd, McDonough, GA 30252Active
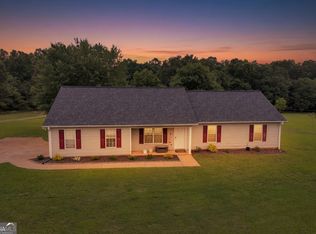
 MLS ID #10777585, Shantel Biangel, The American Realty. GAMLS
 - $370,0003 bd2 ba2k sqft145 Deer Ridge Ct, McDonough, GA 30252Active
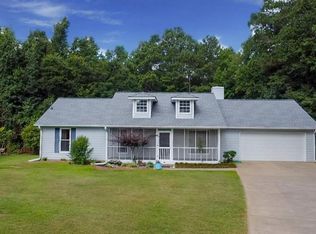 MLS ID #10722089, David Pope, SouthSide, REALTORS. GAMLS
 - $335,0005 bd3 ba2.2k sqft1123 Patriot Cir, McDonough, GA 30252For Sale
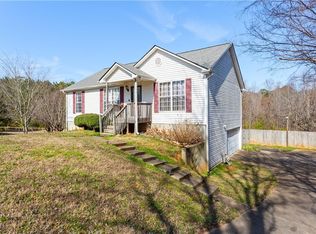
 MLS ID #7752244, Keisha Carter, Keller Williams Realty Peachtree Rd.. FMLS GA
 - $355,0003 bd2 ba1.7k sqft513 Cody Ln, McDonough, GA 30252For Sale
 MLS ID #7729580, Amanda Hall, Joe Stockdale Real Estate, LLC. FMLS GA
 - $314,9974 bd3 ba1.8k sqft745 Country Lake Ct, McDonough, GA 30252For SaleMLS ID #7685490, Natasha Johnson, Epique Realty. FMLS GA
- $304,9003 bd3 ba1.8k sqft90 Stallsworth Rd, McDonough, GA 30252For SaleMLS ID #7784638, Ciara Pardee, Atlantic Real Estate Brokers, LLC. FMLS GA
- $365,0003 bd2 ba2k sqft748 S Ola Rd, McDonough, GA 30252For SaleMLS ID #7785645, MONEK HARRIS, HomeSmart. FMLS GA
- $265,9003 bd2 ba1.5k sqft121 Rosser Rd, McDonough, GA 30252For SaleMLS ID #7788396, Whittney Self, Self Property Advisors, LLC. FMLS GA
- $330,0006 bd4 ba1.7k sqft11O Hearthstone Dr, Stockbridge, GA 30281For SaleMLS ID #7784125, Latosha Meeks, Keller Williams Realty ATL Part. FMLS GA
- $373,9003 bd3 ba1.7k sqft686 Dailey Mill Rd, McDonough, GA 30253ActiveMLS ID #10782829, Cynthia N Johnson, SouthSide, REALTORS. GAMLS
- $328,9004 bd2 ba2k sqft1003 Ola Dale Dr, McDonough, GA 30252For SaleMLS ID #7786565, ROBERT N BUTLER, Coldwell Banker Realty. FMLS GA
- $329,0004 bd3 ba1.6k sqft116 Duncans Mill Dr, Locust Grove, GA 30248For SaleMLS ID #7795766, PAGE BROWN, RB Realty. FMLS GA
- $314,9003 bd2 ba1.5k sqft605 Freeman Dr, Covington, GA 30016For SaleMLS ID #7788641, Ashley Knight, Keller Williams Realty Atl Partners. FMLS GA
- $239,0004 bd2 ba1.8k sqft1404 Lancaster Ct, McDonough, GA 30252For SaleMLS ID #7594910, Adam Woodring, Mainstay Brokerage LLC. FMLS GA
- $305,0003 bd3 ba1.8k sqft401 Crosshaven Way, McDonough, GA 30253ActiveMLS ID #10790907, Jacqueline Nunnally, BHGRE Metro Brokers. GAMLS
- $--4 bd2 ba2.1k sqft1935 Flat Shoals Rd SE, Conyers, GA 30013AuctionAuction.com 2
- $337,0003 bd3 ba1.9k sqft4086 Rex Rd, Rex, GA 30273For SaleMLS ID #7761687, Tonieh Roberts, Mayar Inc.Global Realtors. FMLS GA
- $300,0003 bd3 ba2k sqft116 Bellington Dr, McDonough, GA 30253For SaleMLS ID #7703517, MARK SPAIN, Mark Spain Real Estate. FMLS GA
- $330,0004 bd3 ba1.3k sqft2880 Field Spring Dr, Lithonia, GA 30058For SaleMLS ID #7779538, Rodney Campbell, Realty Hub of Georgia, LLC. FMLS GA
- $312,0005 bd2 ba1.9k sqft100 Sable Cir, Covington, GA 30016For SaleMLS ID #7767458, Hollie Turner, Self Property Advisors, LLC. FMLS GA
