FULLY REMODELED MODERN GEM: 6 BED, 3 BATH WITH FULL FINISHED BASEMENT! Welcome home to this stunning, top-to-bottom, completely remodeled residence offering incredible space, high-end finishes, and modern peace of mind! With all new paint, flooring, windows, cabinetry, counters, appliances, and garage door, this home is practically brand new!! Boasting 6 spacious bedrooms and 3 full bathrooms, this home features a thoughtful design highlighted by a full finished basement-perfect for an in-law suite, media room, game room, or home office. Step inside to discover beautiful, durable LVP flooring flowing seamlessly throughout. The main-floor kitchen features brand-new granite countertops, sleek black stainless steel appliances, and modern cabinetry, creating an ideal setting for daily meals and effortless entertaining. Unwind in your private primary retreat featuring a spacious walk-in closet and a spa-like ensuite bath complete with tile floors, a glass-wall tiled shower, and a deep soaking tub. All additional bathrooms are thoughtfully updated with elegant LVP flooring and contemporary fixtures. The full finished basement features a large family room with a 2nd full kitchen, 3 bedrooms, and a full bath. With outside access to the carport, the basement would make the perfect situation for multi-generational living. The walk-in closet in the largest basement bedroom could even be converted to 2nd laundry room. Enjoy ultimate peace of mind with major system updates already done for you, including all-new HVAC ductwork, 5" HVAC filter and UV light. Overlooking the backyard is a large deck that is accessible from both the dining area and the primary suite. Outside, you'll find exceptional parking and storage solutions with both a 2-car garage with a brand new garage door, and an additional carport. This turn-key home combines luxury, comfort, and practical layout flexibility. SELLER WILL CONTRIBUTE $5,000 TOWARD CLOSING COSTS!! This home qualifies for Schedule your private tour today before it's gone! THIS HOME QUALIFIES FOR UP TO A $10,000 GRANT WHEN NATHAN MOORE AT AMERIS BANK IS THE LENDER!!
Active
Price cut: $5K (8/19)
$394,900
13 Old Mill Ct, Stockbridge, GA 30281
6beds
2,768sqft
Single Family Residence
Built in 1994
0.81 Acres Lot
$389,700 Zestimate®
$143/sqft
$-- HOA
What's special
Modern cabinetryFull finished basementContemporary fixturesHigh-end finishesAdditional carportBeautiful durable lvp flooringElegant lvp flooring
- 19 days |
- 704 |
- 57 |
Zillow last checked:
Listing updated:
Listed by:
Joe Brondo 770-262-9038,
Southern Classic Realtors
Source: GAMLS,MLS#: 10817348
Facts & features
Interior
Bedrooms & bathrooms
- Bedrooms: 6
- Bathrooms: 3
- Full bathrooms: 3
- Main level bathrooms: 2
- Main level bedrooms: 3
Rooms
- Room types: Foyer, Other
Kitchen
- Features: Breakfast Area, Breakfast Bar, Pantry, Second Kitchen, Solid Surface Counters
Heating
- Central, Natural Gas
Cooling
- Ceiling Fan(s), Central Air, Electric
Appliances
- Included: Dishwasher, Gas Water Heater, Microwave, Oven/Range (Combo), Refrigerator, Stainless Steel Appliance(s)
- Laundry: In Hall, Laundry Closet
Features
- Double Vanity, High Ceilings, In-Law Floorplan, Master On Main Level, Separate Shower, Soaking Tub, Vaulted Ceiling(s), Walk-In Closet(s)
- Flooring: Tile, Vinyl
- Windows: Double Pane Windows
- Basement: Bath Finished,Exterior Entry,Finished,Full,Interior Entry
- Number of fireplaces: 1
- Fireplace features: Factory Built, Gas Starter, Living Room
Interior area
- Total structure area: 2,768
- Total interior livable area: 2,768 sqft
- Finished area above ground: 1,402
- Finished area below ground: 1,366
Video & virtual tour
Property
Parking
- Parking features: Attached, Carport, Garage, Garage Door Opener, Parking Pad, Side/Rear Entrance
- Has attached garage: Yes
- Has carport: Yes
- Has uncovered spaces: Yes
Features
- Levels: Two
- Stories: 2
- Patio & porch: Deck, Porch
Lot
- Size: 0.81 Acres
- Features: Cul-De-Sac, Sloped
Details
- Additional structures: Shed(s)
- Parcel number: 068F01025000
Construction
Type & style
- Home type: SingleFamily
- Architectural style: Traditional
- Property subtype: Single Family Residence
Materials
- Concrete, Other
- Roof: Composition
Condition
- Updated/Remodeled
- New construction: No
- Year built: 1994
Utilities & green energy
- Sewer: Septic Tank
- Water: Public
- Utilities for property: Cable Available, Electricity Available, High Speed Internet, Natural Gas Available, Water Available
Community & HOA
Community
- Features: None
- Subdivision: Millers Mill
HOA
- Has HOA: No
- Services included: None
Location
- Region: Stockbridge
Financial & listing details
- Price per square foot: $143/sqft
- Tax assessed value: $297,600
- Annual tax amount: $4,706
- Date on market: 8/1/2026
- Cumulative days on market: 19 days
- Listing agreement: Exclusive Right To Sell
- Electric utility on property: Yes
Estimated market value
$389,700
$370,000 - $409,000
$2,618/mo
Price history
| Date | Event | Price |
|---|---|---|
| 8/19/2026 | Price change | $394,900-1.3%$143/sqft |
Source:  GAMLS #10817348 Report a problem GAMLS #10817348 Report a problem | ||
| 8/7/2026 | Price change | $399,900-2.4%$144/sqft |
Source: GAMLS #10817348 Report a problem | ||
| 8/1/2026 | Listed for sale | $409,900+290.4%$148/sqft |
Source: GAMLS #10817348 Report a problem | ||
| 5/7/2026 | Sold | $105,000-12%$38/sqft |
Source: Public Record Report a problem | ||
| 4/11/2000 | Sold | $119,300+18.1%$43/sqft |
Source: Public Record Report a problem | ||
| 1/30/1997 | Sold | $101,000+7.9%$36/sqft |
Source: Public Record Report a problem | ||
| 1/3/1995 | Sold | $93,600+463.9%$34/sqft |
Source: Public Record Report a problem | ||
| 8/29/1994 | Sold | $16,600$6/sqft |
Source: Public Record Report a problem | ||
Public tax history
| Year | Property taxes | Tax assessment |
|---|---|---|
| 2025 | $4,777 +3.9% | $119,040 +4.5% |
| 2024 | $4,596 +16% | $113,880 +12.3% |
| 2023 | $3,962 +28.9% | $101,440 +29.6% |
| 2022 | $3,074 +25.4% | $78,280 +26.2% |
| 2021 | $2,451 +5.7% | $62,040 +5.9% |
| 2020 | $2,319 +12.6% | $58,600 +13% |
| 2019 | $2,060 +4.8% | $51,840 +5% |
| 2018 | $1,964 +0.6% | $49,360 +2.8% |
| 2016 | $1,952 +2.1% | $48,000 +30.2% |
| 2015 | $1,912 +25% | $36,880 +3.4% |
| 2014 | $1,530 | $35,680 |
| 2013 | -- | -- |
| 2012 | -- | -- |
| 2011 | -- | -- |
| 2010 | -- | -- |
| 2009 | -- | -- |
| 2008 | $2,211 +6.7% | -- |
| 2007 | $2,073 +3.5% | $53,480 |
| 2005 | $2,003 | $53,480 |
| 2004 | $2,003 +46.1% | $53,480 +6.9% |
| 2003 | $1,371 +26.4% | $50,040 +16.6% |
| 2002 | $1,085 -5% | $42,920 |
| 2001 | $1,142 -9.7% | $42,920 +4.8% |
| 2000 | $1,264 | $40,960 |
Find assessor info on the county website
Monthly payment
Est. payment
Payment breakdown
Explore the cost of this home by adjusting the details. Changes won't be saved.Climate risks
Neighborhood: 30281
Nearby schools
GreatSchools rating
- 6/10Pleasant Grove Elementary SchoolGrades: PK-5Distance: 2.9 mi
- 5/10Woodland Middle SchoolGrades: 6-8Distance: 2.8 mi
- 4/10Woodland High SchoolGrades: 9-12Distance: 2.7 mi
Schools provided by the listing agent
- Elementary: Pleasant Grove
- Middle: Woodland
- High: Woodland
Source: GAMLS. This data may not be complete. We recommend contacting the local school district to confirm school assignments for this home.
- $273,1004 bd3 ba1.7k sqft180 Country Mill Ln, Stockbridge, GA 30281Off Market
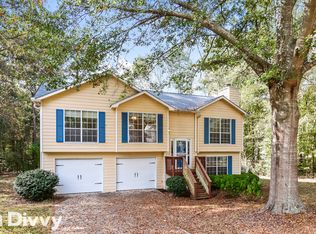
- $220,5003 bd2 ba1.4k sqft214 Country Mill Ln, Stockbridge, GA 30281Off Market
- $228,8003 bd2 ba1.4k sqft186 Country Mill Ln, Stockbridge, GA 30281Off Market
- $253,8003 bd3 ba1.3k sqft10 Old Mill Ct, Stockbridge, GA 30281Off Market
- $276,8003 bd2 ba1.3k sqft16 Old Mill Ct, Stockbridge, GA 30281Off Market
- $299,9004 bd3 ba2.1k sqft177 Country Mill Ln, Stockbridge, GA 30281For Sale
- $286,4004 bd3 ba2.1k sqft220 Country Mill Ln, Stockbridge, GA 30281Off Market
- $12,500-- bd-- ba-- sqftCottonwood Rd, Stockbridge, GA 30281Off Market
A local agent can set up tours, give advice and negotiate with sellers.
Similar homes
- $379,9005 bd3 ba2.3k sqft863 Clifton Rdg, McDonough, GA 30253Active
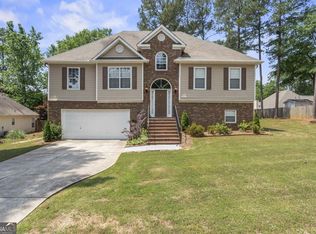
 MLS ID #10764581, Joshua Murphy, Crye-Leike, Realtors. GAMLS
 - $475,0004 bd3 ba3.4k sqft2240 Whispering Pines Ln, McDonough, GA 30253Active
 MLS ID #10826113, Steven T Koleno, Beycome Brokerage Realty LLC. GAMLS
 - $365,0003 bd3 ba1.7k sqft462 Selfridge Rd, McDonough, GA 30252Active
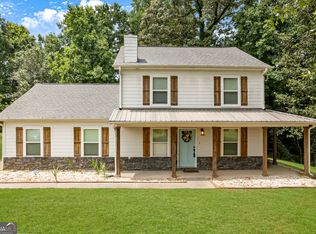 MLS ID #10790279, Tavaras Jones, Keller Williams Premier. GAMLS
 - $390,0004 bd3 ba2.8k sqft819 N Bethany Rd, McDonough, GA 30252Active
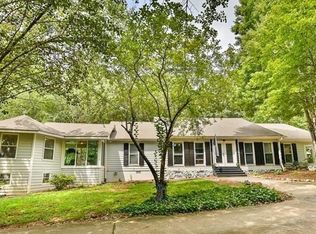 MLS ID #10784235, Judith B O'Rear, Coldwell Banker Realty. GAMLS
 - $389,9003 bd2 ba1.8k sqft1830 King Mill Rd, McDonough, GA 30252ActiveMLS ID #10822123, Angela J Moss, BHGRE Metro Brokers. GAMLS
- $359,0004 bd3 ba2.2k sqft210 Coldwater Dr, Covington, GA 30016ActiveMLS ID #10825334, Jessica Pedreira, Virtual Properties Realty.com. GAMLS
- $349,0004 bd3 ba2.5k sqft121 Escalade Dr, McDonough, GA 30253ActiveMLS ID #10823533, Johnnie Howard, eXp Realty. GAMLS
- $345,0005 bd3 ba2.2k sqft145 Clover Valley Dr, Covington, GA 30016ActiveMLS ID #10822406, Elsa Perlera, Atlanta Communities. GAMLS
- $339,9005 bd3 ba3k sqft5148 Rocky Gln, Stone Mountain, GA 30088ActiveMLS ID #10824920, Alvin Sims, Epique Realty. GAMLS
- $369,0004 bd3 ba2.1k sqft289 Singley Dr, Locust Grove, GA 30248ActiveMLS ID #10825207, Alexis Longmire, Market South Properties Inc.. GAMLS
- $385,0004 bd3 ba2.8k sqft204 Clear Springs Ct, Jackson, GA 30233ActiveMLS ID #10811072, Joseph F Chapman, Chapman Group Realty, Inc.. GAMLS
- $398,0004 bd3 ba2.7k sqft616 Blue Ash Ct, McDonough, GA 30253ActiveMLS ID #10824828, Moses Wilkins, HomeSmart. GAMLS
- $399,9994 bd3 ba2.3k sqft2537 Fontaine Cir, Decatur, GA 30032ActiveMLS ID #10816066, Maria Fabre-Hickman, Keller Williams Realty Atl. Partners. GAMLS
- $415,0003 bd2 ba2.2k sqft3930 W Side Pl, Ellenwood, GA 30294ActiveMLS ID #10812317, Ericka K Cannida, Atlanta Communities. GAMLS
- $374,8005 bd4 ba3.1k sqft3898 Skidmore Dr, Decatur, GA 30034Active Under ContractMLS ID #10754231, Travis Smith, Century 21 Results. GAMLS
- $460,0004 bd3 ba3.6k sqft2725 Glendale Dr NE, Conyers, GA 30013ActiveMLS ID #10826500, Tiffney Riffle, Keller Williams Premier. GAMLS
- $259,9003 bd2 ba1.7k sqft1198 E Atlanta Rd, Stockbridge, GA 30281ActiveMLS ID #10773041, Michael Weatherly, Dover Realty Co. Inc.. GAMLS
- $294,0004 bd3 ba2.3k sqft1985 Wrights Way, Jonesboro, GA 30236ActiveMLS ID #10820249, Teresa Homan, Mainstay Brokerage. GAMLS
- $275,0003 bd2 ba1.6k sqft116 Stagecoach Trl, Stockbridge, GA 30281ActiveMLS ID #10810078, Josh Stanton, Keller Williams Realty. GAMLS
- $430,0004 bd4 ba2.6k sqft742 Mountain View Dr, Stone Mountain, GA 30083ActiveMLS ID #10570315, Denise J Williams, The Atlanta Home Experts. GAMLS
