Skip main navigation
Active under contract
  • $349,900

    101 Moss Pointe Dr, McDonough, GA 30253

    4beds
    2,103sqft
    : 
    $2,367/mo
    Get pre-qualified
    Single Family Residence
    Built in 2003
    0.53 Acres Lot
    $347,300 Zestimate®
    $166/sqft
    $12/mo HOA

    What's special

    High ceilings throughoutHuge deckStone patioSpacious sitting roomStainless steel appliancesStunning eat-in kitchenBreakfast bar
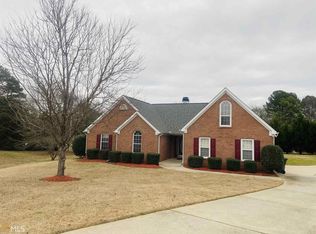
    This ranch home is perfect! Charming and well maintained 4-bedroom, 2 bath home on a huge 0.53-acre private cul-de-sac corner lot in established community. Located in the highly sought-after Union Grove school district, this home offers a very functional split bedroom floor plan with an oversized primary suite and spacious sitting room. High ceilings throughout! Vaulted light filled great room with fireplace, open concept formal dining room and stunning eat-in kitchen with stainless steel appliances and your own breakfast bar! Entertaining and relaxing outdoor living comes standard in this beauty with huge deck and stone patio. Easy access to 1-75, shopping, dining and more. Walk to Hickory Flat Elementary and short drive to Union Grove Middle & High Schools. Move-in ready-this is the one you've been waiting for!
    37 days
    1,113
    74

    Zillow last checked:

    Listing updated:

    Listed by:

    Anne C Thurmond 4047877799,

    eXp Realty

    Source: GAMLS,MLS#: 10817322MLS Logo

      Facts & features

      Interior

      Bedrooms & bathrooms
      • Bedrooms: 4
      • Bathrooms: 3
      • Full bathrooms: 3
      • Main level bathrooms: 3
      • Main level bedrooms: 4
      Rooms
      • Room types: Laundry, Other
      Kitchen
      • Features: Breakfast Area, Breakfast Bar
      Heating
      • Forced Air, Natural Gas
      Cooling
      • Ceiling Fan(s), Central Air
      Appliances
      • Included: Dishwasher, Disposal, Double Oven, Microwave, Refrigerator
      • Laundry: Common Area
      Features
      • Double Vanity, Master On Main Level, Tray Ceiling(s), Vaulted Ceiling(s), Walk-In Closet(s)
      • Flooring: Laminate
      • Windows: Double Pane Windows, Storm Window(s)
      • Basement: None
      • Attic: Pull Down Stairs
      • Number of fireplaces: 1
      • Fireplace features: Factory Built, Family Room
      • Common walls with other units/homes: No Common Walls
      Interior area
      • Total structure area: 2,103
      • Total interior livable area: 2,103 sqft
      • Finished area above ground: 2,103
      • Finished area below ground: 0

      Property

      Parking
      • Total spaces: 4
      • Parking features: Attached, Garage, Garage Door Opener, Kitchen Level, Side/Rear Entrance
      • Has attached garage: Yes
      Features
      • Levels: One
      • Stories: 1
      • Patio & porch: Deck
      • Waterfront features: No Dock Or Boathouse
      • Body of water: None
      Lot
      • Size: 0.53 Acres
      • Features: Corner Lot, Cul-De-Sac, Level, Private
      Details
      • Parcel number: 088C01001000

      Construction

      Type & style
      • Home type: SingleFamily
      • Architectural style: Brick Front,Ranch,Traditional
      • Property subtype: Single Family Residence
      Materials
      • Aluminum Siding
      • Roof: Composition
      Condition
      • Resale
      • New construction: No
      • Year built: 2003

      Utilities & green energy

      • Sewer: Public Sewer
      • Water: Public
      • Utilities for property: Cable Available, Electricity Available, High Speed Internet, Natural Gas Available, Phone Available, Sewer Available, Underground Utilities, Water Available

      Community & HOA

      Community
      • Features: Sidewalks, Street Lights, Walk To Schools
      • Security: Carbon Monoxide Detector(s), Smoke Detector(s)
      • Subdivision: Moss Pointe
      HOA
      • Has HOA: Yes
      • Services included: Management Fee
      • HOA fee: $145 annually
      Location
      • Region: Mcdonough

      Financial & listing details

      • Price per square foot: $166/sqft
      • Tax assessed value: $337,900
      • Annual tax amount: $4,790
      • Date on market: 7/29/2026
      • Cumulative days on market: 36 days
      • Listing agreement: Exclusive Right To Sell
      • Listing terms: 1031 Exchange,Cash,Conventional,FHA
      • Electric utility on property: Yes

        Estimated market value

        $347,300

        $330,000 - $365,000

        $2,320/mo

        Price history

        DateEventPrice
        8/10/2026Pending sale$349,900$166/sqft
        Source: FMLS GA #7812677 Report a problem
        8/5/2026Contingent$349,900$166/sqft
        Source: eXp Realty #7812677 Report a problem
        7/29/2026Listed for sale$349,900+25%$166/sqft
        Source: FMLS GA #7812677 Report a problem
        7/3/2026Listing removed$2,395$1/sqft
        Source: Zillow Rentals Report a problem
        6/15/2026Listed for rent$2,395+9.1%$1/sqft
        Source: Zillow Rentals Report a problem
        6/15/2024Listing removed--
        Source: Zillow Rentals Report a problem
        6/8/2024Listed for rent$2,195$1/sqft
        Source: Zillow Rentals Report a problem
        6/8/2024Listing removed--
        Source: FMLS GA #7382494 Report a problem
        5/7/2024Listed for rent$2,195$1/sqft
        Source: FMLS GA #7382494 Report a problem
        3/19/2021Sold$280,000+12%$133/sqft
        Source: GAMLS #8933869 Report a problem
        3/2/2021Pending sale$250,000$119/sqft
        Source: GAMLS #8933869 Report a problem
        2/26/2021Listed for sale$250,000+39%$119/sqft
        Source: GAMLS #8933869 Report a problem
        8/1/2015Listing removed$179,900$86/sqft
        Source: PARKSIDE BROKERS LLC #5542330 Report a problem
        7/24/2015Listed for sale$179,900$86/sqft
        Source: PARKSIDE BROKERS #07454051 Report a problem
        6/8/2015Pending sale$179,900$86/sqft
        Source: PARKSIDE BROKERS #07454051 Report a problem
        5/14/2015Listed for sale$179,900+33.4%$86/sqft
        Source: PARKSIDE BROKERS #07454051 Report a problem
        3/17/2011Sold$134,881+6.2%$64/sqft
        Source: Public Record Report a problem
        2/26/2011Listed for sale$127,000-33.2%$60/sqft
        Source: Fannie Mae #03027000 Report a problem
        7/12/2007Sold$190,000+15.6%$90/sqft
        Source: Public Record Report a problem
        3/14/2003Sold$164,400-8.1%$78/sqft
        Source: Public Record Report a problem
        10/15/2001Sold$178,800$85/sqft
        Source: Public Record Report a problem

        Public tax history

        YearProperty taxesTax assessment
        2025$4,790 -16.4%$135,160 -2.6%
        2024$5,731 -6.5%$138,720 -5.1%
        2023$6,132 +35.2%$146,120 +30.5%
        2022$4,536 +54.1%$112,000 +23.7%
        2021$2,943 +6.2%$90,520 +8.7%
        2020$2,772 +10.4%$83,280 +9.9%
        2019$2,511 +4.8%$75,760 +6.9%
        2018$2,395 +2.5%$70,840 +7.7%
        2016$2,337 +2.7%$65,800 +11.8%
        2015$2,276 +5.4%$58,840 +3.5%
        2014$2,160 $56,840
        2013-- --
        2012-- --
        2011-- --
        2010-- --
        2009-- --
        2008$2,622 +23.1%--
        2007$2,130 +5%$70,680 +1.7%
        2005$2,028 $69,480 +2.7%
        2004$2,028 +288.5%$67,680 +372.6%
        2003$522 +3.6%$14,320
        2002$504 $14,320
        Find assessor info on the county website

        Monthly payment

        Est. payment

        Payment breakdown

        Explore the cost of this home by adjusting the details. Changes won't be saved.
        All calculations are estimates and provided by Zillow, Inc. for informational purposes only. Actual amounts may vary.
        HOA fees may include property taxes on listings classified as Co-Ops. Contact the listing agent and/or owner for fee details.
        See how much you could borrow to make a competitive offer.

        Climate risks

        Neighborhood: 30253

        Getting around

        2 / 100
        Car-Dependent
        24 / 100
        Somewhat Bikeable

        Nearby schools

        GreatSchools rating
        Schools provided by the listing agent
        • Elementary: Hickory Flat
        • Middle: Union Grove
        • High: Union Grove

        Source: GAMLS. This data may not be complete. We recommend contacting the local school district to confirm school assignments for this home.

        A local agent can set up tours, give advice and negotiate with sellers.

        Browse local experts