Property still showing. Call Kelli Burns to set up a showing. (678) 300-0935 Stunning 3 bed / 2 bath ranch situated on a large cul-de-sac lot. This home boasts a large backyard with a fenced inground pool, an attached two car garage, a custom front door, gutter guards, brand new double paned windows, and a bonus room. The remodeled kitchen includes granite countertops, a tile backsplash, stainless steel appliances (including a gas stove) and a breakfast area. The large family room features a cozy fireplace and high vaulted ceilings that maximize the space. The primary bedroom has tray ceilings, a separate sitting room, and an en suite bathroom complete with double vanities, a soaking tub, a separate shower, and walk in closet. With two additional bedrooms and another full bath, this home is great for families or hosting guests. There is also an upper level bonus room that can be utilized as an office or fourth bedroom. The beautifully landscaped backyard is the ideal entertainment space with a fenced inground pool and covered patio with ceiling fans. See the "Features and Improvements" page to learn more about this amazing home! HOA includes maintenance of common areas and is $145 annually
Closed
$370,000
604 Paige Ct, McDonough, GA 30253
3beds
2,424sqft
Single Family Residence
Built in 2002
0.47 Acres Lot
$374,300 Zestimate®
$153/sqft
$2,804 Estimated rent
Home value
$374,300
$356,000 - $393,000
$2,804/mo
Zestimate® history
Owner options
List your home for rent
$2,804/mo
Rent Zestimate®
Find your next renter with Zillow Rental Manager. Plus, with online applications, you can quickly screen prospective tenants – for free.
$2,804/mo
Rent Zestimate®
Refinance and save
$2,457/mo
Est. payment
Refinancing to a lower rate could help reduce your monthly payments and save thousands over the life of the loan.
$2,457/mo
Est. payment
Explore your selling options
Work with a Zillow partner agent
Leverage their expertise and Zillow's premium Showcase listings to get your home seen by more buyers.
Get startedList with your own agent
Get your home in front of millions of buyers by listing it on Zillow.
Learn how to do itSell it yourself
Take full control of how buyers see your home on Zillow by listing For Sale by Owner (FSBO).
List your homeWhat's special
Attached two car garageFenced inground poolCovered patioGranite countertopsHigh vaulted ceilingsCeiling fansLarge backyard
Zillow last checked:
Listing updated:
Listed by:
John Durham 770-474-7253,
Keller Williams Realty Atl. Partners,
Kelli Burns 678-300-0935,
Keller Williams Realty Atl. Partners
Bought with:
Kim Diamond, 413644
Joe Stockdale Real Estate
Source: GAMLS,MLS#: 20158439
Facts & features
Interior
Bedrooms & bathrooms
- Bedrooms: 3
- Bathrooms: 2
- Full bathrooms: 2
- Main level bathrooms: 2
Rooms
- Room types: Laundry, Bonus Room, Family Room
Kitchen
- Features: Breakfast Area
Heating
- Forced Air
Cooling
- Electric, Ceiling Fan(s), Central Air
Appliances
- Included: Dishwasher, Microwave, Oven/Range (Combo), Stainless Steel Appliance(s)
- Laundry: In Kitchen
Features
- Tray Ceiling(s), Vaulted Ceiling(s), High Ceilings, Double Vanity, Soaking Tub, Separate Shower, Walk-In Closet(s), Master On Main Level
- Flooring: Hardwood, Tile, Carpet, Vinyl
- Basement: None
- Number of fireplaces: 1
Interior area
- Total structure area: 2,424
- Total interior livable area: 2,424 sqft
- Finished area above ground: 2,424
- Finished area below ground: 0
Property
Parking
- Parking features: Attached, Garage, Parking Pad
- Has attached garage: Yes
- Has uncovered spaces: Yes
Features
- Levels: One
- Stories: 1
- Patio & porch: Patio
- Has private pool: Yes
- Pool features: In Ground
- Fencing: Fenced,Back Yard
Lot
- Size: 0.47 Acres
- Features: Cul-De-Sac, Level
Details
- Parcel number: 088C01004000
Construction
Type & style
- Home type: SingleFamily
- Architectural style: Ranch
- Property subtype: Single Family Residence
Materials
- Stucco, Vinyl Siding
- Roof: Composition
Condition
- Resale
- New construction: No
- Year built: 2002
Details
- Warranty included: Yes
Utilities & green energy
- Sewer: Public Sewer
- Water: Public
- Utilities for property: Sewer Connected, Electricity Available, Natural Gas Available, Water Available
Community & HOA
Community
- Features: Sidewalks, Street Lights
- Subdivision: Moss Pointe
HOA
- Has HOA: Yes
- Services included: Maintenance Grounds
- HOA fee: $145 annually
Location
- Region: Mcdonough
Financial & listing details
- Price per square foot: $153/sqft
- Tax assessed value: $353,100
- Annual tax amount: $4,289
- Date on market: 11/16/2023
- Cumulative days on market: 11 days
- Listing agreement: Exclusive Right To Sell
- Electric utility on property: Yes
Price history
| Date | Event | Price |
|---|---|---|
| 1/8/2024 | Sold | $370,000+1.4%$153/sqft |
Source:  GAMLS #20158439 Report a problem GAMLS #20158439 Report a problem | ||
| 12/1/2023 | Contingent | $364,900$151/sqft |
Source: GAMLS #20158439 Report a problem | ||
| 12/1/2023 | Listed for sale | $364,900$151/sqft |
Source: GAMLS #20158439 Report a problem | ||
| 11/30/2023 | Pending sale | $364,900$151/sqft |
Source: GAMLS #20158439 Report a problem | ||
| 11/16/2023 | Listed for sale | $364,900+97.2%$151/sqft |
Source: GAMLS #20158439 Report a problem | ||
| 8/29/2005 | Sold | $185,000+7.9%$76/sqft |
Source: Public Record Report a problem | ||
| 11/25/2003 | Sold | $171,500+7.2%$71/sqft |
Source: Public Record Report a problem | ||
| 8/12/2002 | Sold | $160,000$66/sqft |
Source: Public Record Report a problem | ||
Public tax history
| Year | Property taxes | Tax assessment |
|---|---|---|
| 2025 | $2,899 +72% | $141,240 -3.6% |
| 2024 | $1,686 +22.8% | $146,560 +4.4% |
| 2023 | $1,372 +22.7% | $140,320 +24.4% |
| 2022 | $1,118 +0.3% | $112,760 +22.6% |
| 2021 | $1,114 -0.2% | $91,960 +6.3% |
| 2020 | $1,116 +7.4% | $86,520 +9% |
| 2019 | $1,039 -0.2% | $79,400 +6.1% |
| 2018 | $1,041 +1.2% | $74,840 +2.4% |
| 2016 | $1,029 -0.6% | $73,120 +10.7% |
| 2015 | $1,035 +4.7% | $66,040 +2.7% |
| 2014 | $989 | $64,320 |
| 2013 | -- | -- |
| 2012 | -- | -- |
| 2011 | -- | -- |
| 2010 | -- | -- |
| 2009 | -- | -- |
| 2008 | $2,432 -2.8% | -- |
| 2007 | $2,501 +25.7% | $81,160 +1.5% |
| 2005 | $1,990 | $79,960 +20% |
| 2004 | $1,990 +12.1% | $66,640 +7.4% |
| 2003 | $1,775 +252% | $62,040 +333.2% |
| 2002 | $504 | $14,320 |
Find assessor info on the county website
Neighborhood: 30253
Nearby homes
- $317,9003 bd2 ba1.9k sqft115 Moss Pointe Dr, McDonough, GA 30253Off Market
- $335,5004 bd2 ba2.6k sqft608 Paige Ct, McDonough, GA 30253Off Market
- $336,0005 bd3 ba2.6k sqft213 Whitney Ln, McDonough, GA 30253Off Market
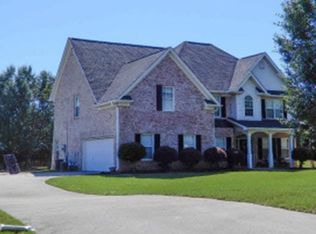
- $318,9003 bd2 ba1.9k sqft217 Whitney Ln, McDonough, GA 30253Off Market
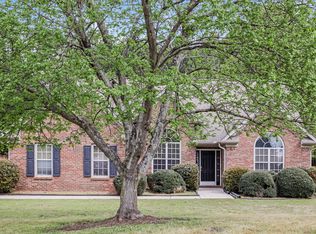
- $451,4003 bd2 ba3.1k sqft575 Brannan Rd, McDonough, GA 30253Off Market
- $337,7003 bd2 ba2.2k sqft605 Paige Ct, McDonough, GA 30253Off Market
- $327,9003 bd2 ba2.1k sqft209 Whitney Ln, McDonough, GA 30253Off Market
- $349,9004 bd3 ba2.1k sqft101 Moss Pointe Dr, McDonough, GA 30253For Sale
Nearby schools
GreatSchools rating
- 5/10Hickory Flat Elementary SchoolGrades: PK-5Distance: 0.6 mi
- 8/10Union Grove Middle SchoolGrades: 6-8Distance: 2.3 mi
- 7/10Union Grove High SchoolGrades: 9-12Distance: 2 mi
Schools provided by the listing agent
- Elementary: Hickory Flat
- Middle: Union Grove
- High: Union Grove
Source: GAMLS. This data may not be complete. We recommend contacting the local school district to confirm school assignments for this home.
Get a cash offer in 3 minutes
Find out how much your home could sell for in as little as 3 minutes with a no-obligation cash offer.
Estimated market value
$374,300
Get a cash offer in 3 minutes
Find out how much your home could sell for in as little as 3 minutes with a no-obligation cash offer.
Estimated market value
$374,300
- Georgia
- Henry County
- McDonough
- 30253
- 604 Paige Ct
Nearby cities
Nearby zip codes
Other McDonough Topics
