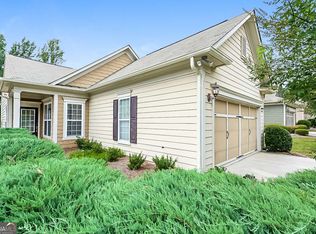
Welcome to this beautifully maintained 2-bedroom home featuring a convenient master suite on the main level and a private upstairs loft—perfect as a guest bedroom or additional living space. The master suite offers a spacious full bath with a double vanity, while a half bath is located just off the kitchen for added convenience. At the entrance, you'll find a flexible bonus room ideal for a formal dining area, home office, or hobby space. A cozy sitting area at the front door is framed by attractive landscaping, creating a warm and inviting welcome. The gourmet kitchen is equipped with stainless steel appliances, recessed lighting, and modern fixtures. Enjoy easy-maintenance windows that snap out for simple cleaning and take in serene backyard views from your fully screened sun porch. Step outside to a brick patio - perfect for relaxing or entertaining guests. This intimate open floor plan is ideal for comfortable everyday living and easy entertaining. The community offers an active lifestyle with amenities such as golf, a clubhouse, swimming pool, tennis courts, walking and biking trails, and on-site security.
Active
Price cut: $4.9K (4/29)
$265,000
607 Larch Looper Dr, Griffin, GA 30223
2beds
1,705sqft
:
Get pre-qualified$2,096/mo
Single Family Residence, Residential
Built in 2016
6,969 Square Feet Lot
$-- Zestimate®
$155/sqft
$257/mo HOA
What's special
- 151 days |
- 444 |
- 17 |
Zillow last checked:
Listing updated:
Listed by:
MARK SPAIN,
Mark Spain Real Estate 770-886-9000,
Scott Millen,
Mark Spain Real Estate
Source: FMLS GA,MLS#: 7725016
Facts & features
Interior
Bedrooms & bathrooms
- Bedrooms: 2
- Bathrooms: 2
- Full bathrooms: 1
- 1/2 bathrooms: 1
- Main level bathrooms: 1
- Main level bedrooms: 1
Rooms
- Room types: Family Room
Primary bedroom
- Features: Other
- Level: Other
Bedroom
- Features: Other
Primary bathroom
- Features: Double Vanity, Shower Only
Dining room
- Features: Open Concept
Kitchen
- Features: Breakfast Bar, Cabinets White, Kitchen Island, Solid Surface Counters, View to Family Room
Heating
- Central
Cooling
- Central Air, Electric
Appliances
- Included: Dishwasher, Microwave, Range Hood
- Laundry: Laundry Room
Features
- Double Vanity, Walk-In Closet(s)
- Flooring: Carpet, Hardwood
- Windows: Insulated Windows
- Basement: None
- Has fireplace: No
- Fireplace features: None
- Common walls with other units/homes: No Common Walls
Interior area
- Total structure area: 1,705
- Total interior livable area: 1,705 sqft
- Finished area above ground: 1,705
Video & virtual tour
Property
Parking
- Total spaces: 2
- Parking features: Attached, Garage, Garage Faces Front
- Attached garage spaces: 2
Accessibility
- Accessibility features: None
Features
- Levels: One and One Half
- Stories: 1
- Patio & porch: Rear Porch, Screened
- Exterior features: Private Yard, Rain Gutters, No Dock
- Pool features: None
- Spa features: None
- Fencing: None
- Has view: Yes
- View description: Other
- Waterfront features: None
- Body of water: None
Lot
- Size: 6,969 Square Feet
- Features: Back Yard, Front Yard, Private
Details
- Additional structures: None
- Parcel number: 309 01002
- Other equipment: None
- Horse amenities: None
Construction
Type & style
- Home type: SingleFamily
- Architectural style: Traditional
- Property subtype: Single Family Residence, Residential
Materials
- Frame, Vinyl Siding
- Foundation: Slab
- Roof: Composition,Shingle
Condition
- Resale
- New construction: No
- Year built: 2016
Utilities & green energy
- Electric: 110 Volts, 220 Volts in Laundry
- Sewer: Public Sewer
- Water: Public
- Utilities for property: Cable Available, Electricity Available, Phone Available, Sewer Available, Water Available
Green energy
- Energy efficient items: Thermostat
- Energy generation: None
Community & HOA
Community
- Features: Clubhouse, Fitness Center, Gated, Golf, Sidewalks, Tennis Court(s)
- Security: None
- Subdivision: Sun City Peachtree
HOA
- Has HOA: Yes
- HOA fee: $257 monthly
- HOA phone: 770-451-8171
Location
- Region: Griffin
Financial & listing details
- Price per square foot: $155/sqft
- Tax assessed value: $314,159
- Annual tax amount: $4,474
- Date on market: 2/25/2026
- Cumulative days on market: 403 days
- Listing terms: Cash,Conventional,FHA,VA Loan
- Electric utility on property: Yes
- Road surface type: Asphalt, Paved
Estimated market value
Not available
Estimated sales range
Not available
$2,088/mo
Price history
| Date | Event | Price |
|---|---|---|
| 4/29/2026 | Price change | $265,000-1.8%$155/sqft |
Source:  GAMLS #10698300 Report a problem GAMLS #10698300 Report a problem | ||
| 4/2/2026 | Price change | $269,900-1.9%$158/sqft |
Source: GAMLS #10698300 Report a problem | ||
| 1/31/2026 | Price change | $275,000-5.2%$161/sqft |
Source: GAMLS #10641652 Report a problem | ||
| 1/15/2026 | Price change | $290,000-1.7%$170/sqft |
Source:  FMLS GA #7679785 Report a problem FMLS GA #7679785 Report a problem | ||
| 12/11/2025 | Price change | $295,000-1.7%$173/sqft |
Source: GAMLS #10641652 Report a problem | ||
| 11/11/2025 | Listed for sale | $300,000+25.1%$176/sqft |
Source: GAMLS #10641652 Report a problem | ||
| 11/11/2025 | Listing removed | $239,900$141/sqft |
Source: FMLS GA #7636889 Report a problem | ||
| 10/13/2025 | Price change | $239,900-4%$141/sqft |
Source: GAMLS #10589379 Report a problem | ||
| 9/26/2025 | Price change | $250,000-3.8%$147/sqft |
Source: GAMLS #10589379 Report a problem | ||
| 9/11/2025 | Price change | $260,000-5.5%$152/sqft |
Source: GAMLS #10589379 Report a problem | ||
| 8/22/2025 | Listed for sale | $275,000-5.2%$161/sqft |
Source: GAMLS #10589379 Report a problem | ||
| 8/22/2025 | Listing removed | $290,000$170/sqft |
Source: GAMLS #10546110 Report a problem | ||
| 8/14/2025 | Price change | $290,000-1.7%$170/sqft |
Source: GAMLS #10546110 Report a problem | ||
| 8/1/2025 | Price change | $295,000-9.2%$173/sqft |
Source: GAMLS #10546110 Report a problem | ||
| 7/17/2025 | Price change | $325,000-4.4%$191/sqft |
Source: GAMLS #10546110 Report a problem | ||
| 7/11/2025 | Price change | $340,000-2.9%$199/sqft |
Source: GAMLS #10546110 Report a problem | ||
| 6/18/2025 | Listed for sale | $350,000$205/sqft |
Source: GAMLS #10546110 Report a problem | ||
| 6/9/2025 | Sold | $350,000+19%$205/sqft |
Source: Public Record Report a problem | ||
| 7/1/2024 | Listing removed | -- |
Source: GAMLS #20176873 Report a problem | ||
| 6/7/2024 | Price change | $294,000-2%$172/sqft |
Source: GAMLS #20176873 Report a problem | ||
| 5/1/2024 | Price change | $299,900-2.9%$176/sqft |
Source: GAMLS #20176873 Report a problem | ||
| 4/11/2024 | Price change | $309,000-3.1%$181/sqft |
Source: GAMLS #20176873 Report a problem | ||
| 3/28/2024 | Listed for sale | $319,000-3.3%$187/sqft |
Source: GAMLS #20176873 Report a problem | ||
| 3/12/2024 | Listing removed | $330,000$194/sqft |
Source: GAMLS #10233943 Report a problem | ||
| 1/6/2024 | Listed for sale | $330,000+30.7%$194/sqft |
Source: GAMLS #10233943 Report a problem | ||
| 7/27/2021 | Sold | $252,400+11.2%$148/sqft |
Source: Public Record Report a problem | ||
| 5/4/2021 | Sold | $227,000+9.4%$133/sqft |
Source: Public Record Report a problem | ||
| 6/8/2016 | Sold | $207,450$122/sqft |
Source: Public Record Report a problem | ||
Public tax history
| Year | Property taxes | Tax assessment |
|---|---|---|
| 2025 | $4,383 -1.1% | $125,664 |
| 2024 | $4,431 -0.1% | $125,664 |
| 2023 | $4,436 +27% | $125,664 +28.4% |
| 2022 | $3,493 +14% | $97,860 +13.7% |
| 2021 | $3,063 +3.3% | $86,047 +5.6% |
| 2020 | $2,965 -2% | $81,461 +0.6% |
| 2019 | $3,025 +11.7% | $80,979 +8.5% |
| 2018 | $2,709 -4.2% | $74,668 |
| 2017 | $2,827 +433.7% | $74,668 +433.3% |
| 2016 | $530 | $14,000 |
Find assessor info on the county website
Monthly payment
Est. payment
Payment breakdown
Explore the cost of this home by adjusting the details. Changes won't be saved.Climate risks
Neighborhood: 30223
Nearby schools
GreatSchools rating
- 5/10Jordan Hill Road Elementary SchoolGrades: PK-5Distance: 1.3 mi
- 4/10Kennedy Road Middle SchoolGrades: 6-8Distance: 2.8 mi
- 3/10Spalding High SchoolGrades: 9-12Distance: 5.5 mi
Schools provided by the listing agent
- High: Spalding
Source: FMLS GA. This data may not be complete. We recommend contacting the local school district to confirm school assignments for this home.
- $309,8003 bd2 ba1.5k sqft609 Larch Looper Dr, Griffin, GA 30223Off Market

- $341,6002 bd2 ba1.9k sqft605 Larch Looper Dr, Griffin, GA 30223Off Market
- $320,0002 bd2 ba1.5k sqft611 Larch Looper Dr, Griffin, GA 30223Off Market
- $360,7003 bd3 ba2.3k sqft613 Larch Looper Dr, Griffin, GA 30223Off Market
- $264,200-- bd1 ba1.1k sqft502 Pale Beauty Ct, Griffin, GA 30223Off Market
- $348,4003 bd2 ba2.2k sqft615 Larch Looper Dr, Griffin, GA 30223Off Market
- $387,6003 bd3 ba2.8k sqft405 Larch Looper Dr, Griffin, GA 30223Off Market
- $293,2002 bd2 ba1.4k sqft608 Larch Looper Dr, Griffin, GA 30223Off Market
A local agent can set up tours, give advice and negotiate with sellers.
Similar homes
- $240,0002 bd2 ba1.1k sqft116 Magic Lily Dr, Griffin, GA 30223Active
 MLS ID #10630932, Susan H Ayers, Clickit Realty Inc.. GAMLS
 - $355,0002 bd2 ba1.8k sqft105 Champions Ct, Griffin, GA 30223Active
 MLS ID #10714914, Linda Hilley, RE/MAX SOUTHERN. GAMLS
 - $349,5002 bd2 ba2.2k sqft229 Begonia Ct, Griffin, GA 30223Active Under Contract
 MLS ID #10735892, Hannah A Crow, Sweet Realty. GAMLS
 - $289,0003 bd2 ba1.5k sqft203 Rocky Creek Dr, Griffin, GA 30224Active
 MLS ID #10725818, Allison Wilder, BHGRE Metro Brokers. GAMLS
 - $260,0003 bd2 ba1.4k sqft11963 Lovejoy Crossing Pl, Hampton, GA 30228ActiveMLS ID #10809638, Joshua Pickens, Housewell.com Realty. GAMLS
- $282,4003 bd3 ba1.7k sqft110 Stonebriar Blvd, Griffin, GA 30224ActiveMLS ID #10772093, Denise Thompson, Self Property Advisors. GAMLS
- $259,0003 bd3 ba1.8k sqft11945 Lovejoy Crossing Way, Hampton, GA 30228ActiveMLS ID #10802723, Melody Clay, Watch Realty Co. GAMLS
- $259,9993 bd2 ba1k sqft124 Julie Ln, Stockbridge, GA 30281ActiveMLS ID #10809833, Adam Woodring, Mainstay Brokerage. GAMLS
- $304,9004 bd3 ba1.9k sqft1110 Burgundy Dr, Griffin, GA 30223ActiveMLS ID #10740062, Adrienne Foreman, Coldwell Banker Realty. GAMLS
- $265,0003 bd2 ba1.6k sqft1225 Lafayette Sq, McDonough, GA 30252ActiveMLS ID #10799745, Ashley Kimball, Epique Realty. GAMLS
- $260,0003 bd2 ba1.3k sqft1578 Pintail Rd, Jonesboro, GA 30238ActiveMLS ID #10806741, Kareem Henry, Maximum One Realty Partners. GAMLS
- $269,9994 bd2 ba1.7k sqft142 Summerfield Dr, McDonough, GA 30253ActiveMLS ID #10789021, Lateefa Mosley, Keller Williams Realty Atl. Partners. GAMLS
- $264,9004 bd2 ba1.9k sqft9262 Raven Dr, Jonesboro, GA 30238ActiveMLS ID #10806268, Robert E Salmons Jr., Entera Realty. GAMLS
- $270,0004 bd4 ba1.4k sqft10617 Barberry Dr, Hampton, GA 30228ActiveMLS ID #10763316, Mark Spain, Mark Spain Real Estate. GAMLS
- $300,0004 bd2 ba1.5k sqft253 Pebble Creek Dr, McDonough, GA 30253ActiveMLS ID #10771987, Mark Spain, Mark Spain Real Estate. GAMLS
- $344,0004 bd3 ba2.3k sqft1156 Burgundy Dr, Griffin, GA 30223ActiveMLS ID #10788462, Dana Walljasper, Coldwell Banker Bullard Realty. GAMLS
- $265,0003 bd2 ba1.1k sqft2362 Glebe Ct, Hampton, GA 30228ActiveMLS ID #10725367, Naomi Muhammad, eXp Realty. GAMLS
- $349,9004 bd2 ba1.9k sqft420 Ray Way, Jenkinsburg, GA 30234ActiveMLS ID #10810670, Hannah A Crow, Sweet Realty. GAMLS
- $305,0003 bd2 ba1.8k sqft15 South Rd, Griffin, GA 30224ActiveMLS ID #10803611, Kesha M Kennedy, Legacy South Real Estate Group. GAMLS
- $267,0004 bd2 ba1.7k sqft8413 Glenwoods Ter, Riverdale, GA 30274ActiveMLS ID #10802282, Wade Dorminy, Atlas Real Estate Inc.. GAMLS
