Beautiful Home in Premier Del Webb 55+ Community Welcome to your next chapter in the highly sought-after Del Webb active adult community, where resort-style living meets comfort and convenience. This gated neighborhood with guard access offers everything you could want - golf, scenic sidewalks for evening strolls, a beautiful clubhouse with an on-site restaurant serving delicious food, swimming, tennis, pickleball, and a full calendar of community events and social gatherings. You'll also enjoy indoor pools, a fully equipped fitness center, and even a theater right within the community. Lawn maintenance is included in the HOA fees, so you can truly enjoy a low-maintenance lifestyle. This charming home features a Hardie plank front with a stacked stone water table and shake accents, complemented by a large grand covered front porch that welcomes you in. Inside, you'll find gleaming hardwood floors throughout the main living areas, carpeted bedrooms and tile in both full bathrooms, and an open, airy floor plan designed for comfort and style. The home offers two oversized bedrooms; one large master considered a suite and a secondary oversized considered two masters. The primary suite includes a separate shower and soaking tub, an instant hot water circulation system and a bidet, a spacious walk-in closet, and plenty of natural light. The secondary suite is equally generous in size, perfect for guests or extended family with a full bathroom right outside of it. The layout features a large den with a gas log fireplace, an open kitchen with granite countertops, stainless steel appliances, and a gas cooktop, plus a bright breakfast area and spacious secondary dining room - ideal for entertaining or family gatherings. The whole family is still invited for Thanksgiving! A sunroom off the living area provides the perfect spot to relax or enjoy morning coffee while overlooking the private backyard surrounded by lush greenery. There's even potential to add a gate for additional privacy or convenience. Wait there's still more room. Need a home office or flex space? The office with French doors includes a nook area that could easily be finished into a closet, allowing this space to serve as an additional 3rd bedroom if desired. The home also includes a laundry room, two-car garage with attic storage, and thoughtful touches throughout.
Active under contract
$349,500
229 Begonia Ct, Griffin, GA 30223
2beds
2,234sqft
:
Get pre-qualified$2,682/mo
Single Family Residence
Built in 2014
0.27 Acres Lot
$361,400 Zestimate®
$156/sqft
$257/mo HOA
What's special
Thoughtful touches throughoutPlenty of natural lightStainless steel appliancesBright breakfast areaSpacious walk-in closetGas cooktopLaundry room
- 99 days |
- 219 |
- 8 |
Likely to sell faster than
Zillow last checked:
Listing updated:
Listed by:
Hannah A Crow 678-371-3185,
Sweet Realty
Source: GAMLS,MLS#: 10735892
Facts & features
Interior
Bedrooms & bathrooms
- Bedrooms: 2
- Bathrooms: 2
- Full bathrooms: 2
- Main level bathrooms: 2
- Main level bedrooms: 2
Rooms
- Room types: Laundry, Office
Heating
- Central, Natural Gas, Other
Cooling
- Ceiling Fan(s), Central Air
Appliances
- Included: Convection Oven, Cooktop, Dishwasher, Microwave, Other
- Laundry: Mud Room
Features
- Double Vanity, Master On Main Level
- Flooring: Hardwood, Tile
- Basement: Crawl Space,None
- Number of fireplaces: 1
- Fireplace features: Gas Log
Interior area
- Total structure area: 2,234
- Total interior livable area: 2,234 sqft
- Finished area above ground: 2,234
- Finished area below ground: 0
Property
Parking
- Parking features: Attached, Garage, Garage Door Opener
- Has attached garage: Yes
Features
- Levels: One
- Stories: 1
- Patio & porch: Patio, Porch
Lot
- Size: 0.27 Acres
- Features: Other
Details
- Parcel number: 300 01031
Construction
Type & style
- Home type: SingleFamily
- Architectural style: Ranch
- Property subtype: Single Family Residence
Materials
- Press Board
- Roof: Composition
Condition
- Resale
- New construction: No
- Year built: 2014
Utilities & green energy
- Sewer: Public Sewer
- Water: Public
- Utilities for property: Cable Available, Electricity Available, Sewer Available, Underground Utilities, Water Available
Community & HOA
Community
- Features: Clubhouse, Fitness Center, Golf, Pool, Retirement Community, Sidewalks, Street Lights, Tennis Court(s)
- Senior community: Yes
- Subdivision: Sun City Peachtree
HOA
- Has HOA: Yes
- Services included: Maintenance Grounds, Other, Swimming
- HOA fee: $3,084 annually
Location
- Region: Griffin
Financial & listing details
- Price per square foot: $156/sqft
- Tax assessed value: $391,214
- Annual tax amount: $5,598
- Date on market: 4/17/2026
- Cumulative days on market: 63 days
- Listing agreement: Exclusive Right To Sell
- Electric utility on property: Yes
Estimated market value
$361,400
$343,000 - $379,000
$2,280/mo
Price history
| Date | Event | Price |
|---|---|---|
| 4/14/2026 | Price change | $349,500-1.5%$156/sqft |
Source:  GAMLS #10718977 Report a problem GAMLS #10718977 Report a problem | ||
| 1/13/2026 | Price change | $355,000-1.4%$159/sqft |
Source: GAMLS #10640381 Report a problem | ||
| 11/8/2025 | Listed for sale | $360,000-5.2%$161/sqft |
Source: GAMLS #10640381 Report a problem | ||
| 10/22/2025 | Listing removed | $379,900$170/sqft |
Source: GAMLS #10568755 Report a problem | ||
| 9/15/2025 | Listed for sale | $379,900$170/sqft |
Source: GAMLS #10568755 Report a problem | ||
| 9/10/2025 | Pending sale | $379,900$170/sqft |
Source: GAMLS #10568755 Report a problem | ||
| 7/21/2025 | Listed for sale | $379,900-8.5%$170/sqft |
Source: GAMLS #10568755 Report a problem | ||
| 12/2/2022 | Listing removed | -- |
Source:  RE/MAX International Report a problem RE/MAX International Report a problem | ||
| 11/5/2022 | Listed for sale | $415,000+48.2%$186/sqft |
Source: GAMLS #20084988 Report a problem | ||
| 3/25/2020 | Sold | $280,000-3.4%$125/sqft |
Source: Public Record Report a problem | ||
| 2/14/2020 | Pending sale | $289,900-2.1%$130/sqft |
Source: RE/MAX SOUTHERN #8708344 Report a problem | ||
| 12/18/2019 | Listed for sale | $296,000+18.4%$132/sqft |
Source: REMAX Southern #8708344 Report a problem | ||
| 6/24/2015 | Sold | $250,000$112/sqft |
Source:  FMLS GA #5335921 Report a problem FMLS GA #5335921 Report a problem | ||
| 4/28/2015 | Price change | $250,000-6%$112/sqft |
Source: Keller Williams - Atlanta - North Fulton #5335921 Report a problem | ||
| 12/13/2014 | Price change | $265,965+6.4%$119/sqft |
Source: Keller Williams Realty - North Atlanta #5335921 Report a problem | ||
| 11/4/2014 | Price change | $250,000-7.4%$112/sqft |
Source: Keller Williams Realty - North Atlanta #5335921 Report a problem | ||
| 8/26/2014 | Listed for sale | $269,915$121/sqft |
Source: Keller Williams Realty - North Atlanta #5335921 Report a problem | ||
Public tax history
| Year | Property taxes | Tax assessment |
|---|---|---|
| 2025 | $4,244 -0.8% | $156,486 |
| 2024 | $4,278 -0.1% | $156,486 |
| 2023 | $4,284 +11.7% | $156,486 +20.8% |
| 2022 | $3,836 -9.8% | $129,539 +10.8% |
| 2021 | $4,252 +20.9% | $116,939 +7.7% |
| 2020 | $3,518 -2.2% | $108,586 |
| 2019 | $3,597 +8.4% | $108,586 +8.7% |
| 2018 | $3,318 -5% | $99,871 |
| 2017 | $3,492 +1.5% | $99,871 +5.4% |
| 2016 | $3,441 | $94,793 |
| 2015 | $3,441 -8.6% | $94,793 +330.9% |
| 2014 | $3,765 | $22,000 |
| 2013 | -- | -- |
| 2012 | -- | -- |
| 2011 | -- | -- |
| 2010 | -- | -- |
| 2009 | -- | -- |
| 2008 | -- | -- |
Find assessor info on the county website
Monthly payment
Est. payment
Payment breakdown
Explore the cost of this home by adjusting the details. Changes won't be saved.Climate risks
Neighborhood: 30223
Nearby schools
GreatSchools rating
- 5/10Jordan Hill Road Elementary SchoolGrades: PK-5Distance: 1.8 mi
- 4/10Kennedy Road Middle SchoolGrades: 6-8Distance: 3.5 mi
- 3/10Spalding High SchoolGrades: 9-12Distance: 6.2 mi
- $438,5003 bd3 ba2.7k sqft233 Begonia Ct, Griffin, GA 30223Off Market
- $444,3003 bd3 ba2.9k sqft223 Begonia Ct, Griffin, GA 30223Off Market
- $549,0005 bd4 ba-- sqft235 Begonia Ct, Griffin, GA 30223Sold

- $419,3003 bd2 ba2.4k sqft219 Begonia Ct, Griffin, GA 30223Off Market
- $2,4003 bd2 ba2.2k sqft230 Begonia Ct, Griffin, GA 30223For Rent
- $428,0003 bd4 ba2.8k sqft232 Begonia Ct, Griffin, GA 30223Sold
- $414,7003 bd2 ba2.4k sqft115 Violet Dr, Griffin, GA 30223Off Market
- $412,7003 bd3 ba2.8k sqft228 Begonia Ct, Griffin, GA 30223Off Market
A local agent can set up tours, give advice and negotiate with sellers.
Similar homes
- $395,0002 bd2 ba2.1k sqft111 Starflower Dr, Griffin, GA 30223Active
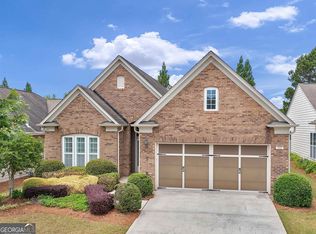
 MLS ID #10754906, Terrie Morgan, Woodforest Realty LLC. GAMLS
 - $374,9003 bd2 ba2.2k sqft605 Daffodil Dr, Griffin, GA 30223Active
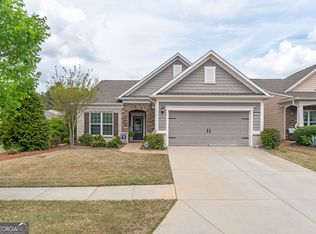 MLS ID #10799701, Stephen P Walker, BHHS Georgia Properties. GAMLS
 - $346,5002 bd2 ba1.7k sqft113 Crape Myrtle Dr, Griffin, GA 30223Active
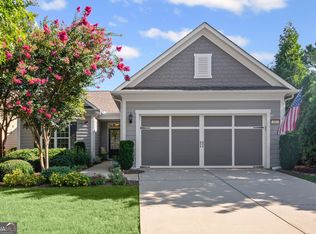 MLS ID #10741803, Linda Hilley, RE/MAX SOUTHERN. GAMLS
 - $324,9002 bd2 ba1.5k sqft709 Bay Skipper Ct, Griffin, GA 30223Active
 MLS ID #10789216, Susan Bradford, Tara Properties, Inc.. GAMLS
 - $369,9002 bd2 ba1.7k sqft312 Whispering Pines Way, Griffin, GA 30223ActiveMLS ID #10634023, Michelle Humes Group, eXp Realty. GAMLS
- $404,9002 bd2 ba2.4k sqft212 Little Gem Ct, Griffin, GA 30223ActiveMLS ID #10803485, Susan Bradford, Tara Properties, Inc.. GAMLS
- $375,0002 bd2 ba1.7k sqft810 Dusky Sap Ct, Griffin, GA 30223ActiveMLS ID #10704410, Linda Hilley, RE/MAX SOUTHERN. GAMLS
- $385,0002 bd2 ba2.1k sqft700 Butter Cup Dr, Griffin, GA 30223ActiveMLS ID #10728787, Wanda Childress, Irwin Realty & Company. GAMLS
- $437,9003 bd2 ba2.2k sqft442 Tallulah Dr, Griffin, GA 30223For Sale
 MLS ID #7767775, Maegan Fowler, BHGRE Metro Brokers. FMLS GA
 - $399,9004 bd3 ba2.3k sqft1007 Yorkshire Dr, Griffin, GA 30223ActiveMLS ID #10722748, Cheryl Walker, Georgia Real Estate Team. GAMLS
- $324,9002 bd2 ba1.5k sqft173 Ohoopee Dr, Griffin, GA 30223ActiveMLS ID #10795428, Susan Bradford, Tara Properties, Inc.. GAMLS
- $359,9004 bd2 ba2.4k sqft4263 Jackson Rd, Griffin, GA 30223ActiveMLS ID #10799068, Hannah A Crow, Sweet Realty. GAMLS
- $449,9002 bd3 ba2.8k sqft107 Marigold Ct, Griffin, GA 30223ActiveMLS ID #10767490, Linda Hilley, RE/MAX SOUTHERN. GAMLS
- $459,9004 bd3 ba2.5k sqft1024 Yorkshire Dr, Griffin, GA 30223ActiveMLS ID #10790580, Krista Morin, Keller Williams Realty Atl. Partners. GAMLS
- $409,0003 bd2 ba2.1k sqft229 Nuttall Dr, Griffin, GA 30223ActiveMLS ID #10779299, Susan Bradford, Tara Properties, Inc.. GAMLS
- $484,9003 bd4 ba2.9k sqft220 Begonia Ct, Griffin, GA 30223ActiveMLS ID #10758870, Linda Hilley, RE/MAX SOUTHERN. GAMLS
- $485,0002 bd3 ba2.5k sqft113 Marigold Ct, Griffin, GA 30223ActiveMLS ID #10779283, Chris May, Coldwell Banker Realty. GAMLS
- $440,0003 bd2 ba2.5k sqft203 Camelia Ct, Griffin, GA 30223ActiveMLS ID #10775659, Kecia L Llorens, Keller Williams Realty Atl. Partners. GAMLS
- $289,9952 bd2 ba1.4k sqft329 Sandy Springs Dr, Griffin, GA 30223ActiveMLS ID #10788795, Jorge Montilla, eXp Realty. GAMLS
- $460,0003 bd3 ba2.7k sqft424 Tallulah Dr, Griffin, GA 30223ActiveMLS ID #10788874, Kira Person, Virtual Properties Realty.com. GAMLS
