Welcome to Sun City Peachtree - one of Griffin's premier active adult golf course communities by Del Webb! Ideally situated on a quiet cul-de-sac and within close proximity to the community's exceptional amenities, this beautifully refreshed 3-bedroom, 2-bath home offers comfort, convenience, and resort-style living. Recent updates include all new carpet, fresh interior paint, and a new hot water heater, making this home truly move-in ready. Interior features include a spacious primary suite with walk-in closet, dedicated laundry room, enclosed garage, and a bright screened sunroom with cozy fireplace - the perfect year-round space to relax or entertain while enjoying peaceful backyard views. Residents of Sun City Peachtree enjoy outstanding amenities including a clubhouse, indoor and outdoor pools, fitness center, tennis and pickleball courts, walking trails, golf course access, hobby clubs, social activities, and beautifully maintained grounds with gated entry and attendant access. Conveniently located near shopping, dining, and medical facilities, this home offers the ideal blend of active living and everyday comfort in one of the area's most sought-after 55+ communities.
Active
$437,900
442 Tallulah Dr, Griffin, GA 30223
3beds
2,206sqft
:
Get pre-qualified$3,276/mo
Single Family Residence
Built in 2009
0.3 Acres Lot
$428,400 Zestimate®
$199/sqft
$265/mo HOA
What's special
Enclosed garagePeaceful backyard viewsQuiet cul-de-sacDedicated laundry room
- 91 days |
- 259 |
- 11 |
Zillow last checked:
Listing updated:
Listed by:
Maegan D Fowler 404-843-2500,
BHGRE Metro Brokers
Source: GAMLS,MLS#: 10760987
Facts & features
Interior
Bedrooms & bathrooms
- Bedrooms: 3
- Bathrooms: 2
- Full bathrooms: 2
- Main level bathrooms: 2
- Main level bedrooms: 3
Rooms
- Room types: Office
Kitchen
- Features: Breakfast Bar, Kitchen Island
Heating
- Central
Cooling
- Central Air
Appliances
- Included: Oven/Range (Combo)
- Laundry: Other
Features
- Double Vanity, Walk-In Closet(s), Tray Ceiling(s)
- Flooring: Hardwood
- Windows: Double Pane Windows
- Basement: None
- Number of fireplaces: 1
- Fireplace features: Living Room
- Common walls with other units/homes: No Common Walls
Interior area
- Total structure area: 2,206
- Total interior livable area: 2,206 sqft
- Finished area above ground: 2,206
- Finished area below ground: 0
Video & virtual tour
Property
Parking
- Total spaces: 2
- Parking features: Attached
- Has attached garage: Yes
Features
- Levels: One
- Stories: 1
- Patio & porch: Screened
- Exterior features: Other
Lot
- Size: 0.3 Acres
- Features: Cul-De-Sac
Details
- Parcel number: 302 02022
Construction
Type & style
- Home type: SingleFamily
- Architectural style: Ranch
- Property subtype: Single Family Residence
Materials
- Brick
- Foundation: Slab
- Roof: Composition
Condition
- Resale
- New construction: No
- Year built: 2009
Details
- Warranty included: Yes
Utilities & green energy
- Sewer: Public Sewer
- Water: Public
- Utilities for property: Cable Available, Electricity Available, Phone Available, Water Available
Community & HOA
Community
- Features: Clubhouse, Fitness Center, Gated, Golf, Pool, Tennis Court(s)
- Subdivision: SUN CITY PEACHTREE
HOA
- Has HOA: Yes
- Services included: Tennis, Maintenance Grounds
- HOA fee: $3,180 annually
Location
- Region: Griffin
Financial & listing details
- Price per square foot: $199/sqft
- Tax assessed value: $413,993
- Annual tax amount: $4,125
- Date on market: 5/8/2026
- Cumulative days on market: 91 days
- Listing agreement: Exclusive Right To Sell
- Listing terms: Cash,Conventional,FHA,VA Loan
- Electric utility on property: Yes
Estimated market value
$428,400
$407,000 - $450,000
$2,138/mo
Price history
| Date | Event | Price |
|---|---|---|
| 5/8/2026 | Listed for sale | $437,900+61.3%$199/sqft |
Source:  GAMLS #10760987 Report a problem GAMLS #10760987 Report a problem | ||
| 10/7/2009 | Sold | $271,500$123/sqft |
Source: Public Record Report a problem | ||
Public tax history
| Year | Property taxes | Tax assessment |
|---|---|---|
| 2025 | $4,097 -0.7% | $165,597 |
| 2024 | $4,125 -4% | $165,597 |
| 2023 | $4,299 +14.7% | $165,597 +24.3% |
| 2022 | $3,749 +13.7% | $133,210 +20.9% |
| 2021 | $3,296 +0.4% | $110,137 +4.4% |
| 2020 | $3,282 -2.3% | $105,478 |
| 2019 | $3,359 +2.2% | $105,478 +8.2% |
| 2018 | $3,287 -3.5% | $97,448 |
| 2017 | $3,406 +1% | $97,448 |
| 2016 | $3,374 | $97,448 |
| 2015 | $3,374 -2.9% | $97,448 -1.8% |
| 2014 | $3,474 | $99,248 |
| 2013 | -- | -- |
| 2012 | -- | -- |
| 2011 | -- | -- |
| 2010 | -- | -- |
| 2009 | -- | -- |
| 2008 | -- | -- |
Find assessor info on the county website
Monthly payment
Est. payment
Payment breakdown
Explore the cost of this home by adjusting the details. Changes won't be saved.Climate risks
Neighborhood: 30223
Nearby schools
GreatSchools rating
- 5/10Jordan Hill Road Elementary SchoolGrades: PK-5Distance: 1.9 mi
- 4/10Kennedy Road Middle SchoolGrades: 6-8Distance: 3.2 mi
- 3/10Spalding High SchoolGrades: 9-12Distance: 5.9 mi
Schools provided by the listing agent
- Elementary: Jordan Hill Road
- Middle: Kennedy Road
- High: Spalding
Source: GAMLS. This data may not be complete. We recommend contacting the local school district to confirm school assignments for this home.
- $423,8003 bd2 ba2.4k sqft444 Tallulah Dr, Griffin, GA 30223Off Market
- $406,3003 bd2 ba2.4k sqft440 Tallulah Dr, Griffin, GA 30223Off Market
- $367,2003 bd2 ba2.2k sqft438 Tallulah Dr, Griffin, GA 30223Off Market
- $501,0003 bd3 ba2.8k sqft455 Tallulah Dr, Griffin, GA 30223Off Market
- $500,6003 bd4 ba2.9k sqft453 Tallulah Dr, Griffin, GA 30223Off Market
- $483,5003 bd3 ba2.5k sqft436 Tallulah Dr, Griffin, GA 30223Off Market
- $449,1003 bd2 ba2.7k sqft451 Tallulah Dr, Griffin, GA 30223Off Market
- $470,2003 bd2 ba2.7k sqft449 Tallulah Dr, Griffin, GA 30223Off Market
A local agent can set up tours, give advice and negotiate with sellers.
Similar homes
- $465,0003 bd2 ba2.2k sqft1006 Amicalola Ct, Griffin, GA 30223For Sale
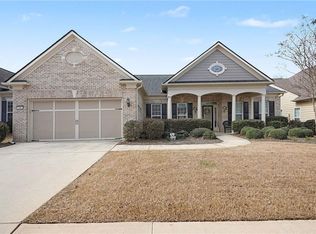
 MLS ID #7817931, Kiana Collins, Keller Williams Realty Atl Perimeter. FMLS GA
 - $449,9004 bd3 ba2.5k sqft1024 Yorkshire Dr, Griffin, GA 30223Active
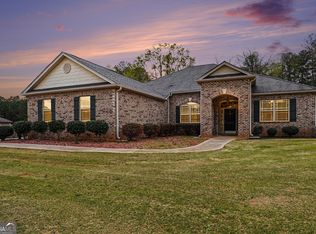
 MLS ID #10790580, Krista Morin, Keller Williams Realty Atl. Partners. GAMLS
 - $395,0002 bd2 ba2.1k sqft111 Starflower Dr, Griffin, GA 30223Active
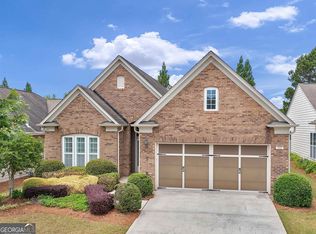 MLS ID #10754906, Terrie Morgan, Woodforest Realty LLC. GAMLS
 - $265,0002 bd2 ba1.7k sqft607 Larch Looper Dr, Griffin, GA 30223Active
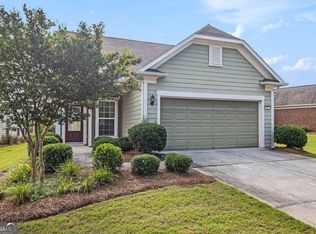 MLS ID #10698300, Mark Spain, Mark Spain Real Estate. GAMLS
 - $240,0002 bd2 ba1.1k sqft116 Magic Lily Dr, Griffin, GA 30223ActiveMLS ID #10630932, Susan H Ayers, Clickit Realty Inc.. GAMLS
- $429,9004 bd4 ba3.2k sqft128 Delwood Dr, McDonough, GA 30252ActiveMLS ID #10821150, Tameka Nesby, Keller Williams Premier. GAMLS
- $424,9003 bd3 ba2.1k sqft100 Laurelwood Dr, Jackson, GA 30233ActiveMLS ID #10803512, Angie M Burdeshaw, SouthSide, REALTORS. GAMLS
- $250,0003 bd2 ba1.5k sqft1708 Rosewood Dr, Griffin, GA 30223ActiveMLS ID #10777522, Amanda Miller, Realty One Group Edge. GAMLS
- $315,0003 bd3 ba1.9k sqft162 Cottage Club Dr, Locust Grove, GA 30248ActiveMLS ID #10805644, Sara Lee Parker, Keller Williams Realty. GAMLS
- $515,0004 bd3 ba2.6k sqft265 Mulberry Dr, Senoia, GA 30276ActiveMLS ID #10821365, Mark Spain, Mark Spain Real Estate. GAMLS
- $425,0005 bd3 ba2.5k sqft1405 Landon Dr, Locust Grove, GA 30248ActiveMLS ID #10646691, Curtis Swilley, Rock River Realty LLC. GAMLS
- $449,9004 bd4 ba3.2k sqft723 Euel Dr, McDonough, GA 30252ActiveMLS ID #10812287, Karen C Cannon, Karen Cannon REALTORS Inc.. GAMLS
- $324,9003 bd3 ba2.1k sqft140 Cottage Club Dr, Locust Grove, GA 30248Active Under ContractMLS ID #10792361, Susan W Clark, Keller Williams Realty Atl. Partners. GAMLS
- $449,0003 bd3 ba2.7k sqft1286 Lake Forest Ln, McDonough, GA 30253Active Under ContractMLS ID #10778256, Tyger Simmons, Keller Williams Atlanta Perimeter. GAMLS
- $414,0004 bd3 ba2k sqft5364 Heron Bay Blvd, Locust Grove, GA 30248ActiveGAMLS
- $439,9004 bd3 ba2.6k sqft344 Mango Ct, McDonough, GA 30253ActiveMLS ID #10793650, Angela Garner, BHGRE Metro Brokers. GAMLS
- $424,0005 bd3 ba2.8k sqft5360 Heron Bay Blvd, Locust Grove, GA 30248New ConstructionFMLS GA
- $399,9993 bd3 ba2.3k sqft565 Stallsworth Rd, McDonough, GA 30252ActiveMLS ID #10806867, Azam Shojaee, Hester Group, REALTORS. GAMLS
- $409,9005 bd4 ba3.2k sqft142 Nobility Ln, McDonough, GA 30252ActiveMLS ID #10815644, Johnnie Howard, eXp Realty. GAMLS
- $449,9004 bd4 ba2.8k sqft215 Hampton Woods Dr, Fayetteville, GA 30215ActiveMLS ID #10737971, Marina Hutchinson, BHGRE Metro Brokers. GAMLS
