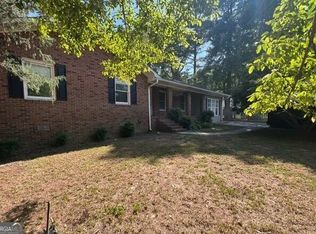
This home is back on the market at no fault of the seller. The previous contract proceeded through due diligence and the appraisal contingency; however, the buyer was ultimately unable to obtain financing. Welcome to this well-maintained ranch home with a clean, refreshed interior and comfortable layout. Step inside to find fresh paint and an open-concept design that creates a natural flow between the main living, dining, and kitchen areas. Bright and functional, the space works well for everyday living, gathering, entertaining, or enjoying a quiet evening at home. French doors open to the yard, extending the living space outdoors and providing additional space for relaxing, entertaining, gardening, or simply enjoying the fresh air and natural light. Beyond the property, Griffin offers a blend of history, local businesses, recreation, and community activities. Historic Downtown Griffin features local restaurants, shops, murals, and events throughout the year, while parks and recreational opportunities provide additional ways to enjoy the surrounding area. This home has been cared for and is ready for its next chapter. The property is being sold as-is, offering buyers the opportunity to make it their own while enjoying a refreshed interior, functional floor plan, outdoor space, and convenient access to Griffin-area amenities. Schedule your showing and experience all this home and its Griffin location have to offer.
Active
Price cut: $4K (8/18)
$246,000
1708 Rosewood Dr, Griffin, GA 30223
3beds
1,502sqft
Single Family Residence
Built in 1985
0.41 Acres Lot
$244,300 Zestimate®
$164/sqft
$-- HOA
What's special
Well-maintained ranch homeOpen-concept designOutdoor spaceComfortable layoutFresh paintClean refreshed interior
- 74 days |
- 588 |
- 62 |
Zillow last checked:
Listing updated:
Listed by:
Amanda Miller 608-513-5016,
Realty One Group Edge
Source: GAMLS,MLS#: 10777522
Facts & features
Interior
Bedrooms & bathrooms
- Bedrooms: 3
- Bathrooms: 2
- Full bathrooms: 2
- Main level bathrooms: 2
- Main level bedrooms: 3
Rooms
- Room types: Family Room, Foyer
Dining room
- Features: Dining Rm/Living Rm Combo
Kitchen
- Features: Kitchen Island, Solid Surface Counters
Heating
- Central
Cooling
- Central Air
Appliances
- Included: Dishwasher, Microwave, Refrigerator
- Laundry: Laundry Closet
Features
- Double Vanity, Separate Shower, Tile Bath, Walk-In Closet(s)
- Flooring: Tile, Laminate
- Windows: Bay Window(s), Double Pane Windows
- Basement: Crawl Space
- Attic: Expandable,Pull Down Stairs
- Has fireplace: No
- Common walls with other units/homes: No Common Walls
Interior area
- Total structure area: 1,502
- Total interior livable area: 1,502 sqft
- Finished area above ground: 1,502
- Finished area below ground: 0
Property
Parking
- Total spaces: 2
- Parking features: Attached, Garage, Kitchen Level
- Has attached garage: Yes
Accessibility
- Accessibility features: Other
Features
- Levels: One
- Stories: 1
- Patio & porch: Deck
- Fencing: Back Yard,Fenced,Privacy,Wood
- Has view: Yes
- View description: City
Lot
- Size: 0.41 Acres
- Features: Level, Private
Details
- Additional structures: Garage(s), Outbuilding
- Parcel number: 103A06004
- Special conditions: As Is
Construction
Type & style
- Home type: SingleFamily
- Architectural style: Ranch
- Property subtype: Single Family Residence
Materials
- Stone, Brick, Vinyl Siding
- Foundation: Block
- Roof: Composition
Condition
- Resale
- New construction: No
- Year built: 1985
Utilities & green energy
- Electric: 220 Volts
- Sewer: Public Sewer
- Water: Public
- Utilities for property: Cable Available, Electricity Available, Natural Gas Available, Water Available
Green energy
- Energy efficient items: Insulation, Water Heater
Community & HOA
Community
- Features: None
- Security: Smoke Detector(s)
- Subdivision: CRESTVIEW HEIGHTS
HOA
- Has HOA: No
- Services included: None
Location
- Region: Griffin
Financial & listing details
- Price per square foot: $164/sqft
- Tax assessed value: $221,393
- Annual tax amount: $3,168
- Date on market: 6/10/2026
- Cumulative days on market: 74 days
- Listing agreement: Exclusive Agency
- Electric utility on property: Yes
Estimated market value
$244,300
$232,000 - $257,000
$1,699/mo
Price history
| Date | Event | Price |
|---|---|---|
| 8/18/2026 | Price change | $246,000-1.6%$164/sqft |
Source:  FMLS GA #7781568 Report a problem FMLS GA #7781568 Report a problem | ||
| 7/23/2026 | Listed for sale | $250,000$166/sqft |
Source: FMLS GA #7781568 Report a problem | ||
| 7/3/2026 | Pending sale | $250,000$166/sqft |
Source: FMLS GA #7781568 Report a problem | ||
| 6/8/2026 | Listed for sale | $250,000-3.8%$166/sqft |
Source: FMLS GA #7781568 Report a problem | ||
| 1/22/2025 | Listing removed | $260,000$173/sqft |
Source:  GAMLS #10412590 Report a problem GAMLS #10412590 Report a problem | ||
| 12/12/2024 | Price change | $260,000-1.9%$173/sqft |
Source: GAMLS #10412590 Report a problem | ||
| 11/14/2024 | Listed for sale | $265,000+32.5%$176/sqft |
Source: FMLS GA #7485638 Report a problem | ||
| 3/26/2021 | Sold | $200,000-11.1%$133/sqft |
Source:  GAMLS #8915665 Report a problem GAMLS #8915665 Report a problem | ||
| 2/26/2021 | Pending sale | $225,000$150/sqft |
Source: GAMLS #8915665 Report a problem | ||
| 1/29/2021 | Price change | $225,000-1.7%$150/sqft |
Source: GAMLS #8915665 Report a problem | ||
| 1/20/2021 | Listed for sale | $229,000+129%$152/sqft |
Source: GAMLS #8915665 Report a problem | ||
| 2/26/2020 | Sold | $100,000+12.4%$67/sqft |
Source: Public Record Report a problem | ||
| 2/12/1999 | Sold | $89,000$59/sqft |
Source: Public Record Report a problem | ||
Public tax history
| Year | Property taxes | Tax assessment |
|---|---|---|
| 2025 | $3,133 -1.1% | $88,557 |
| 2024 | $3,168 -0.1% | $88,557 |
| 2023 | $3,171 +17.4% | $88,557 +19.2% |
| 2022 | $2,702 +85.8% | $74,299 +85.8% |
| 2021 | $1,454 -2.3% | $39,997 |
| 2020 | $1,489 -2.6% | $39,997 |
| 2019 | $1,528 +11.2% | $39,997 +8.2% |
| 2018 | $1,374 -2.7% | $36,957 |
| 2017 | $1,412 +2.9% | $36,957 +1.9% |
| 2016 | $1,373 | $36,272 |
| 2015 | $1,373 -2.9% | $36,272 |
| 2014 | $1,414 | $36,272 |
| 2013 | -- | -- |
| 2012 | -- | -- |
| 2011 | -- | -- |
| 2010 | -- | -- |
| 2009 | -- | -- |
| 2008 | -- | -- |
| 2007 | -- | -- |
| 2006 | -- | -- |
| 2004 | -- | -- |
| 2003 | -- | $39,320 |
| 2002 | -- | $39,320 +15.8% |
| 2001 | -- | $33,960 |
| 2000 | $930 | $33,960 |
Find assessor info on the county website
Monthly payment
Est. payment
Payment breakdown
Explore the cost of this home by adjusting the details. Changes won't be saved.Climate risks
Neighborhood: 30223
Nearby schools
GreatSchools rating
- 2/10Cowan Road Elementary SchoolGrades: PK-5Distance: 0.5 mi
- 4/10Cowan Road Middle SchoolGrades: 6-8Distance: 0.6 mi
- 3/10Griffin High SchoolGrades: 9-12Distance: 2.5 mi
Schools provided by the listing agent
- Elementary: Cowan Road
- Middle: Cowan Road
- High: Griffin
Source: GAMLS. This data may not be complete. We recommend contacting the local school district to confirm school assignments for this home.
- $199,9004 bd2 ba1.9k sqft1710 Rosewood Dr, Griffin, GA 30223For Sale
- $216,5003 bd2 ba1.5k sqft1706 Rosewood Dr, Griffin, GA 30223Off Market
- $157,9003 bd2 ba1.3k sqft1805 Hallmark Dr, Griffin, GA 30223Off Market
- $225,2004 bd3 ba1.7k sqft1803 Hallmark Dr, Griffin, GA 30223Off Market
- $184,4003 bd2 ba1.7k sqft1807 Hallmark Dr, Griffin, GA 30223Off Market
- $226,5003 bd2 ba1.4k sqft1712 Rosewood Dr, Griffin, GA 30223Off Market
- $225,0003 bd2 ba1.5k sqft1713 Rosewood Dr, Griffin, GA 30223Sold
- $261,0004 bd3 ba2.8k sqft1705 Rosewood Dr, Griffin, GA 30223Off Market
A local agent can set up tours, give advice and negotiate with sellers.
Similar homes
- $209,9994 bd3 ba1.7k sqft109 Halifax Dr, Griffin, GA 30223Active
 MLS ID #10790308, Damieona Attaway, GG Sells Atlanta Inc.. GAMLS
 - $250,0003 bd2 ba1.5k sqft638 Dobbins Mill Rd, Griffin, GA 30223Active
 MLS ID #10697920, David Diaz, Atlanta Communities. GAMLS
 - $249,0003 bd2 ba1.3k sqft1022 Serene Lake Dr, Griffin, GA 30223Active
 MLS ID #10682393, Cindy K Brooks, Pathfinder Realty. GAMLS
 - $239,9003 bd2 ba1.3k sqft163 Nicki Ct, Hampton, GA 30228Active
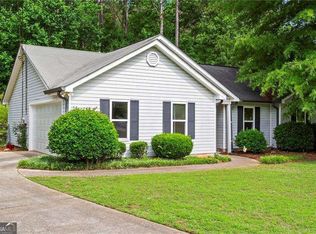 MLS ID #10828108, James Byrd, Atlanta Communities. GAMLS
 - $154,9003 bd1 ba1.3k sqft204 Laprade Rd, Griffin, GA 30223For Sale By Owner
- $229,9995 bd3 ba1.6k sqft133 W Lexington Ave, Griffin, GA 30223ActiveMLS ID #10719078, Yadira Ramon Herrera, Mainstay Brokerage. GAMLS
- $275,0004 bd3 ba2.1k sqft1422 Zebulon Rd, Griffin, GA 30224ActiveMLS ID #10810416, Mark Spain, Mark Spain Real Estate. GAMLS
- $259,9003 bd2 ba1.6k sqft152 Olde Hampton Way, Hampton, GA 30228ActiveMLS ID #10816773, Robert E Salmons Jr., Entera Realty. GAMLS
- $279,0003 bd2 ba1.7k sqft140 Greenleaf Dr, Hampton, GA 30228ActiveMLS ID #10824832, Shae Poole, BHGRE Metro Brokers. GAMLS
- $234,8003 bd2 ba1.3k sqft182 Brandon Ridge Cir, Stockbridge, GA 30281For Sale
 MLS ID #7820833, Summer Guan, Atlanta Realty Global, LLC.. FMLS GA
 - $269,0004 bd2 ba1.8k sqft3 Bonnie Glen Ln, Hampton, GA 30228ActiveMLS ID #10809712, Denise Winston, Orchard Brokerage, LLC. GAMLS
- $250,0003 bd2 ba1.3k sqft2312 Sugarleaf Trl, Hampton, GA 30228ActiveMLS ID #10808444, Stacey Thompson, STR Legacy Group. GAMLS
- $155,0003 bd1 ba871 sqft309 Cherokee Cir, Griffin, GA 30224ActiveMLS ID #10827845, Mark Spain, Mark Spain Real Estate. GAMLS
- $249,9003 bd2 ba1.5k sqft722 Rosewood Cir, Jonesboro, GA 30238ActiveMLS ID #10826540, Robert E Salmons Jr., Entera Realty. GAMLS
- $260,0004 bd2 ba1.7k sqft1278 Lynx Ct, Hampton, GA 30228ActiveMLS ID #10830475, Tomekia Y Carter, Engel & V?lkers Atlanta. GAMLS
- $249,0004 bd2 ba1.3k sqft125 Pleasant Valley Rd, McDonough, GA 30253ActiveMLS ID #10822181, Dung Tran, Virtual Properties Realty.Net. GAMLS
- $250,0003 bd2 ba1.4k sqft9421 Forest Knoll Dr, Jonesboro, GA 30238ActiveMLS ID #10787078, Shawna A Rickards, BHHS Georgia Properties. GAMLS
- $289,0003 bd2 ba1.5k sqft203 Rocky Creek Dr, Griffin, GA 30224ActiveMLS ID #10725818, Allison Wilder, BHGRE Metro Brokers. GAMLS
- $250,0003 bd2 ba1.1k sqft1298 Winslow Dr, Jonesboro, GA 30238ActiveMLS ID #10811215, Ki-Ana Williams, Hester Group, REALTORS. GAMLS
- $344,0004 bd3 ba1.9k sqft306 Ashford Pl, Griffin, GA 30224ActiveMLS ID #10801284, Charley Sorrow, Atlanta Fine Homes - Sotheby's Int'l. GAMLS
