BUYER CAN TAKE ADVANTAGE OF A NO COST, ONE YEAR, 1% RATE BUY-DOWN IF USING PREFERRED LENDER. Welcome to this well maintained 3 bedroom, 2 bathroom home in the Autumn Ridge subdivision situated on a large, cul de sac lot. Step inside to a bright and inviting family room featuring soaring vaulted ceilings and a cozy fireplace-an ideal space for relaxing or entertaining. The thoughtfully designed layout includes a spacious dining room that can easily serve as a formal dining area or a home office space to suit your lifestyle. The kitchen flows seamlessly into a charming breakfast area, where you can enjoy your morning coffee while overlooking the serene and private backyard. Upstairs you'll find a generously sized bonus room-perfect for a media room, playroom, or additional living space. With well-sized bedrooms and a functional floor plan, this home offers flexibility for everyday living and special occasions alike.
Active
Price cut: $5.5K (6/1)
$289,000
203 Rocky Creek Dr, Griffin, GA 30224
3beds
1,577sqft
Single Family Residence
Built in 2006
0.61 Acres Lot
$286,300 Zestimate®
$183/sqft
$-- HOA
What's special
Cozy fireplaceCharming breakfast areaSpacious dining roomSerene and private backyardFunctional floor planSoaring vaulted ceilingsGenerously sized bonus room
- 137 days |
- 498 |
- 33 |
Zillow last checked:
Listing updated:
Listed by:
Allison Wilder 804-647-6187,
BHGRE Metro Brokers
Source: GAMLS,MLS#: 10725818
Facts & features
Interior
Bedrooms & bathrooms
- Bedrooms: 3
- Bathrooms: 2
- Full bathrooms: 2
- Main level bathrooms: 2
- Main level bedrooms: 3
Rooms
- Room types: Bonus Room, Laundry
Dining room
- Features: Separate Room
Kitchen
- Features: Breakfast Area, Pantry
Heating
- Central
Cooling
- Central Air
Appliances
- Included: Dishwasher, Electric Water Heater, Microwave, Oven/Range (Combo)
- Laundry: Other
Features
- Double Vanity, High Ceilings, Master On Main Level, Split Bedroom Plan, Tray Ceiling(s), Walk-In Closet(s)
- Flooring: Hardwood, Carpet, Vinyl
- Basement: None
- Number of fireplaces: 1
- Fireplace features: Living Room
Interior area
- Total structure area: 1,577
- Total interior livable area: 1,577 sqft
- Finished area above ground: 1,577
- Finished area below ground: 0
Video & virtual tour
Property
Parking
- Total spaces: 2
- Parking features: Attached
- Has attached garage: Yes
Features
- Levels: Two
- Stories: 2
- Patio & porch: Patio
- Exterior features: Other
Lot
- Size: 0.61 Acres
- Features: Cul-De-Sac, Private
- Residential vegetation: Grassed
Details
- Additional structures: Shed(s)
- Parcel number: 229A03052
Construction
Type & style
- Home type: SingleFamily
- Architectural style: Traditional
- Property subtype: Single Family Residence
Materials
- Stone, Vinyl Siding
- Foundation: Slab
- Roof: Composition
Condition
- Resale
- New construction: No
- Year built: 2006
Utilities & green energy
- Sewer: Public Sewer
- Water: Public
- Utilities for property: Cable Available, Electricity Available, High Speed Internet, Other, Phone Available, Sewer Available, Sewer Connected, Water Available
Community & HOA
Community
- Features: None
- Security: Security System
- Subdivision: Autumn Ridge
HOA
- Has HOA: No
- Services included: None
Location
- Region: Griffin
Financial & listing details
- Price per square foot: $183/sqft
- Tax assessed value: $212,776
- Annual tax amount: $2,980
- Date on market: 4/6/2026
- Cumulative days on market: 137 days
- Listing agreement: Exclusive Right To Sell
- Listing terms: Cash,Conventional,FHA,VA Loan
- Electric utility on property: Yes
Estimated market value
$286,300
$272,000 - $301,000
$1,809/mo
Price history
| Date | Event | Price |
|---|---|---|
| 6/1/2026 | Price change | $289,000-1.9%$183/sqft |
Source:  GAMLS #10725818 Report a problem GAMLS #10725818 Report a problem | ||
| 4/6/2026 | Listed for sale | $294,500+23.2%$187/sqft |
Source: GAMLS #10725818 Report a problem | ||
| 6/2/2025 | Sold | $239,000$152/sqft |
Source: GAMLS #10510256 Report a problem | ||
| 4/30/2025 | Pending sale | $239,000$152/sqft |
Source: GAMLS #10510256 Report a problem | ||
| 4/29/2025 | Listed for sale | $239,000+66%$152/sqft |
Source:  MGMLS #179500 Report a problem MGMLS #179500 Report a problem | ||
| 4/16/2018 | Sold | $144,000+2.9%$91/sqft |
Source: Public Record Report a problem | ||
| 3/19/2018 | Pending sale | $139,900$89/sqft |
Source: William G. Murray Realty Group #8342274 Report a problem | ||
| 3/15/2018 | Listed for sale | $139,900+1.4%$89/sqft |
Source: William G. Murray Realty Group #8342274 Report a problem | ||
| 10/26/2006 | Sold | $138,000$88/sqft |
Source: Public Record Report a problem | ||
Public tax history
| Year | Property taxes | Tax assessment |
|---|---|---|
| 2025 | $2,948 -1.1% | $85,110 |
| 2024 | $2,980 -0.1% | $85,110 |
| 2023 | $2,983 +17.5% | $85,110 +18.9% |
| 2022 | $2,538 +33.3% | $71,610 +32.2% |
| 2021 | $1,904 -9.9% | $54,161 -7.5% |
| 2020 | $2,113 -0.9% | $58,577 |
| 2019 | $2,132 +31.4% | $58,577 +28.9% |
| 2018 | $1,622 -2.7% | $45,446 |
| 2017 | $1,667 +44.2% | $45,446 +40.4% |
| 2016 | $1,156 | $32,358 |
| 2015 | $1,156 -3% | $32,358 |
| 2014 | $1,191 | $32,358 |
| 2013 | -- | -- |
| 2012 | -- | -- |
| 2011 | -- | -- |
| 2010 | -- | -- |
| 2009 | -- | -- |
| 2008 | -- | -- |
| 2007 | -- | -- |
| 2006 | -- | -- |
| 2004 | -- | -- |
Find assessor info on the county website
Monthly payment
Est. payment
Payment breakdown
Explore the cost of this home by adjusting the details. Changes won't be saved.Climate risks
Neighborhood: 30224
Nearby schools
GreatSchools rating
- 6/10Futral Road Elementary SchoolGrades: PK-5Distance: 0.3 mi
- 7/10Rehoboth Road Middle SchoolGrades: 6-8Distance: 2.3 mi
- 3/10Spalding High SchoolGrades: 9-12Distance: 0.6 mi
Schools provided by the listing agent
- Elementary: Futral Road
- Middle: Rehoboth Road
- High: Spalding
Source: GAMLS. This data may not be complete. We recommend contacting the local school district to confirm school assignments for this home.
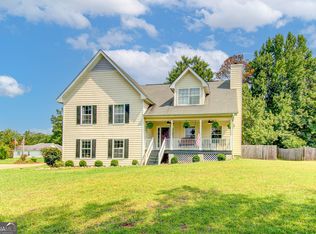
- $250,8003 bd2 ba1.9k sqft118 Autumn Ridge Dr, Griffin, GA 30224Off Market
- $245,9004 bd2 ba1.6k sqft205 Rocky Creek Dr, Griffin, GA 30224Off Market
- $248,0003 bd2 ba1.9k sqft102 Shadow Creek Dr, Griffin, GA 30224Sold
- $21,600-- bd-- ba-- sqft207 Rocky Creek Dr, Griffin, GA 30224Off Market
- $237,5003 bd2 ba1.4k sqft104 Shadow Creek Dr, Griffin, GA 30224Off Market
- $270,9004 bd3 ba2k sqft100 Shadow Creek Dr, Griffin, GA 30224Off Market
- $210,0003 bd3 ba2.1k sqft200 Rocky Creek Dr, Griffin, GA 30224Sold
- $263,8003 bd2 ba1.8k sqft204 Rocky Creek Dr, Griffin, GA 30224Off Market
A local agent can set up tours, give advice and negotiate with sellers.
Similar homes
- $285,0004 bd2 ba1.8k sqft121 Chariot Dr, Griffin, GA 30224Active
 MLS ID #10819637, Martha T. Andrews, BHHS Georgia Properties. GAMLS
 - $319,9003 bd2 ba1.3k sqft109 Pinedale Cir, Griffin, GA 30224Active
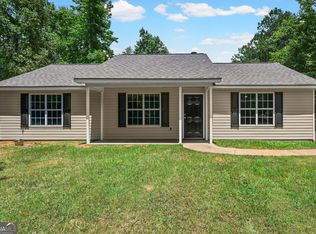 MLS ID #10804604, Bryan K Davis, Better Homes & Gardens Legacy. GAMLS
 - $289,0003 bd2 ba1.2k sqft190 Smoak Field Rd, Griffin, GA 30223Active
 MLS ID #10825165, Austin Sexton, Southern Realty Group of GA, Inc.. GAMLS
 - $299,9004 bd3 ba1.7k sqft874 Crescent Ln #52, Griffin, GA 30224Active
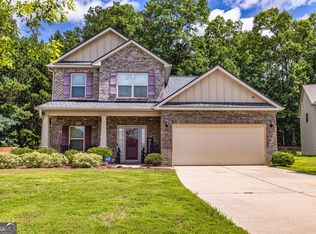 MLS ID #10539512, Lashaun Hand, Coldwell Banker Bullard Realty. GAMLS
 - $279,9003 bd1 ba1.3k sqft4074 Newnan Rd, Griffin, GA 30223ActiveMLS ID #10818817, Tommy Allen Jr., Jason Mitchell Real Estate Georgia. GAMLS
- $310,0003 bd3 ba2.2k sqft227 Shady Ln, Williamson, GA 30292ActiveMLS ID #10830036, Steven Cooper, eXp Realty. GAMLS
- $319,9004 bd2 ba1.6k sqft1204 Hembree Way, Griffin, GA 30223ActiveMLS ID #10813379, Priscilla Stephens, BHHS Georgia Properties. GAMLS
- $375,0004 bd3 ba2.1k sqft1108 Birchwood Dr, Griffin, GA 30224ActiveMLS ID #10820968, Mark Spain, Mark Spain Real Estate. GAMLS
- $229,0003 bd1 ba984 sqft2261 Rehoboth Church Rd, Griffin, GA 30224ActiveMLS ID #10819604, Mark Spain, Mark Spain Real Estate. GAMLS
- $289,5003 bd2 ba1.4k sqft1130 Larkspur Dr, Locust Grove, GA 30248ActiveMLS ID #10815687, Megan S Cox, The Legacy Real Estate Group. GAMLS
- $314,0004 bd2 ba1.5k sqft1208 Hembree Way, Griffin, GA 30223ActiveMLS ID #10775121, Diane O'Cain, SouthSide, REALTORS. GAMLS
- $279,0003 bd2 ba1.7k sqft140 Greenleaf Dr, Hampton, GA 30228ActiveMLS ID #10824832, Shae Poole, BHGRE Metro Brokers. GAMLS
- $250,0003 bd2 ba1.3k sqft203 Plantation Trl, Griffin, GA 30223ActiveMLS ID #10733585, Jocelyn Palmer, eXp Realty. GAMLS
- $310,0003 bd2 ba1.8k sqft167 Woodlands Dr, Jackson, GA 30233ActiveMLS ID #10825918, Ashlee Aukerman, The Legacy Real Estate Group. GAMLS
- $294,9983 bd2 ba1.7k sqft112 Bridget Dr, Hampton, GA 30228ActiveMLS ID #10802596, Carlos Brown, Maximum One Realtor Partners. GAMLS
- $289,9002 bd2 ba1.1k sqft560 Beautyberry Dr, Griffin, GA 30223ActiveMLS ID #10819877, Linda Bell, Bell Realty & Co.. GAMLS
- $332,9003 bd2 ba1.8k sqft1002 Yorkshire Dr, Griffin, GA 30223ActiveMLS ID #10796475, Lori C Gray, Chapman Group Realty, Inc.. GAMLS
- $279,7003 bd2 ba1.7k sqft13885 Panhandle Ln, Hampton, GA 30228Active Under ContractMLS ID #10763544, Joseph F Chapman, Chapman Group Realty, Inc.. GAMLS
- $265,0003 bd2 ba1.3k sqft116 Dana Dr, Hampton, GA 30228ActiveMLS ID #10822530, Phillip Seth Thompson, Benham Realty Group. GAMLS
- $239,9003 bd2 ba1.4k sqft104 Sherbrooke Way, Griffin, GA 30223ActiveMLS ID #10801008, Brenda Elizalde, HomeSmart. GAMLS
