Yes - bold, punchy, confident, and a little "don't sleep on this one." Not fluffy. Not overly polished. And the community amenities need to be part of the sell. STOP SCROLLING-THIS ONE IS THE TOTAL PACKAGE! Welcome to 1108 Birchwood Drive in Crestwick, where space, style, and serious curb appeal come together in a beautifully maintained 4-bedroom, 3-full-bath traditional home! Inside, the open main-level floor plan brings the WOW with vaulted ceilings, a spacious family room with fireplace, and a show-stopping kitchen featuring granite countertops, a large island with seating for 4, breakfast area, and backyard views. The separate dining room brings the drama with wainscoting, coffered ceiling, and a farmhouse sliding door. Add the mudroom, and this home is as functional as it is fabulous. The Primary Suite is ON THE MAIN with a tray ceiling and an en suite that means business-dual granite vanities, soaking tub, tiled shower, and an oversized walk-in closet! Two additional bedrooms share a full hall bath with dual sinks, while the upstairs bedroom has its OWN private en suite bath and closet-hello, guest suite! And let's talk CRESTWICK! Your new neighborhood comes loaded with amenities including a clubhouse, community pool with water features, playground, soccer/football practice field, ponds, and walking trails. Beautiful home. Killer layout. Loaded community. Fenced backyard. Plenty of room. This is the one you'll want to see BEFORE somebody else beats you to it!
Active
$401,000
1108 Birchwood Dr, Griffin, GA 30224
4beds
2,168sqft
:
Get pre-qualified$2,820/mo
Single Family Residence
Built in 2018
1.04 Acres Lot
$394,700 Zestimate®
$185/sqft
$63/mo HOA
What's special
Fenced backyardOpen main-level floor planSerious curb appealVaulted ceilings
- 2 days |
- 99 |
- 5 |
Zillow last checked:
Listing updated:
Listed by:
Mark Spain 770-886-9000,
Mark Spain Real Estate,
MaShay Curtis 678-754-9668,
Mark Spain Real Estate
Source: GAMLS,MLS#: 10820968
Facts & features
Interior
Bedrooms & bathrooms
- Bedrooms: 4
- Bathrooms: 3
- Full bathrooms: 3
- Main level bathrooms: 2
- Main level bedrooms: 3
Rooms
- Room types: Foyer, Keeping Room, Laundry, Other
Kitchen
- Features: Breakfast Area, Breakfast Bar, Kitchen Island, Pantry, Solid Surface Counters
Heating
- Central, Electric, Forced Air, Hot Water
Cooling
- Ceiling Fan(s), Central Air, Electric
Appliances
- Included: Dishwasher, Microwave, Refrigerator
- Laundry: Mud Room
Features
- Double Vanity, Master On Main Level, Split Bedroom Plan, Tray Ceiling(s), Vaulted Ceiling(s), Walk-In Closet(s)
- Flooring: Carpet
- Windows: Double Pane Windows, Window Treatments
- Basement: None
- Attic: Pull Down Stairs
- Number of fireplaces: 1
- Fireplace features: Factory Built, Family Room
- Common walls with other units/homes: No Common Walls
Interior area
- Total structure area: 2,168
- Total interior livable area: 2,168 sqft
- Finished area above ground: 2,168
- Finished area below ground: 0
Property
Parking
- Total spaces: 4
- Parking features: Attached, Garage, Kitchen Level, Side/Rear Entrance
- Has attached garage: Yes
Features
- Levels: One and One Half
- Stories: 1
- Patio & porch: Patio
- Fencing: Back Yard,Fenced,Wood
- Waterfront features: No Dock Or Boathouse
- Body of water: None
Lot
- Size: 1.04 Acres
- Features: Level, Private
Details
- Additional structures: Other
- Parcel number: 231 02005
- Special conditions: As Is,Investor Owned
Construction
Type & style
- Home type: SingleFamily
- Architectural style: Brick Front,Traditional
- Property subtype: Single Family Residence
Materials
- Other
- Foundation: Slab
- Roof: Composition
Condition
- Resale
- New construction: No
- Year built: 2018
Utilities & green energy
- Sewer: Septic Tank
- Water: Public
- Utilities for property: Electricity Available, High Speed Internet, Sewer Available, Underground Utilities, Water Available
Community & HOA
Community
- Features: Clubhouse, Playground, Pool, Sidewalks, Street Lights, Walk To Schools, Near Shopping
- Security: Carbon Monoxide Detector(s), Security System, Smoke Detector(s)
- Subdivision: Crestwick Ph I
HOA
- Has HOA: Yes
- Services included: Insurance, Maintenance Grounds, Reserve Fund, Swimming
- HOA fee: $750 annually
Location
- Region: Griffin
Financial & listing details
- Price per square foot: $185/sqft
- Tax assessed value: $367,432
- Annual tax amount: $5,236
- Date on market: 8/6/2026
- Cumulative days on market: 2 days
- Listing agreement: Exclusive Right To Sell
- Listing terms: Cash,Conventional,USDA Loan,VA Loan
- Electric utility on property: Yes
Estimated market value
$394,700
$375,000 - $414,000
$2,374/mo
Price history
| Date | Event | Price |
|---|---|---|
| 8/6/2026 | Listed for sale | $401,000+70.6%$185/sqft |
Source:  FMLS GA #7816299 Report a problem FMLS GA #7816299 Report a problem | ||
| 10/19/2018 | Sold | $235,000$108/sqft |
Source: Agent Provided Report a problem | ||
| 6/14/2018 | Pending sale | $235,000$108/sqft |
Source: HR Heritage Realty, Inc. #8348997 Report a problem | ||
| 6/14/2018 | Price change | $235,000+4.4%$108/sqft |
Source: HR Heritage Realty, Inc. #8348997 Report a problem | ||
| 3/26/2018 | Listed for sale | $225,000-45.1%$104/sqft |
Source: HR Heritage Realty, Inc. #8348997 Report a problem | ||
| 2/28/2014 | Sold | $410,000$189/sqft |
Source: Public Record Report a problem | ||
Public tax history
| Year | Property taxes | Tax assessment |
|---|---|---|
| 2025 | $5,200 -1.1% | $146,973 |
| 2024 | $5,258 -0.1% | $146,973 |
| 2023 | $5,263 +20.5% | $146,973 +22.4% |
| 2022 | $4,367 +28.7% | $120,094 +28.7% |
| 2021 | $3,394 -2.3% | $93,337 |
| 2020 | $3,474 +24.9% | $93,337 +28.2% |
| 2019 | $2,782 +1458.9% | $72,801 +1416.7% |
| 2018 | $178 -33.7% | $4,800 |
| 2017 | $269 +0.7% | $4,800 |
| 2016 | $267 | $4,800 |
| 2015 | $267 +33.5% | $4,800 |
| 2014 | $200 | $4,800 |
| 2013 | -- | -- |
| 2012 | -- | -- |
| 2011 | -- | -- |
| 2010 | -- | -- |
| 2009 | -- | -- |
| 2008 | -- | -- |
| 2007 | -- | -- |
| 2006 | -- | -- |
Find assessor info on the county website
Monthly payment
Est. payment
Payment breakdown
Explore the cost of this home by adjusting the details. Changes won't be saved.Climate risks
Neighborhood: 30224
Nearby schools
GreatSchools rating
- 8/10Crescent Road Elementary SchoolGrades: PK-5Distance: 3 mi
- 7/10Rehoboth Road Middle SchoolGrades: 6-8Distance: 5 mi
- 3/10Spalding High SchoolGrades: 9-12Distance: 3.5 mi
Schools provided by the listing agent
- Elementary: Crescent Road
- Middle: Rehoboth Road
- High: Spalding
Source: GAMLS. This data may not be complete. We recommend contacting the local school district to confirm school assignments for this home.
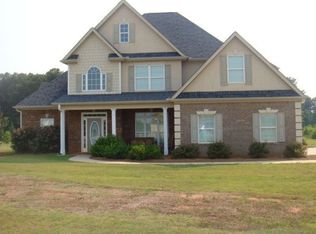
- $351,8003 bd2 ba2k sqft1110 Birchwood Dr, Griffin, GA 30224Off Market

- $375,6004 bd3 ba2.6k sqft1106 Birchwood Dr, Griffin, GA 30224Off Market
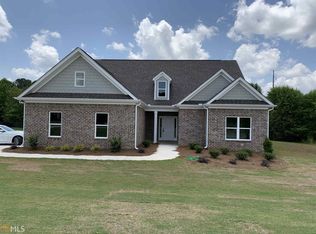
- $377,4004 bd3 ba2.1k sqft1112 Birchwood Dr, Griffin, GA 30224Off Market
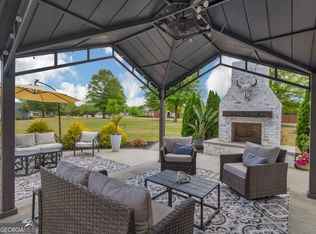
- $380,7004 bd3 ba2k sqft1109 Birchwood Dr, Griffin, GA 30224Off Market

- $399,1004 bd3 ba2.3k sqft1104 Birchwood Dr, Griffin, GA 30224Off Market
- $372,2004 bd3 ba2.3k sqft1111 Birchwood Dr, Griffin, GA 30224Off Market
- $418,0005 bd4 ba2.8k sqft1107 Birchwood Dr, Griffin, GA 30224Off Market
- $450,0004 bd3 ba3k sqft1105 Birchwood Dr, Griffin, GA 30224For Sale
A local agent can set up tours, give advice and negotiate with sellers.
Similar homes
- $344,9004 bd3 ba2.7k sqft1202 Coldwater Ct, Griffin, GA 30224Active

 MLS ID #10819339, Ivette R Tillman, Keller Williams Realty Atl. Partners. GAMLS
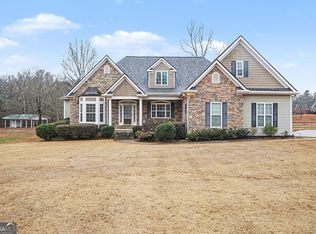
 - $450,0004 bd3 ba3k sqft1105 Birchwood Dr, Griffin, GA 30224Active Under Contract
 MLS ID #10754678, Georgia Perimeter Homes, Keller Williams Realty Atl. Partners. GAMLS
 - $410,0004 bd2 ba2.7k sqft43 Wellington Dr, Griffin, GA 30224Active
 MLS ID #10687137, Mark Spain, Mark Spain Real Estate. GAMLS
 - $409,0005 bd3 ba3k sqft2018 Emily Jane Dr, Griffin, GA 30224Active
 MLS ID #10778024, Deanna Crawford, RE/MAX SOUTHERN. GAMLS
 - $469,9004 bd4 ba2.7k sqft59 Huntington Way, Williamson, GA 30292ActiveMLS ID #10820145, Sarah McKee, Watkins Real Estate Associates. GAMLS
- $295,0005 bd3 ba2k sqft145 Hunts Mill Cir, Griffin, GA 30224ActiveMLS ID #10818118, Tanya Pickens, Opendoor Brokerage. GAMLS
- $544,9004 bd3 ba2.6k sqft21 Oak Grove Trl, Griffin, GA 30224ActiveMLS ID #10805183, Lora W Ballard, Murray Company, Realtors. GAMLS
- $389,9005 bd3 ba2.7k sqft207 Dixon Cir, Williamson, GA 30292ActiveMLS ID #10786886, Mary Ann Wells, Benham Realty Group. GAMLS
- $425,0004 bd3 ba2.3k sqft1563 Cabin Creek Trl, Griffin, GA 30223ActiveMLS ID #10765375, Kathy Slade, Murray Company, Realtors. GAMLS
- $309,9004 bd3 ba2k sqft859 Crescent Ln, Griffin, GA 30224ActiveMLS ID #10811647, Tony L Jones, Keller Williams Southern Premier RE. GAMLS
- $381,9005 bd3 ba2.6k sqft1356 Deutz Dr, Locust Grove, GA 30248ActiveMLS ID #10819350, Dionne Walker, BHHS Georgia Properties. GAMLS
- $384,0004 bd3 ba2.1k sqft119 Mylee Cv, Barnesville, GA 30204ActiveMLS ID #10795790, Christy Barnard, Watkins Real Estate Associates. GAMLS
- $534,9004 bd3 ba2.6k sqft1002 Farmington Rd Lot 30, Griffin, GA 30224ActiveMLS ID #10729196, Staci Donaldson, HR Heritage Realty, Inc.. GAMLS
- $375,0003 bd2 ba1.7k sqft293 High Falls Rd, Jackson, GA 30233ActiveMLS ID #10817835, Amy Folsom, BHHS Georgia Properties. GAMLS
- $449,9004 bd3 ba2.5k sqft1024 Yorkshire Dr, Griffin, GA 30223ActiveMLS ID #10790580, Krista Morin, Keller Williams Realty Atl. Partners. GAMLS
- $324,9004 bd2 ba1.6k sqft1204 Hembree Way, Griffin, GA 30223ActiveMLS ID #10813379, Priscilla Stephens, BHHS Georgia Properties. GAMLS
- $299,9003 bd2 ba1.8k sqft520 Vineyard Rd, Griffin, GA 30223ActiveMLS ID #10817643, Tommy Allen Jr., Jason Mitchell Real Estate Georgia. GAMLS
- $384,9004 bd4 ba2.5k sqft90 Overlook Trl, Hampton, GA 30228ActiveMLS ID #10772325, Cheryl Lowe, About You Realty, Inc.. GAMLS
- $385,0005 bd4 ba2.7k sqft245 Lakeview Dr, Locust Grove, GA 30248ActiveMLS ID #10819450, Michelle Johnson, Keller Williams Realty Atl. Partners. GAMLS
- $409,0003 bd2 ba2.1k sqft229 Nuttall Dr, Griffin, GA 30223ActiveMLS ID #10779299, Susan Bradford, Tara Properties, Inc.. GAMLS
