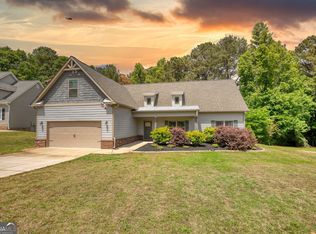
**Welcome to The Baxley - Move-In Ready and Better Than New!** **The sellers are offering a $5,000 buyer incentive with an acceptable offer! Use it toward closing costs, prepaid expenses, or an interest rate buy-down to help make homeownership even more affordable.** Don't miss this opportunity to own the beautiful Baxley floor plan, a former model home loaded with upgrades and ready for a quick move-in. Designed with today's lifestyle in mind, this like-new home offers an open-concept layout and flexible spaces that make everyday living easy and enjoyable. Step inside and be greeted by durable luxury vinyl plank flooring throughout the main living areas. The kitchen features shaker style cabinets, quartz countertops, a classic subway tile backsplash, stainless steel appliances and ample workspace for cooking and entertaining. The kitchen flows seamlessly into the breakfast area and family room. A versatile flex room on the main level showcases custom wall paneling and can easily serve as a formal dining room, home office, playroom or whatever best fits your lifestyle. Just inside the garage, you'll find a convenient drop zone that's perfect for storing book bags, shoes, jackets and daily essentials. The primary suite is designed for comfort and relaxation, featuring luxury vinyl plank flooring, double vanity and a large tiled shower with a glass enclosure. Outdoor living is just as inviting. Enjoy your morning coffee on the welcoming front porch or unwind in the evenings on the covered rear patio, conveniently accessed through a French door off the kitchen area. Located in a quiet, centrally located community, this home offers easy access to shopping, dining, entertainment, and major highways. You'll also be just minutes from EchoPark Speedway and many of the area's most popular destinations. If you're looking for a move-in ready home with modern finishes, flexible spaces, and a fantastic location, The Baxley deserves a spot at the top of your list. **Schedule your private showing today and discover everything this exceptional home has to offer!** *Equal Housing Opportunity.*
Active
$344,000
1156 Burgundy Dr, Griffin, GA 30223
4beds
2,375sqft
Single Family Residence
Built in 2023
0.35 Acres Lot
$341,700 Zestimate®
$145/sqft
$42/mo HOA
What's special
Flexible spacesOpen-concept layoutWelcoming front porchStainless steel appliancesClassic subway tile backsplashQuartz countertops
- 58 days |
- 178 |
- 7 |
Zillow last checked:
Listing updated:
Listed by:
Dana Walljasper 678-357-6808,
Coldwell Banker Bullard Realty
Source: GAMLS,MLS#: 10788462
Facts & features
Interior
Bedrooms & bathrooms
- Bedrooms: 4
- Bathrooms: 3
- Full bathrooms: 2
- 1/2 bathrooms: 1
Rooms
- Room types: Foyer, Office
Heating
- Central, Electric
Cooling
- Ceiling Fan(s), Central Air, Electric
Appliances
- Included: Dishwasher, Disposal, Electric Water Heater, Microwave, Oven/Range (Combo), Refrigerator, Stainless Steel Appliance(s)
- Laundry: In Hall, Upper Level
Features
- Double Vanity, High Ceilings, Tile Bath, Entrance Foyer, Walk-In Closet(s)
- Flooring: Carpet, Vinyl
- Basement: None
- Has fireplace: No
Interior area
- Total structure area: 2,375
- Total interior livable area: 2,375 sqft
- Finished area above ground: 2,375
- Finished area below ground: 0
Property
Parking
- Parking features: Attached, Garage
- Has attached garage: Yes
Features
- Levels: Two
- Stories: 2
Lot
- Size: 0.35 Acres
- Features: Level
Details
- Parcel number: 260A06041
Construction
Type & style
- Home type: SingleFamily
- Architectural style: Traditional
- Property subtype: Single Family Residence
Materials
- Brick, Concrete, Stone
- Roof: Composition
Condition
- Resale
- New construction: No
- Year built: 2023
Utilities & green energy
- Sewer: Public Sewer
- Water: Public
- Utilities for property: Cable Available, Electricity Available, Sewer Connected, Water Available
Community & HOA
Community
- Features: Clubhouse, Playground, Sidewalks, Street Lights
- Subdivision: Vineyard Park
HOA
- Has HOA: Yes
- Services included: Maintenance Grounds
- HOA fee: $500 annually
Location
- Region: Griffin
Financial & listing details
- Price per square foot: $145/sqft
- Tax assessed value: $358,678
- Annual tax amount: $2,188
- Date on market: 6/19/2026
- Cumulative days on market: 58 days
- Listing agreement: Exclusive Right To Sell
- Listing terms: 1031 Exchange,Cash,Conventional,FHA,VA Loan,Relocation Property
- Electric utility on property: Yes
Estimated market value
$341,700
$325,000 - $359,000
$2,443/mo
Price history
| Date | Event | Price |
|---|---|---|
| 7/10/2026 | Listed for rent | $2,400$1/sqft |
Source: Zillow Rentals Report a problem | ||
| 6/19/2026 | Listed for sale | $344,000$145/sqft |
Source:  GAMLS #10788462 Report a problem GAMLS #10788462 Report a problem | ||
| 6/13/2026 | Listing removed | $344,000$145/sqft |
Source: GAMLS #10614067 Report a problem | ||
| 4/13/2026 | Price change | $344,000-1.4%$145/sqft |
Source: GAMLS #10614067 Report a problem | ||
| 10/8/2025 | Price change | $349,000-1.7%$147/sqft |
Source: GAMLS #10614067 Report a problem | ||
| 9/29/2025 | Listed for sale | $354,900+5%$149/sqft |
Source: GAMLS #10614067 Report a problem | ||
| 2/14/2025 | Sold | $338,000-0.3%$142/sqft |
Source: GAMLS #10415616 Report a problem | ||
| 1/16/2025 | Pending sale | $338,950$143/sqft |
Source:  FMLS GA #7488134 Report a problem FMLS GA #7488134 Report a problem | ||
| 11/19/2024 | Listed for sale | $338,950$143/sqft |
Source: GAMLS #10415616 Report a problem | ||
| 11/19/2024 | Listing removed | $338,950$143/sqft |
Source: FMLS GA #7424180 Report a problem | ||
| 11/8/2024 | Price change | $338,950-2.9%$143/sqft |
Source: GAMLS #10342191 Report a problem | ||
| 10/15/2024 | Price change | $348,950-4.1%$147/sqft |
Source: GAMLS #10342191 Report a problem | ||
| 7/19/2024 | Listed for sale | $363,950+3.6%$153/sqft |
Source: FMLS GA #7424180 Report a problem | ||
| 5/3/2023 | Listing removed | $351,250$148/sqft |
Source: FMLS GA #7207174 Report a problem | ||
| 4/24/2023 | Listed for sale | $351,250$148/sqft |
Source: GAMLS #10152555 Report a problem | ||
Public tax history
| Year | Property taxes | Tax assessment |
|---|---|---|
| 2025 | $5,076 -8.7% | $143,471 -7.7% |
| 2024 | $5,560 +1193.8% | $155,423 +1195.2% |
| 2023 | $430 | $12,000 |
Find assessor info on the county website
Monthly payment
Est. payment
Payment breakdown
Explore the cost of this home by adjusting the details. Changes won't be saved.Climate risks
Neighborhood: 30223
Nearby schools
GreatSchools rating
- 2/10Cowan Road Elementary SchoolGrades: PK-5Distance: 1.3 mi
- 4/10Cowan Road Middle SchoolGrades: 6-8Distance: 1.4 mi
- 3/10Griffin High SchoolGrades: 9-12Distance: 3.7 mi
Schools provided by the listing agent
- Elementary: Cowan Road
- Middle: Cowan Road
- High: Griffin
Source: GAMLS. This data may not be complete. We recommend contacting the local school district to confirm school assignments for this home.
- $367,550-- bd2 ba2.5k sqft1158 Burgundy Dr, Griffin, GA 30223Sold
- $303,1504 bd3 ba-- sqft1154 Burgundy Dr, Griffin, GA 30223Sold
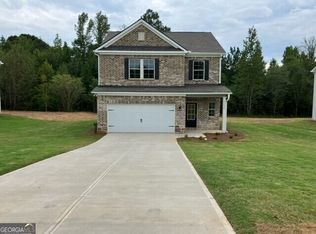
- $324,2504 bd3 ba-- sqft1152 Burgundy Dr, Griffin, GA 30223Sold

- $327,6004 bd3 ba2.3k sqft1157 Burgundy Dr, Griffin, GA 30223Off Market

- $342,300-- bd2 ba1.8k sqft1159 Burgundy Dr, Griffin, GA 30223Sold
- $356,8004 bd3 ba-- sqft1104 Burgundy Dr, Griffin, GA 30223Sold
- $194,9003 bd2 ba1.1k sqft571 Westmoreland Rd, Griffin, GA 30223Off Market
- $320,0004 bd3 ba1.8k sqft1148 Burgundy Dr, Griffin, GA 30223For Sale
A local agent can set up tours, give advice and negotiate with sellers.
Similar homes
- $368,0004 bd3 ba2.3k sqft505 Kaitlin Cir, Griffin, GA 30223Active
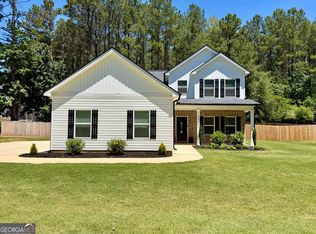
 MLS ID #10826888, Jordan Freeman, Welcome Home Real Estate Group. GAMLS
 - $277,4994 bd3 ba1.7k sqft313 Sammy Cir, Griffin, GA 30223Active
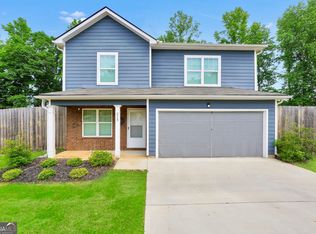 MLS ID #10799862, Traci Pate, Southern Roots Realty Partners. GAMLS
 - $305,0004 bd3 ba1.7k sqft306 Vine Ct, Griffin, GA 30223Active
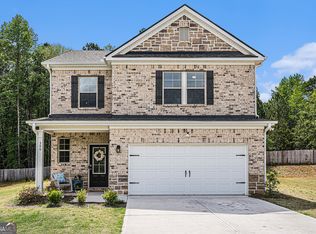 MLS ID #10718784, James Hulsey, Keller Williams Realty North Atlanta. GAMLS
 - $375,4004 bd3 ba2.5k sqft103 Coldwater Ln, Griffin, GA 30223Active
 MLS ID #10761126, Hillary Taylor, Pinnacle Realtors. GAMLS
 - $374,9003 bd2 ba2.2k sqft605 Daffodil Dr, Griffin, GA 30223ActiveMLS ID #10799701, Stephen P Walker, BHHS Georgia Properties. GAMLS
- $375,0002 bd2 ba2.1k sqft102 Crape Myrtle Dr, Griffin, GA 30223ActiveMLS ID #10782825, Mark Spain, Mark Spain Real Estate. GAMLS
- $351,0004 bd4 ba2.8k sqft1367 Midnight Ride Ct, Hampton, GA 30228ActiveMLS ID #10817478, Kelley Kesterson, Pathfinder Realty. GAMLS
- $400,0004 bd3 ba2.1k sqft1108 Birchwood Dr, Griffin, GA 30224ActiveMLS ID #10820968, Mark Spain, Mark Spain Real Estate. GAMLS
- $341,3503 bd2 ba1.8k sqft1041 Holliday Pass #24, Griffin, GA 30223ActiveMLS ID #10809797, Sandra A Shellie, Adams Homes Realty Inc.. GAMLS
- $349,9995 bd3 ba2.6k sqft1717 Beckworth Ln, Hampton, GA 30228Active Under ContractMLS ID #10812848, Olawande Arasi, Maximum One Community Realty. GAMLS
- from $364,5005 bd3 ba2.5k sqftHAYDEN Express Plan, Teamon Pointe, Griffin, GA 30223New ConstructionDR Horton
- $345,0005 bd3 ba2.7k sqft9372 Lantana Trl, Jonesboro, GA 30238ActiveMLS ID #10823889, The Joe Carbone Team, Compass. GAMLS
- $382,3504 bd3 ba2.7k sqft1020 Holliday Pass #82, Griffin, GA 30223ActiveMLS ID #10737752, Sandra A Shellie, Adams Homes Realty Inc.. GAMLS
- $345,0004 bd3 ba2.2k sqft249 Friendship Oak Way, Hampton, GA 30228ActiveMLS ID #10764323, Wesley Guy, Compass. GAMLS
- $309,9004 bd3 ba2k sqft859 Crescent Ln, Griffin, GA 30224ActiveMLS ID #10811647, Tony L Jones, Keller Williams Southern Premier RE. GAMLS
- $309,9004 bd3 ba2k sqft135 Hunts Mill Cir, Griffin, GA 30224ActiveMLS ID #10819073, Christy Mehring, Southern Classic Realtors. GAMLS
- $339,9994 bd3 ba2.3k sqft1001 Hartwell Rd, Locust Grove, GA 30248ActiveMLS ID #10720536, Rhonda Ross, RE/MAX SOUTHERN. GAMLS
- $409,0005 bd3 ba3k sqft2018 Emily Jane Dr, Griffin, GA 30224ActiveMLS ID #10778024, Deanna Crawford, RE/MAX SOUTHERN. GAMLS
- $352,9905 bd3 ba2.3k sqft11157 Cornerstone Way, Hampton, GA 30228ActiveMLS ID #10818723, Kelly Hand, Lokation Real Estate LLC. GAMLS
- $305,9004 bd3 ba1.8k sqft133 Hunts Mill Cir, Griffin, GA 30224ActiveMLS ID #10819348, Christy Mehring, Southern Classic Realtors. GAMLS
