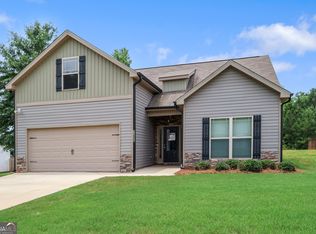
MOTIVATED SELLERS - BRING ALL OFFERS Buyer Incentives Available! Take advantage of these limited-time offers to make your home purchase more affordable and stress-free: 1)$5,000 Seller Contribution to Closing Costs or rate buy down 2)DWR (preferred lender) pays for your 1-0 buy down through June 30,2026! Welcome home to 306 Vine Court - a beautifully maintained 2024 Build (LIKE NEW CONDITION)- Mayfield II Plan home by My Home Communities, now available for resale! Located just 10 minutes from Atlanta Motor Speedway, this spacious 2-story residence offers the perfect blend of comfort and style. Step into a bright and open layout featuring a large kitchen with granite countertops, a generous island, and a cozy breakfast area overlooking the oversized family room - ideal for entertaining. The expansive primary suite boasts a double vanity with granite countertops and a walk-in closet, while the secondary bathroom also includes sleek granite finishes. Enjoy the curb appeal of a full brick and stone front, and relax on the covered back porch complete with a ceiling fan and a metal roof for morning coffee and those rainy days Don't miss your chance to own this move-in ready gem in a growing community!
Active
$305,000
306 Vine Ct, Griffin, GA 30223
4beds
1,793sqft
:
Get pre-qualified$2,139/mo
Single Family Residence
Built in 2024
0.32 Acres Lot
$304,500 Zestimate®
$170/sqft
$42/mo HOA
What's special
Generous islandBright and open layoutWalk-in closetExpansive primary suite
- 125 days |
- 156 |
- 13 |
Zillow last checked:
Listing updated:
Listed by:
James Hulsey 678-644-6779,
Keller Williams Realty North Atlanta
Source: GAMLS,MLS#: 10718784
Facts & features
Interior
Bedrooms & bathrooms
- Bedrooms: 4
- Bathrooms: 3
- Full bathrooms: 2
- 1/2 bathrooms: 1
Rooms
- Room types: Laundry
Kitchen
- Features: Breakfast Area, Breakfast Room, Kitchen Island
Heating
- Central, Forced Air
Cooling
- Ceiling Fan(s), Central Air
Appliances
- Included: Dishwasher, Disposal, Gas Water Heater, Oven/Range (Combo), Stainless Steel Appliance(s)
- Laundry: Upper Level
Features
- High Ceilings, Roommate Plan, Soaking Tub, Split Bedroom Plan, Tray Ceiling(s)
- Flooring: Carpet, Vinyl
- Windows: Double Pane Windows
- Basement: None
- Attic: Pull Down Stairs
- Has fireplace: No
- Common walls with other units/homes: No Common Walls
Interior area
- Total structure area: 1,793
- Total interior livable area: 1,793 sqft
- Finished area above ground: 1,793
- Finished area below ground: 0
Property
Parking
- Total spaces: 2
- Parking features: Garage
- Has garage: Yes
Features
- Levels: Two
- Stories: 2
- Patio & porch: Porch
- Fencing: Back Yard
- Body of water: None
Lot
- Size: 0.32 Acres
- Features: Level
Details
- Parcel number: 260A06018
Construction
Type & style
- Home type: SingleFamily
- Architectural style: Brick Front,Bungalow/Cottage
- Property subtype: Single Family Residence
Materials
- Stone
- Foundation: Slab
- Roof: Composition
Condition
- Resale
- New construction: No
- Year built: 2024
Utilities & green energy
- Electric: 220 Volts
- Sewer: Public Sewer
- Water: Public
- Utilities for property: Cable Available, Electricity Available, Natural Gas Available, Phone Available, Sewer Available, Underground Utilities, Water Available
Green energy
- Energy efficient items: Insulation, Thermostat, Windows
Community & HOA
Community
- Features: Clubhouse, Sidewalks, Street Lights, Walk To Schools
- Security: Security System
- Subdivision: Vineyard Park
HOA
- Has HOA: Yes
- Services included: Management Fee
- HOA fee: $500 annually
Location
- Region: Griffin
Financial & listing details
- Price per square foot: $170/sqft
- Annual tax amount: $2,831
- Date on market: 3/26/2026
- Cumulative days on market: 126 days
- Listing agreement: Exclusive Right To Sell
- Electric utility on property: Yes
Estimated market value
$304,500
$289,000 - $320,000
$2,415/mo
Price history
| Date | Event | Price |
|---|---|---|
| 4/29/2026 | Price change | $305,000-2.2%$170/sqft |
Source:  GAMLS #10718784 Report a problem GAMLS #10718784 Report a problem | ||
| 4/10/2026 | Price change | $312,000-1%$174/sqft |
Source: GAMLS #10718784 Report a problem | ||
| 3/26/2026 | Listed for sale | $315,000+0.7%$176/sqft |
Source:  FMLS GA #7742091 Report a problem FMLS GA #7742091 Report a problem | ||
| 9/15/2025 | Listing removed | $312,660$174/sqft |
Source: FMLS GA #7611429 Report a problem | ||
| 7/21/2025 | Price change | $312,660-1.6%$174/sqft |
Source: FMLS GA #7611429 Report a problem | ||
| 7/8/2025 | Listed for sale | $317,660$177/sqft |
Source: GAMLS #10559417 Report a problem | ||
| 7/8/2025 | Listing removed | $317,660$177/sqft |
Source: FMLS GA #7571125 Report a problem | ||
| 6/3/2025 | Price change | $317,660-0.2%$177/sqft |
Source: FMLS GA #7571125 Report a problem | ||
| 5/12/2025 | Price change | $318,160-3%$177/sqft |
Source: GAMLS #10512299 Report a problem | ||
| 5/1/2025 | Listed for sale | $328,000+6.4%$183/sqft |
Source: FMLS GA #7571125 Report a problem | ||
| 2/16/2024 | Sold | $308,200$172/sqft |
Source: GAMLS #10242153 Report a problem | ||
| 1/18/2024 | Pending sale | $308,200$172/sqft |
Source: GAMLS #10242153 Report a problem | ||
| 1/17/2024 | Listed for sale | $308,200$172/sqft |
Source: FMLS GA #7325367 Report a problem | ||
| 1/17/2024 | Listing removed | $308,200$172/sqft |
Source: FMLS GA #7276061 Report a problem | ||
| 9/15/2023 | Listed for sale | $308,200$172/sqft |
Source: GAMLS #10203319 Report a problem | ||
Public tax history
Tax history is unavailable.
Monthly payment
Est. payment
Payment breakdown
Explore the cost of this home by adjusting the details. Changes won't be saved.Climate risks
Neighborhood: 30223
Nearby schools
GreatSchools rating
- 2/10Cowan Road Elementary SchoolGrades: PK-5Distance: 1.6 mi
- 4/10Cowan Road Middle SchoolGrades: 6-8Distance: 1.7 mi
- 3/10Griffin High SchoolGrades: 9-12Distance: 3.9 mi
Schools provided by the listing agent
- Elementary: Cowan Road
- Middle: Cowan Road
- High: Griffin
Source: GAMLS. This data may not be complete. We recommend contacting the local school district to confirm school assignments for this home.
- $351,400-- bd3 ba2.1k sqft304 Vine Ct, Griffin, GA 30223Sold
- $361,525-- bd3 ba2.6k sqft302 Vine Ct, Griffin, GA 30223Sold
- $340,2504 bd3 ba-- sqft300 Vine Ct, Griffin, GA 30223Sold
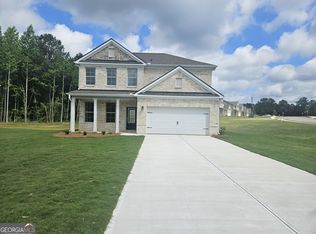
- $339,9004 bd3 ba2.5k sqft314 Vine Ct, Griffin, GA 30223Sold
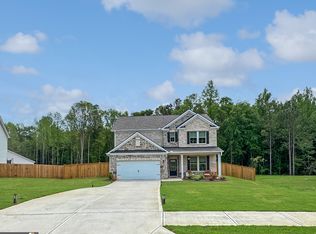
- $304,9004 bd3 ba1.9k sqft1110 Burgundy Dr, Griffin, GA 30223For Sale
- $361,6004 bd3 ba2.5k sqft1115 Burgundy Dr, Griffin, GA 30223Off Market
- $328,000-- bd2 ba2.2k sqft1109 Burgundy Dr, Griffin, GA 30223Off Market
- $349,9004 bd3 ba2.2k sqft1120 Burgundy Dr, Griffin, GA 30223Sold
A local agent can set up tours, give advice and negotiate with sellers.
Similar homes
- $344,0004 bd3 ba2.3k sqft1156 Burgundy Dr, Griffin, GA 30223Active

 MLS ID #10788462, Dana Walljasper, Coldwell Banker Bullard Realty. GAMLS
 - $277,4994 bd3 ba1.7k sqft313 Sammy Cir, Griffin, GA 30223Active
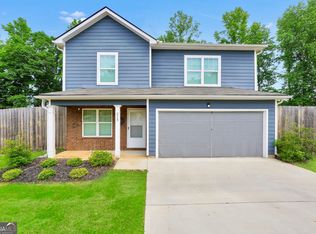 MLS ID #10799862, Traci Pate, Southern Roots Realty Partners. GAMLS
 - $385,0003 bd2 ba2k sqft710 Shoal Creek Rd, Griffin, GA 30223Active
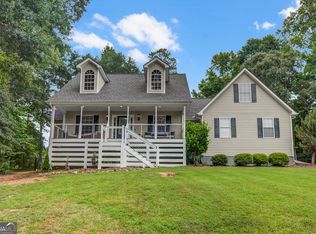 MLS ID #10811903, Michelle Troiola, Crye-Leike, Realtors. GAMLS
 - $314,0004 bd2 ba1.5k sqft1208 Hembree Way, Griffin, GA 30223Active
 MLS ID #10775121, Diane O'Cain, SouthSide, REALTORS. GAMLS
 - $332,9003 bd2 ba1.8k sqft1002 Yorkshire Dr, Griffin, GA 30223ActiveMLS ID #10796475, Lori C Gray, Chapman Group Realty, Inc.. GAMLS
- $239,9003 bd2 ba1.4k sqft104 Sherbrooke Way, Griffin, GA 30223ActiveMLS ID #10801008, Brenda Elizalde, HomeSmart. GAMLS
- $299,9004 bd3 ba1.7k sqft874 Crescent Ln #52, Griffin, GA 30224ActiveMLS ID #10539512, Lashaun Hand, Coldwell Banker Bullard Realty. GAMLS
- $319,0004 bd3 ba2k sqft1132 Oak Hollow Ln, Hampton, GA 30228ActiveMLS ID #10806902, Courtney Hutchinson, Self Property Advisors. GAMLS
- $375,4004 bd3 ba2.5k sqft103 Coldwater Ln, Griffin, GA 30223ActiveMLS ID #10761126, Hillary Taylor, Pinnacle Realtors. GAMLS
- $349,0003 bd2 ba1.5k sqft100 Etowah Dr, Griffin, GA 30223ActiveMLS ID #10796076, Linda Hilley, RE/MAX SOUTHERN. GAMLS
- $399,9004 bd3 ba2.3k sqft1007 Yorkshire Dr, Griffin, GA 30223ActiveMLS ID #10722748, Cheryl Walker, Georgia Real Estate Team. GAMLS
- $324,9002 bd2 ba1.5k sqft173 Ohoopee Dr, Griffin, GA 30223ActiveMLS ID #10795428, Susan Bradford, Tara Properties, Inc.. GAMLS
- $425,0004 bd3 ba2.3k sqft1563 Cabin Creek Trl, Griffin, GA 30223ActiveMLS ID #10765375, Kathy Slade, Murray Company, Realtors. GAMLS
- $289,9002 bd2 ba1.1k sqft560 Beautyberry Dr, Griffin, GA 30223ActiveMLS ID #10731385, Linda Bell, Bell Realty & Co.. GAMLS
- $289,0003 bd2 ba1.5k sqft203 Rocky Creek Dr, Griffin, GA 30224ActiveMLS ID #10725818, Allison Wilder, BHGRE Metro Brokers. GAMLS
- $274,0004 bd2 ba2k sqft11553 Matthews Trl, Hampton, GA 30228ActiveMLS ID #10806617, Janice Brown, JF Brown's Realty Group LLC. GAMLS
- $374,9003 bd2 ba2.2k sqft605 Daffodil Dr, Griffin, GA 30223ActiveMLS ID #10799701, Stephen P Walker, BHHS Georgia Properties. GAMLS
- $314,8994 bd3 ba2k sqft2288 Elise Way, Hampton, GA 30228ActiveMLS ID #10755501, Diane C Wise, Keller Williams Realty Atl. Partners. GAMLS
- $329,0004 bd3 ba2.1k sqft704 Jonquil Ct, Locust Grove, GA 30248ActiveMLS ID #10804099, Ivette R Tillman, Keller Williams Realty Atl. Partners. GAMLS
- $300,0004 bd2 ba1.5k sqft253 Pebble Creek Dr, McDonough, GA 30253ActiveMLS ID #10771987, Mark Spain, Mark Spain Real Estate. GAMLS
