Pre-Foreclosure Opportunity - Sold As-Is Welcome to this spacious four-bedroom, 2.5-bath residence situated on a generously sized lot, offering added privacy and distance from neighboring homes. The property features a beautiful yard, ideal for outdoor gatherings and everyday enjoyment. Inside, you'll find an open-concept layout with a well-appointed kitchen that includes a stylish island, perfect for both entertaining and daily living. The primary suite offers ample space, while the secondary bedrooms are comfortably sized. This home is being sold as-is in pre-foreclosure status and presents a great opportunity for buyers looking to add their personal touch. The property requires only minor cosmetic updates, such as interior painting and carpet cleaning. Please excuse the photos, as the sellers are currently preparing for their move.
Active
Price cut: $18K (8/2)
$300,000
1148 Burgundy Dr, Griffin, GA 30223
4beds
1,830sqft
:
Get pre-qualified$2,124/mo
Single Family Residence
Built in 2023
0.37 Acres Lot
$298,000 Zestimate®
$164/sqft
$42/mo HOA
What's special
Stylish islandBeautiful yardOpen-concept layoutWell-appointed kitchenGenerously sized lot
- 150 days |
- 285 |
- 9 |
Zillow last checked:
Listing updated:
Listed by:
Jacqueline Nunnally 678-697-0552,
BHGRE Metro Brokers
Source: GAMLS,MLS#: 10710005
Facts & features
Interior
Bedrooms & bathrooms
- Bedrooms: 4
- Bathrooms: 3
- Full bathrooms: 2
- 1/2 bathrooms: 1
Rooms
- Room types: Other
Heating
- Central, Electric
Cooling
- Central Air
Appliances
- Included: Cooktop, Dishwasher, Ice Maker
- Laundry: Laundry Closet, In Hall
Features
- Double Vanity, Walk-In Closet(s)
- Flooring: Hardwood
- Basement: None
- Has fireplace: No
- Common walls with other units/homes: No Common Walls
Interior area
- Total structure area: 1,830
- Total interior livable area: 1,830 sqft
- Finished area above ground: 1,830
- Finished area below ground: 0
Property
Parking
- Parking features: Attached
- Has attached garage: Yes
Features
- Levels: Two
- Stories: 2
- On waterfront: Yes
- Waterfront features: Pond
- Body of water: None
Lot
- Size: 0.37 Acres
- Features: Level
- Residential vegetation: Cleared, Wooded
Details
- Parcel number: 260A06037
- Special conditions: As Is
Construction
Type & style
- Home type: SingleFamily
- Architectural style: Brick Front,Traditional
- Property subtype: Single Family Residence
Materials
- Stone, Brick
- Foundation: Slab
- Roof: Other
Condition
- Resale
- New construction: No
- Year built: 2023
Utilities & green energy
- Electric: 220 Volts
- Sewer: Public Sewer
- Water: Public
- Utilities for property: Sewer Connected, Electricity Available
Community & HOA
Community
- Features: Clubhouse, Playground, Sidewalks, Street Lights
- Security: Smoke Detector(s)
- Subdivision: VINEYARD PARK
HOA
- Has HOA: Yes
- Services included: Other
- HOA fee: $500 annually
Location
- Region: Griffin
Financial & listing details
- Price per square foot: $164/sqft
- Tax assessed value: $298,567
- Annual tax amount: $4,272
- Date on market: 3/13/2026
- Cumulative days on market: 150 days
- Listing agreement: Exclusive Agency
- Electric utility on property: Yes
Estimated market value
$298,000
$283,000 - $313,000
$2,194/mo
Price history
| Date | Event | Price |
|---|---|---|
| 8/2/2026 | Price change | $300,000-5.7%$164/sqft |
Source:  GAMLS #10710005 Report a problem GAMLS #10710005 Report a problem | ||
| 4/28/2026 | Price change | $318,000-3.6%$174/sqft |
Source: GAMLS #10710005 Report a problem | ||
| 3/13/2026 | Listed for sale | $330,000+5.4%$180/sqft |
Source: GAMLS #10710005 Report a problem | ||
| 9/8/2023 | Sold | $313,200+0.1%$171/sqft |
Source:  FMLS GA #7217715 Report a problem FMLS GA #7217715 Report a problem | ||
| 5/26/2023 | Pending sale | $312,750$171/sqft |
Source: FMLS GA #7217715 Report a problem | ||
| 5/16/2023 | Listed for sale | $312,750$171/sqft |
Source: GAMLS #10160185 Report a problem | ||
Public tax history
| Year | Property taxes | Tax assessment |
|---|---|---|
| 2025 | $4,225 -1.1% | $119,427 |
| 2024 | $4,272 +894.2% | $119,427 +895.2% |
| 2023 | $430 | $12,000 |
Find assessor info on the county website
Monthly payment
Est. payment
Payment breakdown
Explore the cost of this home by adjusting the details. Changes won't be saved.Climate risks
Neighborhood: 30223
Nearby schools
GreatSchools rating
- 2/10Cowan Road Elementary SchoolGrades: PK-5Distance: 1.4 mi
- 4/10Cowan Road Middle SchoolGrades: 6-8Distance: 1.4 mi
- 3/10Griffin High SchoolGrades: 9-12Distance: 3.7 mi
Schools provided by the listing agent
- Elementary: Cowan Road
- Middle: Cowan Road
- High: Griffin
Source: GAMLS. This data may not be complete. We recommend contacting the local school district to confirm school assignments for this home.
- $324,2504 bd3 ba-- sqft1152 Burgundy Dr, Griffin, GA 30223Sold

- $350,0004 bd3 ba-- sqft415 Merlot Way, Griffin, GA 30223Sold

- $303,1504 bd3 ba-- sqft1154 Burgundy Dr, Griffin, GA 30223Sold
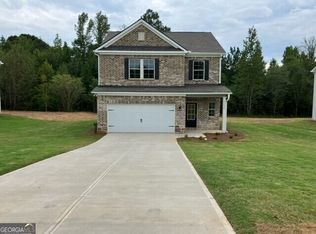
- $361,7504 bd3 ba-- sqft413 Merlot Way, Griffin, GA 30223Sold

- $326,7504 bd3 ba-- sqft411 Merlot Way, Griffin, GA 30223Sold
- $344,0004 bd3 ba2.3k sqft1156 Burgundy Dr, Griffin, GA 30223For Sale
- $359,250-- bd3 ba2.2k sqft1140 Burgundy Dr, Griffin, GA 30223Sold
- $312,2504 bd3 ba-- sqft407 Merlot Way, Griffin, GA 30223Sold
A local agent can set up tours, give advice and negotiate with sellers.
Similar homes
- $326,0004 bd3 ba2.7k sqft105 Westbury Dr, Griffin, GA 30223Active

 MLS ID #10822286, Sandra Stephens, BHGRE Metro Brokers. GAMLS
 - $300,0004 bd3 ba2k sqft122 Bramble Way, Griffin, GA 30224Active
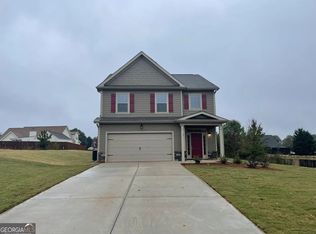 MLS ID #10711108, Jessica Flournoy, Southern Classic Realtors. GAMLS
 - $264,9005 bd2 ba1.9k sqft29 Daniel Dr, Griffin, GA 30223Active
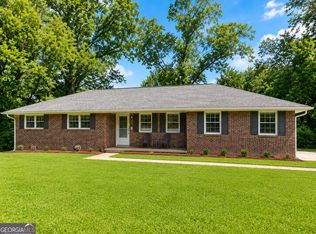 MLS ID #10812758, Robin Hearn, Murray Company, Realtors. GAMLS
 - $300,0002 bd2 ba1.3k sqft313 Duplin Dr, Griffin, GA 30223Active
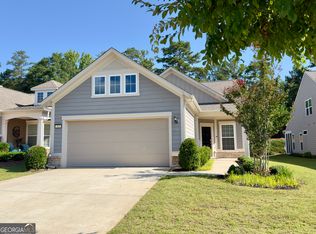 MLS ID #10807289, Sheila Carpenter, Favored Realty Partners. GAMLS
 - $--3 bd3 ba1.9k sqft221 Fox Crossing Rd, Griffin, GA 30224AuctionAuction.com 2
- $289,0002 bd2 ba1.3k sqft610 Larch Looper Dr, Griffin, GA 30223ActiveMLS ID #10815121, David Lilkas, Rawlings Realty LLC. GAMLS
- $321,0004 bd3 ba2.2k sqft116 Bramble Way, Griffin, GA 30224ActiveMLS ID #10798788, Laurel F Barrett, Keller Williams Southern Premier RE. GAMLS
- $260,0004 bd3 ba1.8k sqft1777 Robinson Ct, Griffin, GA 30224ActiveMLS ID #10796793, David D Wilkes, Keller Williams Realty Atl. Partners. GAMLS
- $319,0002 bd2 ba1.4k sqft403 Chestatee Ct, Griffin, GA 30223ActiveMLS ID #10775790, Star Tucker, Prosperity Real Estate Group. GAMLS
- $295,0003 bd3 ba2k sqft11760 Lovejoy Crossing Blvd, Hampton, GA 30228ActiveMLS ID #10821979, Angelia W Scroggins, Team One Realty Group. GAMLS
- $324,9004 bd2 ba2k sqft312 Cascade Ct, Hampton, GA 30228ActiveMLS ID #10787311, Billy Ogilvie, Maximum One Grt. Atl. REALTORS. GAMLS
- $270,0003 bd2 ba1.8k sqft1064 Coldwater Dr, Griffin, GA 30224ActiveMLS ID #10674368, Dionne L Thomas, Platinum Real Estate LLC. GAMLS
- $324,9004 bd2 ba1.7k sqft111 Bridle Path, Griffin, GA 30224ActiveMLS ID #10714750, Randall Rawlings, Rawlings Realty LLC. GAMLS
- $329,5003 bd2 ba1.7k sqft69 Henley Rd, Griffin, GA 30224ActiveMLS ID #10634631, Kimberly W Lewis, New Vision Realty, LLC. GAMLS
- $380,0004 bd2 ba1.8k sqft122 Fuswa Rd, Griffin, GA 30223ActiveMLS ID #10690494, April R Harrison, Front Gate Homes. GAMLS
- $290,0004 bd3 ba2k sqft10769 James Dr, Jonesboro, GA 30238ActiveMLS ID #10817908, Todd Payne, Full House Realty. GAMLS
- $319,9004 bd3 ba2.6k sqft12173 Centerra Dr, Hampton, GA 30228ActiveMLS ID #10809509, Paradise R Gray, Joe Stockdale Real Estate. GAMLS
- $284,5004 bd3 ba2k sqft426 Pates Lake Ct, Hampton, GA 30228ActiveMLS ID #10755340, Kita Williams, Maximum One Realtor Partners. GAMLS
- $298,0003 bd2 ba1.6k sqft2531 Quentin Dr, Jonesboro, GA 30236ActiveMLS ID #10770158, Cedreca Peacock, FortyThree5Sixty Realty. GAMLS
- $295,0004 bd3 ba1.9k sqft2344 Clapton Ct, Jonesboro, GA 30236ActiveMLS ID #10735986, Tiki Jones, Crye-Leike, Realtors. GAMLS
