**Welcome to Panhandle Valley Estates**, a desirable full brick-front community in a prime Hampton location just minutes from I-75, Tara Boulevard, shopping, dining, and J.W. Smith Reservoir. This spacious Packard floor plan offers approximately 2,688 square feet of well-designed living space with endless potential to make it your own. Inside, you'll find timeless architectural details including coffered ceilings, arched passageways, iron spindle railings, and hand-scraped hardwood flooring on the main level. The open-concept layout is ideal for entertaining, featuring a generous family room with a cozy fireplace that flows seamlessly into the expansive kitchen. The kitchen offers 42-inch cabinetry, granite countertops, a travertine backsplash, a large center island, and abundant workspace, providing an excellent foundation for your personal design vision. Upstairs, the oversized primary suite offers room for a private sitting area, a spacious walk-in closet, and a private ensuite bath. Three additional generously sized bedrooms and an upstairs laundry room provide the space and functionality today's buyers are looking for. Step outside to enjoy a backyard with a patio and ample green space-perfect for outdoor entertaining, gardening, or creating your own private retreat. Priced to reflect the opportunity for cosmetic updates, this home presents exceptional value for buyers looking to personalize a property while building instant equity. Bring your vision, choose your own paint colors and flooring, and transform this home into a true showcase tailored to your style. If you've been considering new construction, you'll appreciate the value this home offers. It's increasingly difficult to find 2,688 square feet, this spacious and functional floor plan, generously sized rooms, and this attractive price point in today's new construction market. Why pay a premium for builder upgrades when you can customize this home to your own taste while creating equity from day one? With solid bones, timeless design, an exceptional layout, and a sought-after location, this home is an outstanding opportunity for homeowners and investors alike. Low HOA! Don't miss your chance to unlock the potential and value this exceptional property has to offer!**
Pending
Price cut: $24.9K (8/12)
$295,000
12173 Centerra Dr, Hampton, GA 30228
4beds
2,688sqft
Single Family Residence
Built in 2016
7,361 Square Feet Lot
$-- Zestimate®
$110/sqft
$25/mo HOA
What's special
Timeless architectural detailsLarge center islandIron spindle railingsArched passagewaysSpacious walk-in closetPrivate ensuite bathGranite countertops
- 74 days
- 310
- 11
Zillow last checked:
Listing updated:
Listed by:
Paradise R Gray 770-309-0900,
Joe Stockdale Real Estate
Source: GAMLS,MLS#: 10809509
Facts & features
Interior
Bedrooms & bathrooms
- Bedrooms: 4
- Bathrooms: 3
- Full bathrooms: 2
- 1/2 bathrooms: 1
Rooms
- Room types: Family Room, Laundry, Office
Dining room
- Features: Separate Room
Kitchen
- Features: Breakfast Bar, Kitchen Island, Pantry, Solid Surface Counters
Heating
- Central, Natural Gas, Zoned
Cooling
- Ceiling Fan(s), Central Air, Zoned
Appliances
- Included: Dishwasher, Gas Water Heater, Microwave, Oven/Range (Combo), Refrigerator
- Laundry: Upper Level
Features
- Double Vanity, High Ceilings, Other, Separate Shower, Soaking Tub, Tray Ceiling(s), Walk-In Closet(s)
- Flooring: Carpet, Hardwood, Laminate
- Basement: None
- Attic: Pull Down Stairs
- Number of fireplaces: 1
- Fireplace features: Factory Built, Family Room, Living Room
- Common walls with other units/homes: No Common Walls
Interior area
- Total structure area: 2,688
- Total interior livable area: 2,688 sqft
- Finished area above ground: 2,688
- Finished area below ground: 0
Property
Parking
- Total spaces: 2
- Parking features: Garage, Kitchen Level
- Has garage: Yes
Features
- Levels: Two
- Stories: 2
- Patio & porch: Patio
- Exterior features: Other
- Waterfront features: No Dock Or Boathouse
- Body of water: None
Lot
- Size: 7,361 Square Feet
- Features: Level
Details
- Parcel number: 05079B C008
- Special conditions: As Is
Construction
Type & style
- Home type: SingleFamily
- Architectural style: Brick Front,Traditional
- Property subtype: Single Family Residence
Materials
- Other
- Foundation: Slab
- Roof: Composition
Condition
- Resale
- New construction: No
- Year built: 2016
Utilities & green energy
- Sewer: Public Sewer
- Water: Public
- Utilities for property: Underground Utilities
Community & HOA
Community
- Features: Sidewalks, Street Lights
- Security: Smoke Detector(s)
- Subdivision: Panhandle Valley Estates
HOA
- Has HOA: Yes
- Services included: None
- HOA fee: $300 annually
Location
- Region: Hampton
Financial & listing details
- Price per square foot: $110/sqft
- Tax assessed value: $326,200
- Annual tax amount: $4,997
- Date on market: 7/22/2026
- Cumulative days on market: 48 days
- Listing agreement: Exclusive Right To Sell
- Listing terms: Cash,Conventional,FHA
Estimated market value
Not available
Estimated sales range
Not available
$2,468/mo
Price history
| Date | Event | Price |
|---|---|---|
| 9/8/2026 | Pending sale | $295,000$110/sqft |
Source:  FMLS GA #7824692 Report a problem FMLS GA #7824692 Report a problem | ||
| 8/12/2026 | Price change | $295,000-7.8%$110/sqft |
Source:  GAMLS #10809509 Report a problem GAMLS #10809509 Report a problem | ||
| 7/22/2026 | Listed for sale | $319,900+68.3%$119/sqft |
Source: GAMLS #10809509 Report a problem | ||
| 3/26/2020 | Listing removed | -- |
Source: Auction.com Report a problem | ||
| 3/19/2020 | Listed for sale | -- |
Source: Auction.com Report a problem | ||
| 3/24/2017 | Sold | $190,090$71/sqft |
Source:  FMLS GA #5787281 Report a problem FMLS GA #5787281 Report a problem | ||
Public tax history
| Year | Property taxes | Tax assessment |
|---|---|---|
| 2025 | $4,652 -6.5% | $130,480 -4.4% |
| 2024 | $4,974 +34.1% | $136,520 +5.3% |
| 2023 | $3,708 -4.2% | $129,640 +20.5% |
| 2022 | $3,868 +21.6% | $107,600 +20.1% |
| 2021 | $3,182 +5.7% | $89,600 +6.3% |
| 2020 | $3,010 +0.9% | $84,306 -59.1% |
| 2019 | $2,983 -4.5% | $206,365 +171.4% |
| 2018 | $3,125 +266.9% | $76,036 +280.2% |
| 2017 | $852 +98.7% | $19,998 +108.3% |
| 2016 | $429 | $9,600 |
| 2015 | $429 +11.6% | -- |
| 2014 | $384 +188.1% | $9,600 |
| 2013 | $133 -15.6% | -- |
| 2012 | $158 -42.6% | -- |
| 2011 | $275 -15.5% | -- |
| 2010 | $326 -15.3% | -- |
| 2009 | $384 -14.2% | -- |
| 2008 | $448 -23.5% | -- |
| 2007 | $585 | -- |
Find assessor info on the county website
Monthly payment
Est. payment
Payment breakdown
Explore the cost of this home by adjusting the details. Changes won't be saved.Climate risks
Neighborhood: 30228
Nearby schools
Schools provided by the listing agent
- Elementary: Rivers Edge
- Middle: Eddie White
- High: Lovejoy
Source: GAMLS. This data may not be complete. We recommend contacting the local school district to confirm school assignments for this home.

Similar homes
- $269,9003 bd3 ba1.6k sqft10783 Wheeler Trce, Hampton, GA 30228Active

 MLS ID #10866447, Jerri Sims, First Choice Realty Group GA. GAMLS
 - $294,9004 bd3 ba2.4k sqft11852 Lovejoy Crossing Blvd, Hampton, GA 30228Active
 MLS ID #10785541, Will Fassinger, 1 Percent Lists Peach State. GAMLS
 - $333,0004 bd3 ba2.9k sqft12911 Wyatt Cir, Hampton, GA 30228Active
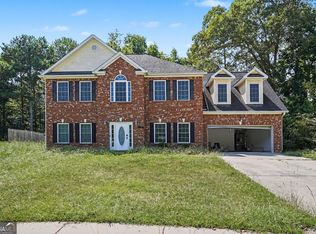 MLS ID #10834893, Mark Spain, Mark Spain Real Estate. GAMLS
 - $295,0004 bd3 ba2k sqft11946 Lovejoy Crossing Way, Hampton, GA 30228Active
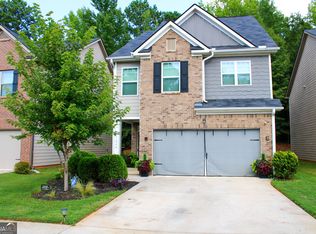 MLS ID #10824397, Sheila Carpenter, Favored Realty Partners. GAMLS
 - $320,9003 bd2 ba2k sqft312 Cascade Ct, Hampton, GA 30228ActiveMLS ID #10787311, Billy Ogilvie, Maximum One Grt. Atl. REALTORS. GAMLS
- $335,0004 bd3 ba3.3k sqft12342 Lakeside Pkwy, Fayetteville, GA 30215ActiveMLS ID #10829176, Damani Paddy, Vin & Rosh Realtors. GAMLS
- $265,0004 bd3 ba2k sqft10769 James Dr, Jonesboro, GA 30238ActiveMLS ID #10817908, Todd Payne, Full House Realty. GAMLS
- $290,0004 bd3 ba1.9k sqft2344 Clapton Ct, Jonesboro, GA 30236ActiveMLS ID #10849706, Tiki Jones, Crye-Leike, Realtors. GAMLS
- $384,9004 bd3 ba2.5k sqft369 Amsterdam Way, Hampton, GA 30228ActiveMLS ID #10803854, Leonard Welch, Virtual Properties Realty.Net. GAMLS
- $288,0004 bd3 ba2.2k sqft7809 Newbury Dr, Jonesboro, GA 30236ActiveMLS ID #10851159, Amber Kelley, Keller Williams Realty Atl. Partners. GAMLS
- $345,0005 bd4 ba1.9k sqft522 Morgan Ct, Hampton, GA 30228ActiveMLS ID #10810095, Katrina Wynn, eXp Realty. GAMLS
- $369,0004 bd3 ba2.4k sqft16 Plum Blossom Ln, Hampton, GA 30228ActiveMLS ID #10832627, Victoria Hill, Keller Williams Realty Atl. Partners. GAMLS
- $299,9003 bd2 ba1.5k sqft405 Jordan Ln, Locust Grove, GA 30248ActiveMLS ID #10857535, Sheri A Sears, Coldwell Banker Bullard Realty. GAMLS
- $324,0004 bd3 ba2.1k sqft3398 Mosswood Ln, Rex, GA 30273ActiveMLS ID #10854226, Mark Spain, Mark Spain Real Estate. GAMLS
- $329,5004 bd2 ba2k sqft248 Cranapple Ln, McDonough, GA 30253ActiveMLS ID #10866448, Ben Kuku, HomeSmart. GAMLS
- $318,0004 bd3 ba2.9k sqft669 River Valley Dr, Jonesboro, GA 30238ActiveMLS ID #10662487, Geronda V Carter, Advantage I Realty Inc.. GAMLS
- $289,9004 bd3 ba2k sqft2159 Grant Ave, McDonough, GA 30252ActiveMLS ID #10833122, Jason H Harris, Harris Real Estate Services. GAMLS
- $335,0003 bd3 ba2.2k sqft774 Corinth Dr, Jonesboro, GA 30238ActiveMLS ID #10843999, Aleia Kadar, Massiah Real Estate Group. GAMLS
- $300,0004 bd3 ba2.2k sqft1420 Worcester Trl, McDonough, GA 30253ActiveMLS ID #10779106, Wanda R Langley, Seed Faith Realty. GAMLS
- $316,0004 bd3 ba2.2k sqft116 Bramble Way, Griffin, GA 30224ActiveMLS ID #10798788, Laurel F Barrett, Keller Williams Southern Premier RE. GAMLS
