Great 2-story new construction home offering over 2,300 +/- square feet, 4 bedrooms, & 2.5 baths in an established and quiet community with no HOA! There's a lot to like here! A large and private formal foyer entry welcomes you home, where you'll find a large open floorplan for every day living. The kitchen features plentiful white cabinetry with a countertop breakfast bar, a pantry, stainless steel appliances, and a view into the spacious family room with cozy corner stone fireplace. There's a formal dining room off of the kitchen with a pretty beamed ceiling and views into the family room as well. There's also a half bath on the main and LVP hardwood look flooring throughout the main level. Upstairs you'll find all 4 bedrooms - each secondary bedroom has a vaulted ceiling and walk in closet. The primary suite is spacious and also offers a vaulted ceiling, large walk in closet, and ensuite bath with dual sink vanity, soaking tub, separate shower, and a private toilet closet. The laundry room is upstairs making it easy to do laundry and put it away in the bedrooms. Take your living outdoors on the covered rear patio with vaulted ceiling overlooking the backyard. There's ample sodded yard space and a rear wooded buffer for privacy - Cabin Creek golf course is behind this lot - you may choose to clear some trees in the future if you want a view of it, or leave the trees for a wooded buffer and privacy. Other features include a covered front porch, a 2 car garage with automatic opener, and sturdy Hardie Sided construction. Use the preferred lender and receive 1% of the loan amount to utilize towards closing costs and/or an interest rate buy down. Home is complete and ready to close!
Active
Price cut: $10K (7/31)
$339,900
1529 Cabin Creek Trl, Griffin, GA 30223
4beds
2,373sqft
Single Family Residence
Built in 2026
0.54 Acres Lot
$339,800 Zestimate®
$143/sqft
$-- HOA
What's special
Cozy corner stone fireplaceSturdy hardie sided constructionCovered front porchLarge open floorplanSpacious family roomStainless steel appliancesOverlooking the backyard
- 114 days |
- 210 |
- 22 |
Zillow last checked:
Listing updated:
Listed by:
Melissa Stephens 678-776-1895,
BHGRE Metro Brokers
Source: GAMLS,MLS#: 10740359
Facts & features
Interior
Bedrooms & bathrooms
- Bedrooms: 4
- Bathrooms: 3
- Full bathrooms: 2
- 1/2 bathrooms: 1
Rooms
- Room types: Family Room, Foyer, Laundry
Dining room
- Features: Separate Room
Kitchen
- Features: Pantry, Solid Surface Counters, Breakfast Bar
Heating
- Electric, Central, Heat Pump
Cooling
- Central Air, Ceiling Fan(s), Electric, Heat Pump
Appliances
- Included: Dishwasher, Electric Water Heater, Microwave, Oven/Range (Combo), Stainless Steel Appliance(s)
- Laundry: In Hall
Features
- Double Vanity, High Ceilings, Separate Shower, Soaking Tub, Vaulted Ceiling(s), Walk-In Closet(s)
- Flooring: Vinyl, Carpet, Other
- Windows: Double Pane Windows
- Basement: None
- Attic: Pull Down Stairs
- Number of fireplaces: 1
- Fireplace features: Family Room, Factory Built
Interior area
- Total structure area: 2,373
- Total interior livable area: 2,373 sqft
- Finished area above ground: 2,373
- Finished area below ground: 0
Property
Parking
- Total spaces: 2
- Parking features: Attached, Garage, Garage Door Opener, Kitchen Level
- Has attached garage: Yes
Features
- Levels: Two
- Stories: 2
- Patio & porch: Patio, Porch
Lot
- Size: 0.54 Acres
- Features: None
- Residential vegetation: Grassed, Partially Wooded
Details
- Parcel number: 251A01015
Construction
Type & style
- Home type: SingleFamily
- Architectural style: Traditional
- Property subtype: Single Family Residence
Materials
- Concrete, Other
- Roof: Composition
Condition
- New Construction,Under Construction
- New construction: Yes
- Year built: 2026
Details
- Warranty included: Yes
Utilities & green energy
- Sewer: Septic Tank
- Water: Public
- Utilities for property: Electricity Available, High Speed Internet
Community & HOA
Community
- Features: Street Lights
- Subdivision: Cabin Creek Estates
HOA
- Has HOA: No
- Services included: None
Location
- Region: Griffin
Financial & listing details
- Price per square foot: $143/sqft
- Tax assessed value: $5,625
- Annual tax amount: $1
- Date on market: 4/24/2026
- Cumulative days on market: 114 days
- Listing agreement: Exclusive Right To Sell
- Listing terms: Cash,Conventional,FHA,VA Loan
- Electric utility on property: Yes
Estimated market value
$339,800
$323,000 - $357,000
$2,360/mo
Price history
| Date | Event | Price |
|---|---|---|
| 7/31/2026 | Price change | $339,900-2.9%$143/sqft |
Source:  GAMLS #10740359 Report a problem GAMLS #10740359 Report a problem | ||
| 4/24/2026 | Listed for sale | $349,900+601.2%$147/sqft |
Source: GAMLS #10740359 Report a problem | ||
| 4/19/2025 | Listing removed | $49,900$21/sqft |
Source: GAMLS #10374279 Report a problem | ||
| 4/18/2025 | Listed for sale | $49,900$21/sqft |
Source: GAMLS #10374279 Report a problem | ||
| 2/11/2025 | Pending sale | $49,900$21/sqft |
Source: GAMLS #10374279 Report a problem | ||
| 9/9/2024 | Listed for sale | $49,900$21/sqft |
Source: GAMLS #10374279 Report a problem | ||
Public tax history
| Year | Property taxes | Tax assessment |
|---|---|---|
| 2025 | $80 -1.1% | $2,250 |
| 2024 | $80 -0.1% | $2,250 |
| 2023 | $81 -1.5% | $2,250 |
| 2022 | $82 | $2,250 |
| 2021 | $82 -2.3% | $2,250 |
| 2020 | $84 -2.6% | $2,250 |
| 2019 | $86 +2.8% | $2,250 |
| 2018 | $84 -2.7% | $2,250 |
| 2017 | $86 +1% | $2,250 |
| 2016 | $85 | $2,250 |
| 2015 | $85 -2.9% | $2,250 -25% |
| 2014 | $88 | $3,000 |
| 2013 | -- | -- |
| 2012 | -- | -- |
| 2011 | -- | -- |
| 2010 | -- | -- |
| 2009 | -- | -- |
| 2008 | -- | -- |
| 2007 | -- | -- |
| 2006 | -- | -- |
| 2004 | -- | -- |
| 2003 | -- | $4,940 |
| 2002 | -- | $4,940 +45.3% |
| 2001 | -- | $3,400 |
Find assessor info on the county website
Monthly payment
Est. payment
Payment breakdown
Explore the cost of this home by adjusting the details. Changes won't be saved.Climate risks
Neighborhood: 30223
Nearby schools
GreatSchools rating
- 6/10Jackson Road Elementary SchoolGrades: PK-5Distance: 1.2 mi
- 4/10Kennedy Road Middle SchoolGrades: 6-8Distance: 0.4 mi
- 3/10Spalding High SchoolGrades: 9-12Distance: 3 mi
Schools provided by the listing agent
- Elementary: Jackson Road
- Middle: Kennedy Road
- High: Spalding
Source: GAMLS. This data may not be complete. We recommend contacting the local school district to confirm school assignments for this home.
- $374,0004 bd3 ba2.3k sqft1531 Cabin Creek Trl, Griffin, GA 30223Off Market
- $14,000-- bd-- ba-- sqft1527 Cabin Creek Trl, Griffin, GA 30223Off Market
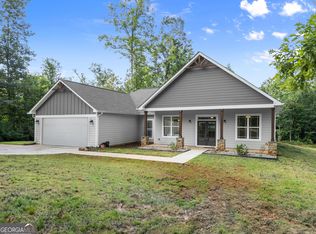
- $306,0003 bd2 ba1.8k sqft1528 Cabin Creek Trl, Griffin, GA 30223Sold
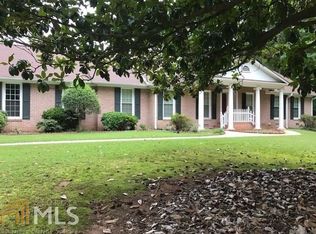
- $306,9003 bd2 ba2.1k sqft1533 Cabin Creek Trl, Griffin, GA 30223Off Market
- $350,0004 bd3 ba-- sqft1525 Cabin Creek Trl, Griffin, GA 30223Sold
- $11,200-- bd-- ba-- sqft1526 Cabin Creek Trl, Griffin, GA 30223Off Market
- $308,0003 bd2 ba2k sqft1530 Cabin Creek Trl, Griffin, GA 30223Sold
- $226,3003 bd2 ba1.7k sqft1532 Cabin Creek Trl, Griffin, GA 30223Off Market
A local agent can set up tours, give advice and negotiate with sellers.
Similar homes
- $299,9003 bd2 ba1.8k sqft520 Vineyard Rd, Griffin, GA 30223Active

 MLS ID #10817643, Tommy Allen Jr., Jason Mitchell Real Estate Georgia. GAMLS
 - $309,9004 bd3 ba2k sqft135 Hunts Mill Cir, Griffin, GA 30224Active
 MLS ID #10819073, Christy Mehring, Southern Classic Realtors. GAMLS
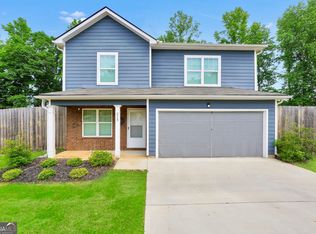
 - $277,4994 bd3 ba1.7k sqft313 Sammy Cir, Griffin, GA 30223Active
 MLS ID #10799862, Traci Pate, Southern Roots Realty Partners. GAMLS
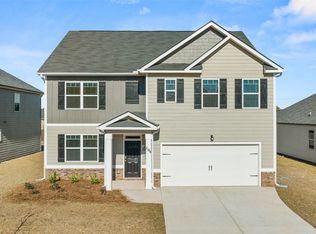
 - $366,9005 bd3 ba2.5k sqft511 Alder Lane Ct, Griffin, GA 30223Active
 MLS ID #10695943, Danny A Sowell, D.R. Horton Realty of Georgia, Inc.. GAMLS
 - $349,0004 bd3 ba2.5k sqft121 Escalade Dr, McDonough, GA 30253ActiveMLS ID #10823533, Johnnie Howard, eXp Realty. GAMLS
- $349,9995 bd3 ba2.6k sqft1717 Beckworth Ln, Hampton, GA 30228Active Under ContractMLS ID #10812848, Olawande Arasi, Maximum One Community Realty. GAMLS
- $219,9993 bd3 ba1.5k sqft607 E Solomon St, Griffin, GA 30223For Sale
 MLS ID #7759875, Walter Aguirre, Chattahoochee North, LLC. FMLS GA
 - $339,9005 bd3 ba2.8k sqft262 Parkview Place Dr, McDonough, GA 30253ActiveMLS ID #10793561, Jessica Pedreira, Virtual Properties Realty.com. GAMLS
- $352,9905 bd3 ba2.3k sqft11157 Cornerstone Way, Hampton, GA 30228ActiveMLS ID #10818723, Kelly Hand, Lokation Real Estate LLC. GAMLS
- $381,9005 bd3 ba2.6k sqft1356 Deutz Dr, Locust Grove, GA 30248ActiveMLS ID #10819350, Dionne Walker, BHHS Georgia Properties. GAMLS
- $329,9905 bd3 ba2.6k sqft2024 Sawgrass Dr, Hampton, GA 30228ActiveMLS ID #10811881, Johnny Clay Jr., Vin & Rosh Realtors. GAMLS
- $383,8604 bd3 ba2.2k sqft216 Parnassus Rd, Locust Grove, GA 30248ActiveGAMLS
- $350,9904 bd3 ba2.3k sqft11153 Cornerstone Way, Hampton, GA 30228ActiveMLS ID #10818752, Kelly Hand, Lokation Real Estate LLC. GAMLS
- $352,9505 bd3 ba2.6k sqft601 Moorings Ave, McDonough, GA 30253ActiveMLS ID #10772227, Allysia Melhado, Lokation Real Estate LLC. GAMLS
- $379,9004 bd3 ba2.5k sqft301 Shyre Lake Ln, McDonough, GA 30253ActiveMLS ID #10810839, Robert E Salmons Jr., Entera Realty. GAMLS
- $410,0005 bd4 ba2.9k sqft7245 Eton Ln, Locust Grove, GA 30248ActiveMLS ID #10800117, Allison Wilder, BHGRE Metro Brokers. GAMLS
- from $340,9904 bd3 ba2k sqftHillcrest Plan, Shoal Creek, Hampton, GA 30228New ConstructionDR Horton
- $275,0003 bd2 ba1.2k sqft2078 Highway 81 W, McDonough, GA 30253ActiveMLS ID #10810295, Michieva Atkins, The Atkins Realty Group. GAMLS
- $429,6614 bd3 ba2.1k sqft1548 Sungrown Way, McDonough, GA 30253ActiveMLS ID #10819924, Samuel D Bass, DFH Realty Georgia. GAMLS
- $379,1034 bd3 ba2.6k sqft845 Trillium Dr, Locust Grove, GA 30248ActiveGAMLS
