BACK ON MARKET to no fault of the seller!!! TRUE BRICK RANCH on a FULL Basement ready to finish! OVER 4,000 square feet of interior space. 0.6 Acre property, with 87 privately owned Acres behind it for added privacy. They just don't build them like this anymore! In the county with Central EMC power and NEW Fiber internet lines being installed Now! This ONE Owner split bedroom design features 3 bedrooms and 2 Full baths on the main level. With an Enormous Master bedroom, and a FULL unfinished Basement, this is just what you've been looking for! This home has been meticulously maintained and features Brand NEW Roof 2023, NEW HVAC 2022 New paint, New flooring, New insulation, NEW EVERYTHING 2nd bathroom, and too much to list. With your TANKLESS water heater, the entire family will be comfortable during holiday visits. TWO driveways, TWO separate Garages, and 2-car carport with more than enough parking for family and guests! Gorgeous, Expansive rear Deck with retractable awning overlooks your private backyard. Not an inch of Carpet in the home! The master bathroom features a LARGE tile shower with glass doors, and Separate His and Hers walk-in closets. A Bonus office/ playroom/ breakfast/ sitting room lies just off the kitchen. The Mudroom/ laundry just off the main level garage entrance includes Large wash sink, extra storage, and shelving/ clothing hanging space. The Large living room with double Tray ceiling overlooks your Private and easy maintenance backyard (including fenced in area) for entertaining family and friends! The second driveway allows for extra storage of your extra vehicle/ RV/ boat/ camper/ etc within the privacy of your own property! Most importantly SO much additional space in the ENORMOUS Basement ready to finish for massive GAMEROOM/ MOVIE ROOM/ Workout Gym/ storage space/ Workshop area/ or finish as in-law, Guest suite with additional living space! Wired and ready to install your personal Jacuzzi/Hot tub on the concrete pad just outside the basement door! The possibilities are endless and THIS HOME HAS IT ALL with No HOA and a Community Golf Course! Perfectly located for all of your shopping needs! 15 minutes to Tanger Outlets, 10 minutes to Publix, 5-15 minutes to ANY SHOPPING you desire, 5 minutes from I-75, 45 minutes to Hartsfield International Airport. Welcome to Cabin Creek Estates!
Closed
Tax assessed value
$308,000
1530 Cabin Creek Trl, Griffin, GA 30223
3beds
2,057sqft
Single Family Residence, Residential
Built in 1998
0.6 Acres Lot
$318,900 Zestimate®
$150/sqft
$1,821 Estimated rent
Home value
$318,900
$303,000 - $335,000
$1,821/mo
Zestimate® history
Owner options
List your home for rent
$1,821/mo
Rent Zestimate®
Find your next renter with Zillow Rental Manager. Plus, with online applications, you can quickly screen prospective tenants – for free.
$1,821/mo
Rent Zestimate®
Refinance and save
$1,919/mo
Est. payment
Refinancing to a lower rate could help reduce your monthly payments and save thousands over the life of the loan.
$1,919/mo
Est. payment
Explore your selling options
Work with a Zillow partner agent
Leverage their expertise and Zillow's premium Showcase listings to get your home seen by more buyers.
Get startedList with your own agent
Get your home in front of millions of buyers by listing it on Zillow.
Learn how to do itSell it yourself
Take full control of how buyers see your home on Zillow by listing For Sale by Owner (FSBO).
List your homeWhat's special
Guest suiteLarge wash sinkRetractable awningLarge tile showerEasy maintenance backyardExpansive rear deckSplit bedroom
Zillow last checked:
Listing updated:
Listed by:
Carlos Colon,
Keller Williams Realty ATL Part
Bought with:
Carlos Colon, 369546
Keller Williams Realty ATL Part
Source: FMLS GA,MLS#: 7324667
Facts & features
Interior
Bedrooms & bathrooms
- Bedrooms: 3
- Bathrooms: 2
- Full bathrooms: 2
- Main level bathrooms: 2
- Main level bedrooms: 3
Rooms
- Room types: Basement, Living Room
Primary bedroom
- Features: Master on Main, Oversized Master, Split Bedroom Plan
- Level: Master on Main, Oversized Master, Split Bedroom Plan
Bedroom
- Features: Master on Main, Oversized Master, Split Bedroom Plan
Primary bathroom
- Features: Shower Only
Dining room
- Features: Open Concept
Kitchen
- Features: Country Kitchen, Pantry
Heating
- Central, Natural Gas
Cooling
- Ceiling Fan(s), Central Air
Appliances
- Included: Dishwasher, Gas Oven, Gas Water Heater, Refrigerator, Tankless Water Heater
- Laundry: Main Level, Mud Room, Sink
Features
- Central Vacuum, High Ceilings 9 ft Main, Tray Ceiling(s), Walk-In Closet(s)
- Flooring: Ceramic Tile, Laminate, Vinyl
- Windows: Double Pane Windows
- Basement: Driveway Access,Exterior Entry,Full,Unfinished
- Number of fireplaces: 1
- Fireplace features: Family Room
- Common walls with other units/homes: No Common Walls
Interior area
- Total structure area: 2,057
- Total interior livable area: 2,057 sqft
- Finished area above ground: 2,057
- Finished area below ground: 0
Property
Parking
- Total spaces: 6
- Parking features: Attached, Detached, Driveway, Garage, Garage Faces Side, Kitchen Level, See Remarks
- Attached garage spaces: 1
- Has uncovered spaces: Yes
Accessibility
- Accessibility features: None
Features
- Levels: One
- Stories: 1
- Patio & porch: Deck, Front Porch, Patio
- Exterior features: Garden, No Dock
- Pool features: None
- Spa features: None
- Fencing: Back Yard
- Has view: Yes
- View description: Other
- Waterfront features: None
- Body of water: None
Lot
- Size: 0.6 Acres
- Dimensions: 125x205x152x199
- Features: Back Yard, Level
Details
- Additional structures: None
- Parcel number: 251A02015
- Other equipment: None
- Horse amenities: None
Construction
Type & style
- Home type: SingleFamily
- Architectural style: Ranch,Traditional
- Property subtype: Single Family Residence, Residential
Materials
- Brick 4 Sides
- Foundation: Brick/Mortar
- Roof: Composition
Condition
- Resale
- New construction: No
- Year built: 1998
Utilities & green energy
- Electric: None
- Sewer: Septic Tank
- Water: Public
- Utilities for property: Cable Available, Underground Utilities
Green energy
- Energy efficient items: None
- Energy generation: None
Community & HOA
Community
- Features: None
- Security: Fire Alarm, Smoke Detector(s)
- Subdivision: Cabin Creek Estates
HOA
- Has HOA: No
Location
- Region: Griffin
Financial & listing details
- Price per square foot: $150/sqft
- Tax assessed value: $308,000
- Annual tax amount: $3,340
- Date on market: 1/15/2024
- Cumulative days on market: 165 days
- Road surface type: Asphalt
Price history
| Date | Event | Price |
|---|---|---|
| 9/23/2024 | Sold | $308,000-6.7%$150/sqft |
Source:  FMLS GA #7324667 Report a problem FMLS GA #7324667 Report a problem | ||
| 8/17/2024 | Pending sale | $330,000$160/sqft |
Source:  GAMLS #20166686 Report a problem GAMLS #20166686 Report a problem | ||
| 6/17/2024 | Listed for sale | $330,000$160/sqft |
Source: GAMLS #20166686 Report a problem | ||
| 6/15/2024 | Pending sale | $330,000$160/sqft |
Source: GAMLS #20166686 Report a problem | ||
| 5/14/2024 | Listed for sale | $330,000$160/sqft |
Source: FMLS GA #7324667 Report a problem | ||
| 3/29/2024 | Contingent | $330,000$160/sqft |
Source: GAMLS #20166686 Report a problem | ||
| 3/23/2024 | Price change | $330,000-5.7%$160/sqft |
Source: GAMLS #20166686 Report a problem | ||
| 2/19/2024 | Price change | $350,000-5.4%$170/sqft |
Source: GAMLS #20166686 Report a problem | ||
| 2/3/2024 | Price change | $370,000-1.3%$180/sqft |
Source: FMLS GA #7324667 Report a problem | ||
| 1/13/2024 | Listed for sale | $375,000+1.4%$182/sqft |
Source: GAMLS #20166686 Report a problem | ||
| 12/20/2023 | Listing removed | $369,900$180/sqft |
Source: FMLS GA #7277542 Report a problem | ||
| 10/17/2023 | Price change | $369,900-1.4%$180/sqft |
Source: GAMLS #20147480 Report a problem | ||
| 9/19/2023 | Listed for sale | $375,000+1983.3%$182/sqft |
Source: GAMLS #20147480 Report a problem | ||
| 6/15/1998 | Sold | $18,000$9/sqft |
Source: Public Record Report a problem | ||
Public tax history
| Year | Property taxes | Tax assessment |
|---|---|---|
| 2025 | $3,672 +22.5% | $123,200 +2.2% |
| 2024 | $2,997 +11.5% | $120,604 +15.8% |
| 2023 | $2,689 +7.7% | $104,193 +13.5% |
| 2022 | $2,497 +10.1% | $91,781 +14.6% |
| 2021 | $2,267 +6.7% | $80,064 +13.9% |
| 2020 | $2,125 +1.2% | $70,282 +5.7% |
| 2019 | $2,100 -4.9% | $66,501 +8.6% |
| 2018 | $2,209 -2.7% | $61,216 |
| 2017 | $2,270 +1% | $61,216 |
| 2016 | $2,248 | $61,216 |
| 2015 | $2,248 -2.9% | $61,216 |
| 2014 | $2,316 | $61,216 |
| 2013 | -- | -- |
| 2012 | -- | -- |
| 2011 | -- | -- |
| 2010 | -- | -- |
| 2009 | -- | -- |
| 2008 | -- | -- |
| 2007 | -- | -- |
| 2006 | -- | -- |
| 2004 | -- | -- |
| 2003 | -- | $70,890 |
| 2002 | -- | $70,890 +14.3% |
| 2001 | -- | $62,010 |
| 2000 | $1,844 | $62,010 |
Find assessor info on the county website
Neighborhood: 30223
Nearby homes
- $228,4003 bd2 ba1.7k sqft1532 Cabin Creek Trl, Griffin, GA 30223Off Market
- $306,0003 bd2 ba1.8k sqft1528 Cabin Creek Trl, Griffin, GA 30223Sold
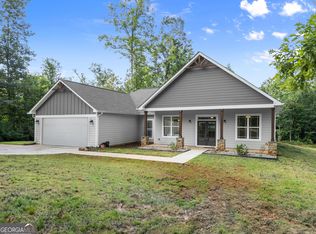
- $375,9004 bd3 ba2.3k sqft1531 Cabin Creek Trl, Griffin, GA 30223Off Market
- $306,9003 bd2 ba2.1k sqft1533 Cabin Creek Trl, Griffin, GA 30223Off Market
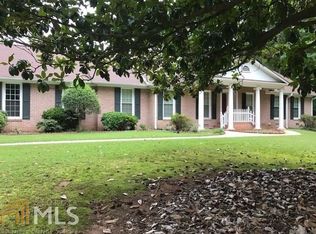
- $11,200-- bd-- ba-- sqft1526 Cabin Creek Trl, Griffin, GA 30223Off Market
- $339,9004 bd3 ba2.3k sqft1529 Cabin Creek Trl, Griffin, GA 30223New Construction
- $27,5001.22 Acres1534 Cabin Creek Trl, Griffin, GA 30223Sold
- $353,200-- bd2 ba1.9k sqft1537 Cabin Creek Trl, Griffin, GA 30223Off Market
Nearby schools
GreatSchools rating
- 6/10Jackson Road Elementary SchoolGrades: PK-5Distance: 1.1 mi
- 4/10Kennedy Road Middle SchoolGrades: 6-8Distance: 0.4 mi
- 3/10Spalding High SchoolGrades: 9-12Distance: 3 mi
Schools provided by the listing agent
- Elementary: Jackson Road
- Middle: Kennedy Road
- High: Spalding
Source: FMLS GA. This data may not be complete. We recommend contacting the local school district to confirm school assignments for this home.
Get a cash offer in 3 minutes
Find out how much your home could sell for in as little as 3 minutes with a no-obligation cash offer.
Estimated market value
$318,900
Get a cash offer in 3 minutes
Find out how much your home could sell for in as little as 3 minutes with a no-obligation cash offer.
Estimated market value
$318,900
- Georgia
- Spalding County
- Griffin
- 30223
- 1530 Cabin Creek Trl
Nearby cities
Nearby zip codes
Other Griffin Topics
