Welcome to the Hayden plan by D.R. Horton in sought-after Teamon Pointe - offering 2,511 square feet of well-designed living space with 5 bedrooms and 3 full baths. This two-story home features a desirable main-level bedroom and full bath, ideal for guests, in-laws, or a private home office. The open-concept floor plan connects the spacious family room, dining area, and kitchen, creating a functional layout perfect for everyday living and entertaining. The kitchen is appointed with quartz countertops and a stylish tile backsplash, delivering modern finishes with durability and appeal. Ample cabinetry and counter space provide both storage and functionality. Upstairs, you will find four additional bedrooms, including a generous primary suite with a private bath and large walk-in closet. Secondary bedrooms offer flexibility for family, guests, or flex space. This home also includes a Smart Home package featuring Safe Haven security technology, offering enhanced convenience and peace of mind with integrated smart features and monitoring capabilities. Located in Teamon Pointe, this property combines space, modern finishes, and smart technology in a move-in-ready home. Schedule your private showing today Estimated completion in early July
Active
Price cut: $6K (7/8)
$366,900
511 Alder Lane Ct, Griffin, GA 30223
5beds
2,511sqft
:
Get pre-qualified$2,604/mo
Single Family Residence, Residential
Built in 2026
4,356 Square Feet Lot
$366,600 Zestimate®
$146/sqft
$58/mo HOA
What's special
Open-concept floor planSpacious family roomDining areaLarge walk-in closetStylish tile backsplash
- 150 days |
- 66 |
- 3 |
Zillow last checked:
Listing updated:
Listed by:
DANNY SOWELL,
D.R.. Horton Realty of Georgia, Inc 678-509-0555
Source: FMLS GA,MLS#: 7724514
Facts & features
Interior
Bedrooms & bathrooms
- Bedrooms: 5
- Bathrooms: 3
- Full bathrooms: 3
- Main level bathrooms: 1
- Main level bedrooms: 1
Rooms
- Room types: Loft
Primary bedroom
- Features: Oversized Master
- Level: Oversized Master
Bedroom
- Features: Oversized Master
Primary bathroom
- Features: Double Vanity, Separate Tub/Shower
Dining room
- Features: Separate Dining Room
Kitchen
- Features: Solid Surface Counters, Cabinets Other, Pantry Walk-In
Heating
- ENERGY STAR Qualified Equipment
Cooling
- Central Air
Appliances
- Included: Dishwasher, Disposal, ENERGY STAR Qualified Water Heater
- Laundry: Laundry Room
Features
- Tray Ceiling(s), Walk-In Closet(s), High Ceilings 9 ft Main, Crown Molding, High Speed Internet, Smart Home, Recessed Lighting
- Flooring: Carpet, Laminate
- Basement: None
- Has fireplace: No
- Fireplace features: None
- Common walls with other units/homes: No Common Walls
Interior area
- Total structure area: 2,511
- Total interior livable area: 2,511 sqft
Video & virtual tour
Property
Parking
- Total spaces: 2
- Parking features: Garage
- Garage spaces: 2
Accessibility
- Accessibility features: None
Features
- Levels: Two
- Stories: 2
- Patio & porch: None
- Exterior features: None
- Pool features: None
- Spa features: None
- Fencing: None
- Has view: Yes
- View description: Bay
- Has water view: Yes
- Water view: Bay
- Waterfront features: None
- Body of water: None
Lot
- Size: 4,356 Square Feet
- Dimensions: 40x30
- Features: Level
Details
- Additional structures: None
- Other equipment: None
- Horse amenities: None
Construction
Type & style
- Home type: SingleFamily
- Architectural style: Traditional,Victorian
- Property subtype: Single Family Residence, Residential
Materials
- HardiPlank Type
- Foundation: Slab
- Roof: Composition
Condition
- New Construction
- New construction: Yes
- Year built: 2026
Details
- Warranty included: Yes
Utilities & green energy
- Electric: 110 Volts
- Sewer: Public Sewer
- Water: Public
- Utilities for property: Underground Utilities, Cable Available, Electricity Available, Phone Available, Sewer Available, Water Available
Green energy
- Energy efficient items: Appliances, Water Heater, Windows
- Energy generation: None
Community & HOA
Community
- Features: None
- Security: Carbon Monoxide Detector(s), Smoke Detector(s)
- Subdivision: Teamon Pointe
HOA
- Has HOA: Yes
- HOA fee: $700 annually
Location
- Region: Griffin
Financial & listing details
- Price per square foot: $146/sqft
- Date on market: 2/24/2026
- Cumulative days on market: 150 days
- Electric utility on property: Yes
- Road surface type: None
Estimated market value
$366,600
$348,000 - $385,000
$2,586/mo
Price history
| Date | Event | Price |
|---|---|---|
| 7/8/2026 | Price change | $366,900-1.6%$146/sqft |
Source:  GAMLS #10695943 Report a problem GAMLS #10695943 Report a problem | ||
| 4/9/2026 | Price change | $372,900+1.4%$149/sqft |
Source: GAMLS #10695943 Report a problem | ||
| 2/21/2026 | Listed for sale | $367,900$147/sqft |
Source: GAMLS #10695943 Report a problem | ||
Public tax history
Tax history is unavailable.
Monthly payment
Est. payment
Payment breakdown
Explore the cost of this home by adjusting the details. Changes won't be saved.Climate risks
Neighborhood: 30223
Nearby schools
GreatSchools rating
- 5/10Jordan Hill Road Elementary SchoolGrades: PK-5Distance: 3.3 mi
- 4/10Kennedy Road Middle SchoolGrades: 6-8Distance: 3.5 mi
- 3/10Spalding High SchoolGrades: 9-12Distance: 6 mi
Schools provided by the listing agent
- Elementary: Jordan Hill Road
- Middle: Kennedy Road
- High: Spalding
Source: FMLS GA. This data may not be complete. We recommend contacting the local school district to confirm school assignments for this home.
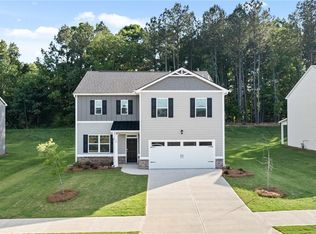
- $349,8004 bd3 ba2.3k sqft406 Teamon Pointe Dr, Griffin, GA 30223New Construction
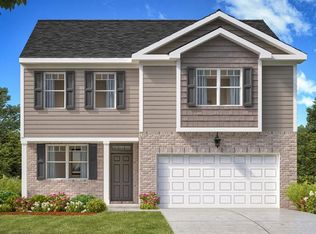
- $342,2004 bd3 ba2.2k sqft410 Teamon Pointe Dr, Griffin, GA 30223New Construction
- from $344,2004 bd3 ba2.1k sqftPenwell Plan, Teamon Pointe, Griffin, GA 30223New Construction

- from $348,7004 bd3 ba2.3k sqftGalen Plan, Teamon Pointe, Griffin, GA 30223New Construction

- from $334,9004 bd2 ba2k sqftCali Plan, Teamon Pointe, Griffin, GA 30223New Construction
- from $364,5005 bd3 ba2.5k sqftHAYDEN Express Plan, Teamon Pointe, Griffin, GA 30223New Construction
- from $357,2004 bd3 ba2.1k sqftCelia Plan, Teamon Pointe, Griffin, GA 30223New Construction
- $293,9003 bd2 ba1.9k sqft2667 Teamon Rd, Griffin, GA 30223Off Market
A local agent can set up tours, give advice and negotiate with sellers.
Similar homes
- $374,9004 bd3 ba2.4k sqft5368 Heron Bay Blvd, Locust Grove, GA 30248New Construction

 FMLS GA
 - $369,9905 bd3 ba2.5k sqft329 Earnshaw Ave, McDonough, GA 30253New Construction
 MLS ID #7736129, CURTIS MACK, CCG Realty Group, LLC.. FMLS GA
 - $285,0004 bd3 ba2.2k sqft222 Patriots Way, Griffin, GA 30223For Sale
 MLS ID #7785971, Summer Guan, Atlanta Realty Global, LLC.. FMLS GA
 - $354,0005 bd3 ba2.8k sqft262 Parkview Place Dr, McDonough, GA 30253Active

 MLS ID #10793561, Jessica Pedreira, Virtual Properties Realty.com. GAMLS
 - $389,0004 bd3 ba2.1k sqft289 Singley Dr, Locust Grove, GA 30248ActiveMLS ID #10798733, Alexis Longmire, Market South Properties Inc.. GAMLS
- $400,0005 bd3 ba3.6k sqft240 Shaker Hollow Dr, McDonough, GA 30253For SaleMLS ID #7764491, EmpowerHome Team Atlanta, Keller Williams Rlty, First Atlanta. FMLS GA
- $449,9005 bd4 ba3.6k sqft8084 Louis Dr, Locust Grove, GA 30248ActiveMLS ID #10784921, Vileine Wilson, HomeSmart. GAMLS
- $379,9904 bd3 ba2.7k sqft306 Chattahoochee Cir, Locust Grove, GA 30248New ConstructionMLS ID #7726312, Claire Muckerman, SM Georgia Brokerage, LLC. FMLS GA
- $304,9004 bd3 ba1.9k sqft1110 Burgundy Dr, Griffin, GA 30223ActiveMLS ID #10740062, Adrienne Foreman, Coldwell Banker Realty. GAMLS
- $410,0004 bd3 ba2.7k sqft1217 Hibiscus Way, McDonough, GA 30253ActiveMLS ID #10802953, Mark Spain, Mark Spain Real Estate. GAMLS
- $259,0004 bd3 ba2.1k sqft123 W Lexington Ave, Griffin, GA 30223For SaleMLS ID #7790281, Rong Sun, Maximum One Realtor Partners. FMLS GA
- $437,4225 bd3 ba2.8k sqft5372 Heron Bay Blvd, Locust Grove, GA 30248New ConstructionFMLS GA
- $317,9005 bd3 ba2.2k sqft3164 Baylor Cir, McDonough, GA 30253ActiveMLS ID #10804155, April M Lloyd, eXp Realty. GAMLS
- $345,0004 bd3 ba2.2k sqft249 Friendship Oak Way, Hampton, GA 30228For SaleMLS ID #7769457, Wesley Guy, Compass. FMLS GA
- $440,8504 bd3 ba2k sqft5364 Heron Bay Blvd, Locust Grove, GA 30248ActiveGAMLS
- $430,8905 bd3 ba2.5k sqft405 Charnwood Ln, McDonough, GA 30253New ConstructionMLS ID #7736854, CURTIS MACK, CCG Realty Group, LLC.. FMLS GA
- $314,9004 bd2 ba1.8k sqft214 Georgian Way, Locust Grove, GA 30248ActiveMLS ID #10776125, David Canaday, Watkins Real Estate Associates. GAMLS
- $434,5224 bd4 ba2.8k sqft1575 Sungrown Way, McDonough, GA 30253ActiveGAMLS
- $229,9995 bd3 ba1.6k sqft133 W Lexington Ave, Griffin, GA 30223ActiveMLS ID #10719078, Yadira Ramon Herrera, Mainstay Brokerage. GAMLS
- $403,2903 bd3 ba2.3k sqft556 Parnassus Rd, Locust Grove, GA 30248New ConstructionDR Horton
