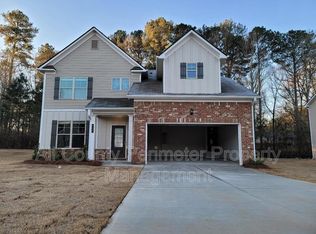
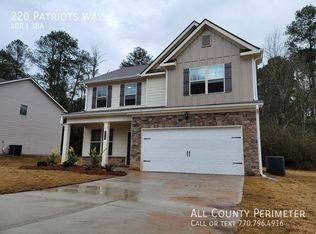
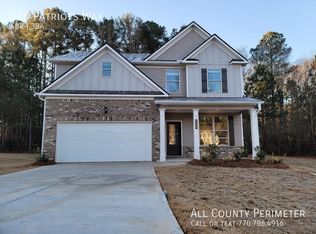
Welcome to 222 patriots way in Griffin, GA, located in the highly desirable Lexington Place community! Built in 2021 and freshly painted, this beautiful two-story home offers 4 bedrooms, 2.5 bathrooms, and a modern open-concept floor plan designed for both comfortable living and effortless entertaining. The spacious family room seamlessly flows into the kitchen and breakfast area, creating the perfect gathering space for family and friends. The kitchen features stainless steel appliances, a large granite island, expansive granite countertops, and abundant cabinet space. A cozy fireplace adds warmth and charm, while large windows fill the home with natural light and provide views of the backyard. Luxury vinyl plank flooring extends throughout the main level, with comfortable carpeting upstairs. As a total electric home, it offers both energy efficiency and low-maintenance living. Upstairs, the oversized owner’s suite serves as a private retreat, complete with a tray ceiling, dual granite vanities, soaking tub, separate shower, and a spacious walk-in closet. Three additional generously sized bedrooms share a full bathroom, while the conveniently located second-floor laundry room adds everyday practicality. Step outside to enjoy the backyard patio and large backyard—perfect for grilling, entertaining, or simply relaxing outdoors. Residents of Lexington Place enjoy outstanding community amenities, including a swimming pool, tennis courts, clubhouse, and sidewalks throughout the neighborhood. Conveniently located near shopping, dining, schools, and major highways, this home offers the perfect combination of style, comfort, and convenience. Move-in ready and beautifully maintained, this home is ready for its next owner. Schedule your private showing today!
Closed
Zillow last checked:
Listing updated:
Bought with:
Paul White, 275467
Keller Williams Realty Intown ATL
Source: FMLS GA,MLS#: 7785971
Price history
| Date | Event | Price |
|---|---|---|
| 8/28/2026 | Sold | $268,900-5.6%$121/sqft |
Source:  FMLS GA #7785971 Report a problem FMLS GA #7785971 Report a problem | ||
| 8/7/2026 | Pending sale | $285,000$129/sqft |
Source: FMLS GA #7785971 Report a problem | ||
| 6/28/2026 | Listed for sale | $285,000+14.1%$129/sqft |
Source: FMLS GA #7785971 Report a problem | ||
| 3/7/2022 | Sold | $249,837+4.2%$113/sqft |
Source: Public Record Report a problem | ||
| 2/23/2022 | Listing removed | -- |
Source: Zillow Rental Network Premium Report a problem | ||
| 2/15/2022 | Listed for rent | $1,995$1/sqft |
Source: Zillow Rental Network Premium Report a problem | ||
| 6/2/2021 | Pending sale | $239,837$108/sqft |
Source: FMLS GA #6870121 Report a problem | ||
| 5/1/2021 | Listing removed | $239,837$108/sqft |
Source: FMLS GA #6870121 Report a problem | ||
| 4/16/2021 | Listed for sale | $239,837$108/sqft |
Source: FMLS GA #6870121 Report a problem | ||
Get a cash offer in 3 minutes
Find out how much your home could sell for in as little as 3 minutes with a no-obligation cash offer.
Estimated market value
$269,200
