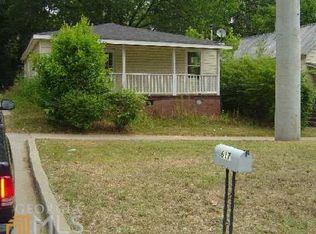
STUNNING TOTAL RENOVATION - BETTER THAN NEW! Welcome home to this meticulously reimagined 3-bedroom, 2.5-bathroom gem in the heart of Griffin! Forget the "fixer-upper" stress-this home has been stripped to the studs and rebuilt with modern luxury and peace of mind in mind. Boasting a spacious 1,500 sq. ft. layout, every inch of this residence radiates quality craftsmanship. Major Upgrades Include: Brand New Systems: Enjoy worry-free living with a brand new HVAC system, new plumbing, and a completely new roof. Exterior Excellence: Fresh new siding gives this classic home incredible curb appeal and durability for years to come. Modern Interior: Step inside to gorgeous new flooring throughout (no carpet!) and a bright, open floor plan perfect for entertaining. Chef's Kitchen & Spa Baths: The heart of the home features all-new finishes, while the 2.5 bathrooms have been fully updated with contemporary fixtures and tile work. Situated on a quiet street with easy access to Downtown Griffin's shops, local dining, and parks, this home offers the perfect blend of historic charm and 2026 modern convenience. Whether you are a first-time homebuyer or looking for a turnkey investment, this is the one you've been waiting for. Schedule your showing today-this level of renovation at this price point won't last long.
Active
$219,999
607 E Solomon St, Griffin, GA 30223
3beds
1,500sqft
Single Family Residence
Built in 1940
5,662 Square Feet Lot
$216,400 Zestimate®
$147/sqft
$-- HOA
What's special
Completely new roofNew plumbingBrand new hvac systemFresh new siding
- 52 days
- 170
- 15
Zillow last checked:
Listing updated:
Listed by:
Walter Aguirre 470-798-8296,
RE/MAX Center
Source: GAMLS,MLS#: 10837035
Facts & features
Interior
Bedrooms & bathrooms
- Bedrooms: 3
- Bathrooms: 3
- Full bathrooms: 2
- 1/2 bathrooms: 1
- Main level bathrooms: 2
- Main level bedrooms: 3
Rooms
- Room types: Other
Heating
- Central
Cooling
- Central Air
Appliances
- Included: Dishwasher
- Laundry: Common Area
Features
- Other
- Flooring: Laminate
- Basement: None
- Has fireplace: No
- Common walls with other units/homes: No Common Walls
Interior area
- Total structure area: 1,500
- Total interior livable area: 1,500 sqft
- Finished area above ground: 1,500
- Finished area below ground: 0
Property
Parking
- Total spaces: 4
- Parking features: Off Street
Accessibility
- Accessibility features: Other
Features
- Levels: One
- Stories: 1
- Patio & porch: Patio, Porch
- Exterior features: Other
- Fencing: Other
- Has view: Yes
- View description: Seasonal View
- Waterfront features: No Dock Or Boathouse
- Body of water: None
Lot
- Size: 5,662 Square Feet
- Features: Private
- Residential vegetation: Grassed
Details
- Additional structures: Other
- Parcel number: 018 39014
Construction
Type & style
- Home type: SingleFamily
- Architectural style: Bungalow/Cottage
- Property subtype: Single Family Residence
Materials
- Aluminum Siding
- Roof: Composition
Condition
- Resale
- New construction: No
- Year built: 1940
Utilities & green energy
- Electric: 220 Volts
- Sewer: Public Sewer
- Water: Public
- Utilities for property: Cable Available, Electricity Available, Natural Gas Available, Sewer Available, Sewer Connected, Water Available
Community & HOA
Community
- Features: None
- Security: Carbon Monoxide Detector(s), Smoke Detector(s)
- Subdivision: none
HOA
- Has HOA: No
- Services included: None
Location
- Region: Griffin
Financial & listing details
- Price per square foot: $147/sqft
- Tax assessed value: $33,365
- Annual tax amount: $498
- Date on market: 9/1/2026
- Cumulative days on market: 52 days
- Listing agreement: Exclusive Right To Sell
- Listing terms: Cash,Conventional,FHA,Lease Purchase,Private Financing Available,USDA Loan,VA Loan
- Electric utility on property: Yes
Estimated market value
$216,400
$206,000 - $227,000
$1,460/mo
Price history
| Date | Event | Price |
|---|---|---|
| 9/1/2026 | Listed for sale | $219,999$147/sqft |
Source:  GAMLS #10837035 Report a problem GAMLS #10837035 Report a problem | ||
| 8/19/2026 | Listing removed | $219,999$147/sqft |
Source:  FMLS GA #7759875 Report a problem FMLS GA #7759875 Report a problem | ||
| 7/22/2026 | Price change | $219,999-2.2%$147/sqft |
Source: GAMLS #10742113 Report a problem | ||
| 6/15/2026 | Price change | $225,000-4.3%$150/sqft |
Source: GAMLS #10742113 Report a problem | ||
| 4/27/2026 | Listed for sale | $235,000+680.7%$157/sqft |
Source: FMLS GA #7759875 Report a problem | ||
| 1/25/2024 | Sold | $30,100+100.7%$20/sqft |
Source: GAMLS #10239580 Report a problem | ||
| 1/18/2024 | Pending sale | $15,000$10/sqft |
Source: GAMLS #10239580 Report a problem | ||
| 1/9/2024 | Listed for sale | $15,000-60.5%$10/sqft |
Source: FMLS GA #7321778 Report a problem | ||
| 10/20/2020 | Sold | $38,000+153.3%$25/sqft |
Source: Public Record Report a problem | ||
| 10/28/2014 | Sold | $15,000-31.8%$10/sqft |
Source: Public Record Report a problem | ||
| 7/24/2014 | Listed for sale | $22,000+2.5%$15/sqft |
Source: Chapman Hall of Atlanta, REALTORS, INC #07308973 Report a problem | ||
| 6/3/2014 | Sold | $21,461+13%$14/sqft |
Source: Public Record Report a problem | ||
| 11/18/2013 | Sold | $19,000-9.3%$13/sqft |
Source: Public Record Report a problem | ||
| 3/5/2013 | Sold | $20,945-42.6%$14/sqft |
Source: Public Record Report a problem | ||
| 3/3/1998 | Sold | $36,500$24/sqft |
Source: Public Record Report a problem | ||
Public tax history
| Year | Property taxes | Tax assessment |
|---|---|---|
| 2025 | $548 -6.2% | $13,346 -12.8% |
| 2024 | $585 +26.4% | $15,308 +27.7% |
| 2023 | $463 +5.5% | $11,990 +9.3% |
| 2022 | $439 -12.3% | $10,974 -12.3% |
| 2021 | $500 +136.3% | $12,514 +140.6% |
| 2020 | $212 +19.9% | $5,201 +24.4% |
| 2019 | $177 +9% | $4,180 +6.6% |
| 2018 | $162 -2.1% | $3,920 |
| 2017 | $166 +23.2% | $3,920 +22.5% |
| 2016 | $134 | $3,200 |
| 2015 | $134 -1.6% | $3,200 |
| 2014 | $137 | $3,200 |
| 2013 | -- | -- |
| 2012 | -- | -- |
| 2011 | -- | -- |
| 2010 | -- | -- |
| 2009 | -- | -- |
| 2008 | -- | -- |
| 2007 | -- | -- |
| 2006 | -- | -- |
| 2004 | -- | -- |
| 2003 | -- | $15,960 |
| 2002 | -- | $15,960 +43% |
| 2001 | -- | $11,160 |
Find assessor info on the county website
Monthly payment
Est. payment
Payment breakdown
Explore the cost of this home by adjusting the details. Changes won't be saved.Climate risks
Neighborhood: 30223
Nearby schools
Schools provided by the listing agent
- Elementary: Moore
- Middle: Kennedy Road
- High: Spalding
Source: GAMLS. This data may not be complete. We recommend contacting the local school district to confirm school assignments for this home.

Similar homes
- $205,0004 bd2 ba1.3k sqft415 N 15th St, Griffin, GA 30223Active

 MLS ID #10846626, Bryan K Davis, Better Homes & Gardens Legacy. GAMLS
 - $249,9004 bd3 ba1.5k sqft1104 E McIntosh Rd, Griffin, GA 30223Active
 MLS ID #10844119, Bryan K Davis, Better Homes & Gardens Legacy. GAMLS
 - $222,9003 bd2 ba1.2k sqft1635 Vineyard Rd, Griffin, GA 30223Active
 MLS ID #10836310, Rita Sisco, NextHome MainStreet. GAMLS
 - $245,0003 bd2 ba1.6k sqft412 E McIntosh Rd, Griffin, GA 30223For Sale

 MLS ID #7836994, MIGUEL E GONZALEZ, A Plus Realty, LLC.. FMLS GA
 - $259,9004 bd3 ba2.1k sqft123 W Lexington Ave, Griffin, GA 30223ActiveMLS ID #10853790, The Joe Carbone Team, Compass. GAMLS
- $164,9003 bd2 ba1.3k sqft111 Elm St, Griffin, GA 30223ActiveMLS ID #10842147, Hannah A Crow, Sweet Realty. GAMLS
- $199,9003 bd2 ba925 sqft1111 Parkview Dr, Griffin, GA 30224ActiveMLS ID #10833398, Bryan K Davis, Better Homes & Gardens Legacy. GAMLS
- $235,0004 bd3 ba2.1k sqft1422 Zebulon Rd, Griffin, GA 30224ActiveMLS ID #10810416, Mark Spain, Mark Spain Real Estate. GAMLS
- $127,5003 bd1 ba1k sqft419 Barlow St, Griffin, GA 30224ActiveMLS ID #10876925, Jared Cordova, Keller Williams Southern Premier RE. GAMLS
- $279,9003 bd2 ba1.4k sqft280 Manley Rd, Griffin, GA 30223ActiveMLS ID #10834047, Cindy M Barnard, Keller Williams Realty Atl. Partners. GAMLS
- $244,9003 bd3 ba1.5k sqft1015 Lyndon Ave, Griffin, GA 30223ActiveMLS ID #10688465, Pat Zackery, Coldwell Banker Realty. GAMLS
- $245,0002 bd2 ba1.5k sqft824 W Broad St, Griffin, GA 30223ActiveMLS ID #10780813, Danielle Pulphus, Unlock Realty Group. GAMLS
- $300,0004 bd2 ba2k sqft2920 High Falls Rd, Griffin, GA 30223For SaleMLS ID #7849626, Stefan Swanson, Virtual Properties Realty.com. FMLS GA
- $255,0003 bd2 ba1.7k sqft140 Greenleaf Dr, Hampton, GA 30228ActiveMLS ID #10875670, Shae Poole, BHGRE Metro Brokers. GAMLS
- $269,9005 bd3 ba1.7k sqft1626 Pinebrook Dr, Griffin, GA 30224ActiveMLS ID #10822602, Kristen Askew, HR Heritage Realty, Inc.. GAMLS
- $234,0003 bd3 ba1.7k sqft717 Scales St, Griffin, GA 30224Active Under ContractMLS ID #10764969, Pat Zackery, Coldwell Banker Realty. GAMLS
- $215,0003 bd2 ba1.8k sqft139 Caldwell Dr, Hampton, GA 30228Active Under ContractMLS ID #10837733, Cheryl Kypreos, GK Properties LLC. GAMLS
- $235,0004 bd2 ba2.2k sqft30 Woodlawn Ave, Hampton, GA 30228ActiveMLS ID #10771673, Natalia Roque, Atlanta Communities. GAMLS
- $249,9003 bd1 ba1k sqft1061 Highway 3 N, Hampton, GA 30228ActiveMLS ID #10853364, Ezequiel Rivera, eXp Realty. GAMLS
