Back on Market, Buyer went under contract before they knew the mortgage payment! Welcome to 717 Scales Street in Griffin, GA - a move-in ready new construction home designed for modern living with no HOA restrictions. This beautifully crafted home combines clean contemporary finishes with functional spaces that today's buyers are searching for. Step inside to discover quartz countertops, sleek black fixtures, brand-new stainless steel appliances, and an all-electric design built for efficiency and low-maintenance living. Thoughtfully designed with flexibility in mind, the home also features a mini office suite perfect for remote work, studying, or managing your business from home. Need additional storage? The convenient under-stair storage area helps maximize every square foot of the home. Whether you're a first-time buyer ready to stop renting, an Airbnb investor looking for a turnkey opportunity, or a buyer searching for modern style at an approachable price point, this home delivers. Conveniently located near the golf course and hospital, you'll enjoy both comfort and accessibility in a growing area of Griffin. New construction. Modern finishes. No HOA. Move-in ready. Ask about available no down payment programs that could help make homeownership more attainable than you think. Schedule your private showing today and see why 717 Scales Street may be the opportunity you've been waiting for.
Active under contract
$234,000
717 Scales St, Griffin, GA 30224
3beds
1,711sqft
Single Family Residence
Built in 2025
5,227 Square Feet Lot
$233,800 Zestimate®
$137/sqft
$-- HOA
What's special
Modern finishesBrand-new stainless steel appliancesQuartz countertopsSleek black fixtures
- 148 days
- 399
- 57
Zillow last checked:
Listing updated:
Listed by:
Pat Zackery 404-988-6651,
Coldwell Banker Realty
Source: GAMLS,MLS#: 10764969
Facts & features
Interior
Bedrooms & bathrooms
- Bedrooms: 3
- Bathrooms: 3
- Full bathrooms: 2
- 1/2 bathrooms: 1
Rooms
- Room types: Family Room, Laundry, Office
Heating
- Central
Cooling
- Central Air
Appliances
- Included: Dishwasher, Electric Water Heater, Microwave, Oven/Range (Combo), Refrigerator, Stainless Steel Appliance(s)
- Laundry: Other
Features
- Bookcases, Double Vanity, Tile Bath, Tray Ceiling(s), Walk-In Closet(s)
- Flooring: Other
- Basement: None
- Attic: Pull Down Stairs
- Number of fireplaces: 1
- Fireplace features: Other
Interior area
- Total structure area: 1,711
- Total interior livable area: 1,711 sqft
- Finished area above ground: 1,711
- Finished area below ground: 0
Property
Parking
- Parking features: Garage, Garage Door Opener, Kitchen Level
- Has garage: Yes
Features
- Levels: Two
- Stories: 2
- Patio & porch: Patio
Lot
- Size: 5,227 Square Feet
- Features: Level
Details
- Parcel number: 046 05004
Construction
Type & style
- Home type: SingleFamily
- Architectural style: Traditional
- Property subtype: Single Family Residence
Materials
- Concrete
- Roof: Composition
Condition
- New Construction
- New construction: Yes
- Year built: 2025
Utilities & green energy
- Sewer: Public Sewer
- Water: Public
- Utilities for property: Electricity Available, Other
Community & HOA
Community
- Features: None
- Security: Security System
- Subdivision: McDowell
HOA
- Has HOA: No
- Services included: None
Location
- Region: Griffin
Financial & listing details
- Price per square foot: $137/sqft
- Tax assessed value: $5,950
- Date on market: 5/14/2026
- Cumulative days on market: 140 days
- Listing agreement: Exclusive Right To Sell
- Listing terms: Cash,Conventional,FHA,VA Loan
- Electric utility on property: Yes
Estimated market value
$233,800
$222,000 - $245,000
$1,952/mo
Price history
| Date | Event | Price |
|---|---|---|
| 10/2/2026 | Pending sale | $234,000$137/sqft |
Source:  FMLS GA #7771146 Report a problem FMLS GA #7771146 Report a problem | ||
| 6/3/2026 | Listed for sale | $234,000$137/sqft |
Source:  GAMLS #10764969 Report a problem GAMLS #10764969 Report a problem | ||
| 5/27/2026 | Pending sale | $234,000$137/sqft |
Source: GAMLS #10764969 Report a problem | ||
| 5/19/2026 | Listed for rent | $1,900$1/sqft |
Source: FMLS GA #7773521 Report a problem | ||
| 5/15/2026 | Listed for sale | $234,000-6%$137/sqft |
Source: GAMLS #10764969 Report a problem | ||
| 4/17/2026 | Listing removed | $249,000$146/sqft |
Source: GAMLS #10691234 Report a problem | ||
| 3/4/2026 | Listing removed | $1,900$1/sqft |
Source: Zillow Rentals Report a problem | ||
| 2/13/2026 | Listed for sale | $249,000$146/sqft |
Source: GAMLS #10691234 Report a problem | ||
| 2/13/2026 | Listing removed | $249,000$146/sqft |
Source: GAMLS #10578985 Report a problem | ||
| 2/10/2026 | Listed for rent | $1,900$1/sqft |
Source: Zillow Rentals Report a problem | ||
| 1/9/2026 | Price change | $249,000-4.2%$146/sqft |
Source: GAMLS #10578985 Report a problem | ||
| 1/5/2026 | Price change | $259,900-3.4%$152/sqft |
Source: GAMLS #10578985 Report a problem | ||
| 10/1/2025 | Price change | $269,000-0.3%$157/sqft |
Source: GAMLS #10578985 Report a problem | ||
| 8/6/2025 | Listed for sale | $269,900+1249.5%$158/sqft |
Source: GAMLS #10578985 Report a problem | ||
| 5/2/2008 | Sold | $20,000$12/sqft |
Source: Public Record Report a problem | ||
Public tax history
| Year | Property taxes | Tax assessment |
|---|---|---|
| 2025 | -- | $2,380 |
| 2024 | -- | $2,380 |
| 2023 | -- | $2,380 +70% |
| 2022 | -- | $1,400 |
| 2021 | -- | $1,400 |
| 2020 | -- | $1,400 |
| 2019 | -- | $1,400 |
| 2018 | -- | $1,400 |
| 2017 | $62 | $1,400 |
| 2016 | -- | $1,400 |
| 2015 | -- | $1,400 |
| 2014 | -- | $1,400 |
| 2013 | -- | -- |
| 2012 | -- | -- |
| 2011 | -- | -- |
| 2010 | -- | -- |
| 2009 | -- | -- |
| 2008 | -- | -- |
| 2007 | -- | -- |
| 2006 | -- | -- |
| 2004 | -- | -- |
| 2003 | -- | $4,380 |
| 2002 | -- | $4,380 +97.3% |
| 2001 | -- | $2,220 |
Find assessor info on the county website
Monthly payment
Est. payment
Payment breakdown
Explore the cost of this home by adjusting the details. Changes won't be saved.Climate risks
Neighborhood: 30224
Nearby schools
Schools provided by the listing agent
- Elementary: Anne Street
- Middle: Rehoboth Road
- High: Griffin
Source: GAMLS. This data may not be complete. We recommend contacting the local school district to confirm school assignments for this home.
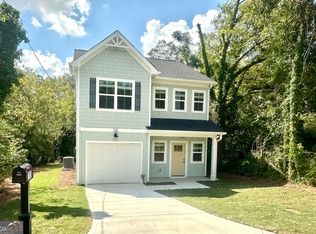

Similar homes
- $345,0004 bd3 ba1.8k sqft1463 Gloria St, Griffin, GA 30224Active
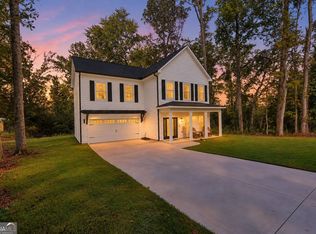
 MLS ID #10870280, Krystal East, The Legacy Real Estate Group. GAMLS
 - $269,9005 bd3 ba1.7k sqft1626 Pinebrook Dr, Griffin, GA 30224Active
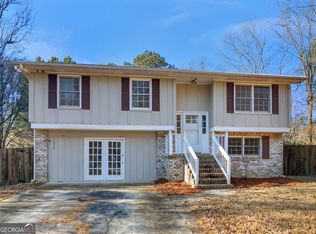 MLS ID #10822602, Kristen Askew, HR Heritage Realty, Inc.. GAMLS
 - $244,9003 bd3 ba1.5k sqft1015 Lyndon Ave, Griffin, GA 30223Active
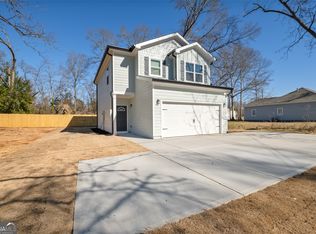 MLS ID #10688465, Pat Zackery, Coldwell Banker Realty. GAMLS
 - $227,9003 bd2 ba1.2k sqft1635 Vineyard Rd, Griffin, GA 30223Active
 MLS ID #10836310, Rita Sisco, NextHome MainStreet. GAMLS
 - $289,0005 bd3 ba2k sqft145 Hunts Mill Cir, Griffin, GA 30224ActiveMLS ID #10818118, Tanya Pickens, Opendoor Brokerage. GAMLS
- $217,9003 bd2 ba1.2k sqft329 Dale Dr, Griffin, GA 30223ActiveMLS ID #10835219, Megan Davis, Prosperity Real Estate Group. GAMLS
- $205,9003 bd3 ba1.2k sqft1814 Carrington Dr, Griffin, GA 30224ActiveMLS ID #10792804, Judge D Parker, TAP Realty. GAMLS
- $275,0004 bd2 ba2.5k sqft125 Magnolia Dr, Griffin, GA 30223ActiveMLS ID #10796881, Kelli Bero, Keller Williams Realty Atl. Partners. GAMLS
- $309,9004 bd3 ba2k sqft135 Hunts Mill Cir, Griffin, GA 30224ActiveMLS ID #10819073, Christy Mehring, Southern Classic Realtors. GAMLS
- $324,9005 bd2 ba1.6k sqft693 Patton Rd, Griffin, GA 30224ActiveMLS ID #10841172, Kyle Elston, The Legacy Real Estate Group. GAMLS
- $249,9003 bd1 ba1k sqft1061 Highway 3 N, Hampton, GA 30228ActiveMLS ID #10853364, Ezequiel Rivera, eXp Realty. GAMLS
- $299,0005 bd3 ba2k sqft175 Morningview Ln, Hampton, GA 30228ActiveMLS ID #10868830, Asha Brown, Dwelli. GAMLS
- $219,5003 bd2 ba1k sqft1209 N Hampton Dr, Hampton, GA 30228ActiveMLS ID #10793308, Kerri Worden, Real Broker, LLC. GAMLS
- $214,9001 bd2 ba1.2k sqft621 Larch Looper Dr, Griffin, GA 30223ActiveMLS ID #10819159, Susan Bradford, Tara Properties, Inc.. GAMLS
- $275,0002 bd2 ba1.4k sqft329 Sandy Springs Dr, Griffin, GA 30223ActiveMLS ID #10822927, Jorge Montilla, eXp Realty. GAMLS
- $245,0003 bd3 ba1.7k sqft112 Truman Ct, Jackson, GA 30233ActiveMLS ID #10820951, Naomi Glay, Keller Williams Realty North Atlanta. GAMLS
- $339,9003 bd2 ba2k sqft186 Connally Pl, Griffin, GA 30223ActiveMLS ID #10798711, Matt J Donahue, Southern Classic Realtors. GAMLS
- $255,0003 bd2 ba1.5k sqft290 Stony Brook Cir, Jackson, GA 30233ActiveMLS ID #10857324, Guadalupe Flores, HomeSmart. GAMLS
- $260,0003 bd2 ba1.4k sqft582 Highway 81 W, McDonough, GA 30253ActiveMLS ID #10785117, Kelley Kesterson, Pathfinder Realty. GAMLS
- $239,9003 bd2 ba1.6k sqft1685 Kinglet Rd, Jonesboro, GA 30238ActiveMLS ID #10837357, Jose Manuel Moya Chavez, Virtual Properties Realty.com. GAMLS
