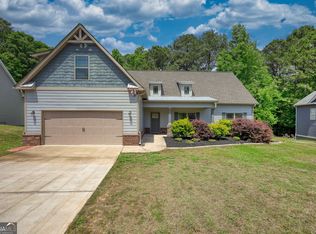
Stunning new construction on an idyllic cul-de-sac just minutes from downtown Griffin! A true ranch sitting on 1.38 acres, this beautifully crafted farmhouse style is in the final stages and ready for market. This home boasts a spacious 3 bed/2 bath plan with over 2,050 sq ft as well as a private, covered back porch overlooking the property. LVP throughout, coffered ceiling dining room, stainless steel appliances, stylish quartz countertops, electric fireplace, two car garage... so much to love! Call and set up a showing today!
Active
Price cut: $20K (9/27)
$339,900
186 Connally Pl, Griffin, GA 30223
3beds
2,068sqft
Single Family Residence
Built in 2025
1.38 Acres Lot
$339,600 Zestimate®
$164/sqft
$-- HOA
What's special
Electric fireplaceStylish quartz countertopsTwo car garageStainless steel appliancesCoffered ceiling dining roomLvp throughout
- 103 days
- 711
- 61
Likely to sell faster than
Zillow last checked:
Listing updated:
Listed by:
Matt J Donahue 678-984-8277,
Southern Classic Realtors
Source: GAMLS,MLS#: 10798711
Facts & features
Interior
Bedrooms & bathrooms
- Bedrooms: 3
- Bathrooms: 2
- Full bathrooms: 2
- Main level bathrooms: 2
- Main level bedrooms: 3
Rooms
- Room types: Family Room, Foyer, Laundry
Kitchen
- Features: Breakfast Area, Breakfast Bar, Kitchen Island, Pantry, Solid Surface Counters, Walk-in Pantry
Heating
- Central, Electric
Cooling
- Ceiling Fan(s), Central Air, Electric
Appliances
- Included: Convection Oven, Cooktop, Dishwasher, Electric Water Heater, Microwave, Stainless Steel Appliance(s)
- Laundry: Mud Room
Features
- High Ceilings, Master On Main Level, Separate Shower, Soaking Tub, Tray Ceiling(s), Walk-In Closet(s)
- Flooring: Vinyl
- Windows: Double Pane Windows
- Basement: None
- Attic: Pull Down Stairs
- Number of fireplaces: 1
- Fireplace features: Factory Built, Family Room
- Common walls with other units/homes: No Common Walls
Interior area
- Total structure area: 2,068
- Total interior livable area: 2,068 sqft
- Finished area above ground: 2,068
- Finished area below ground: 0
Property
Parking
- Parking features: Attached, Garage, Garage Door Opener, Off Street, Parking Pad
- Has attached garage: Yes
- Has uncovered spaces: Yes
Features
- Levels: One
- Stories: 1
- Patio & porch: Porch
Lot
- Size: 1.38 Acres
- Features: Cul-De-Sac, Private
- Residential vegetation: Grassed, Partially Wooded
Details
- Parcel number: 116A02036
Construction
Type & style
- Home type: SingleFamily
- Architectural style: Ranch
- Property subtype: Single Family Residence
Materials
- Concrete
- Foundation: Slab
- Roof: Composition
Condition
- New Construction
- New construction: Yes
- Year built: 2025
Details
- Warranty included: Yes
Utilities & green energy
- Electric: 220 Volts
- Sewer: Septic Tank
- Water: Public
- Utilities for property: Cable Available, Electricity Available, High Speed Internet, Phone Available, Water Available
Community & HOA
Community
- Features: None
- Security: Carbon Monoxide Detector(s), Smoke Detector(s)
- Subdivision: Pinetree Hills
HOA
- Has HOA: No
- Services included: None
Location
- Region: Griffin
Financial & listing details
- Price per square foot: $164/sqft
- Tax assessed value: $19,800
- Annual tax amount: $283
- Date on market: 7/3/2026
- Cumulative days on market: 103 days
- Listing agreement: Exclusive Right To Sell
- Listing terms: 1031 Exchange,Cash,Conventional,FHA,VA Loan
- Electric utility on property: Yes
Estimated market value
$339,600
$323,000 - $357,000
$2,264/mo
Price history
| Date | Event | Price |
|---|---|---|
| 9/27/2026 | Price change | $339,900-5.6%$164/sqft |
Source:  GAMLS #10798711 Report a problem GAMLS #10798711 Report a problem | ||
| 8/14/2026 | Price change | $359,900-2.7%$174/sqft |
Source: GAMLS #10798711 Report a problem | ||
| 7/3/2026 | Listed for sale | $370,000$179/sqft |
Source: GAMLS #10798711 Report a problem | ||
| 4/1/2026 | Listing removed | $370,000$179/sqft |
Source: GAMLS #10628945 Report a problem | ||
| 10/21/2025 | Listed for sale | $370,000+957.1%$179/sqft |
Source: GAMLS #10628945 Report a problem | ||
| 9/10/2024 | Listing removed | $35,000$17/sqft |
Source: GAMLS #10312073 Report a problem | ||
| 6/4/2024 | Listed for sale | $35,000+40%$17/sqft |
Source: GAMLS #10312073 Report a problem | ||
| 6/30/2022 | Sold | $25,000$12/sqft |
Source:  FMLS GA #6983655 Report a problem FMLS GA #6983655 Report a problem | ||
| 6/16/2022 | Pending sale | $25,000$12/sqft |
Source:  Harry Norman Realtors #6983655 Report a problem Harry Norman Realtors #6983655 Report a problem | ||
| 6/16/2022 | Contingent | $25,000$12/sqft |
Source: FMLS GA #6983655 Report a problem | ||
| 12/28/2021 | Listed for sale | $25,000$12/sqft |
Source: FMLS GA #6983655 Report a problem | ||
Public tax history
| Year | Property taxes | Tax assessment |
|---|---|---|
| 2025 | $280 -1.1% | $7,920 |
| 2024 | $283 -0.1% | $7,920 |
| 2023 | $284 +18.2% | $7,920 +20% |
| 2022 | $240 | $6,600 |
| 2021 | $240 -2.3% | $6,600 |
| 2020 | $246 -2.6% | $6,600 |
| 2019 | $252 +2.8% | $6,600 |
| 2018 | $245 -2.7% | $6,600 |
| 2017 | $252 +1% | $6,600 |
| 2016 | $250 | $6,600 |
| 2015 | $250 -2.9% | $6,600 |
| 2014 | $257 | $6,600 |
| 2013 | -- | -- |
| 2012 | -- | -- |
| 2011 | -- | -- |
| 2010 | -- | -- |
| 2009 | -- | -- |
| 2008 | -- | -- |
| 2007 | -- | -- |
| 2006 | -- | -- |
| 2004 | -- | -- |
| 2003 | -- | $5,540 |
| 2002 | -- | $5,540 +43.9% |
| 2001 | -- | $3,850 |
Find assessor info on the county website
Monthly payment
Est. payment
Payment breakdown
Explore the cost of this home by adjusting the details. Changes won't be saved.Climate risks
Neighborhood: 30223
Nearby schools
Schools provided by the listing agent
- Elementary: Atkinson
- Middle: Cowan Road
- High: Spalding
Source: GAMLS. This data may not be complete. We recommend contacting the local school district to confirm school assignments for this home.
Similar homes
- $358,8504 bd3 ba2.4k sqft1027 Holliday Pass, Griffin, GA 30223Active

 MLS ID #10871439, Yolanda Wade, Adams Homes Realty Inc.. GAMLS
 - $365,0004 bd3 ba2.5k sqft103 Coldwater Ln, Griffin, GA 30223Active
 MLS ID #10835797, Hillary Taylor, Pinnacle Realtors. GAMLS
 - $341,3503 bd2 ba1.8k sqft1041 Holliday Pass #24, Griffin, GA 30223New Construction

 MLS ID #7808336, SANDRA SHELLIE, Adams Homes Realty Inc.. FMLS GA
 - $349,3504 bd2 ba1.9k sqft1108 Stiles Xing, Griffin, GA 30223Active
 MLS ID #10867152, Sandra A Shellie, Adams Homes Realty Inc.. GAMLS
 - $378,8504 bd4 ba2.4k sqft1024 Holliday Pass #84, Griffin, GA 30223ActiveMLS ID #10871517, Yolanda Wade, Adams Homes Realty Inc.. GAMLS
- $345,0004 bd3 ba1.8k sqft1463 Gloria St, Griffin, GA 30224ActiveMLS ID #10870280, Krystal East, The Legacy Real Estate Group. GAMLS
- $360,3504 bd2 ba2.1k sqft1106 Stiles Xing, Spalding, GA 30223ActiveMLS ID #10867137, Sandra A Shellie, Adams Homes Realty Inc.. GAMLS
- $361,3503 bd2 ba1.8k sqft1031 Holliday Pass, Griffin, GA 30223ActiveMLS ID #10847357, Sandra A Shellie, Adams Homes Realty Inc.. GAMLS
- $368,0004 bd3 ba2.3k sqft505 Kaitlin Cir, Griffin, GA 30223ActiveMLS ID #10826888, Jordan Freeman, Welcome Home Real Estate Group. GAMLS
- $364,3504 bd2 ba1.9k sqft1033 Holliday Pass, Griffin, GA 30223ActiveMLS ID #10847391, Sandra A Shellie, Adams Homes Realty Inc.. GAMLS
- $300,0002 bd2 ba1.3k sqft313 Duplin Dr, Griffin, GA 30223ActiveMLS ID #10807289, Sheila Carpenter, Favored Realty Partners. GAMLS
- $386,3504 bd3 ba2.5k sqft1039 Holliday Pass #23, Griffin, GA 30223ActiveMLS ID #10737877, Yolanda Wade, Adams Homes Realty Inc.. GAMLS
- $300,0004 bd3 ba1.9k sqft210 Glenview Trl, Griffin, GA 30224ActiveMLS ID #10858113, Tanya Pickens, Opendoor Brokerage. GAMLS
- $381,3504 bd3 ba2.5k sqft1101 Stiles Xing #75, Griffin, GA 30223ActiveMLS ID #10690699, Sandra A Shellie, Adams Homes Realty Inc.. GAMLS
- $349,0004 bd2 ba1.4k sqft100 N Rover Rd, Williamson, GA 30292ActiveMLS ID #10799970, Heather McLendon, McLeRoy Realty. GAMLS
- $289,0005 bd3 ba2k sqft145 Hunts Mill Cir, Griffin, GA 30224ActiveMLS ID #10818118, Tanya Pickens, Opendoor Brokerage. GAMLS
- $305,9004 bd3 ba1.8k sqft133 Hunts Mill Cir, Griffin, GA 30224ActiveMLS ID #10819348, Christy Mehring, Southern Classic Realtors. GAMLS
- $309,9004 bd3 ba2k sqft135 Hunts Mill Cir, Griffin, GA 30224ActiveMLS ID #10819073, Christy Mehring, Southern Classic Realtors. GAMLS
- $460,0004 bd2 ba2.3k sqft1060 Patterson Rd, Griffin, GA 30223ActiveMLS ID #10835783, Leslie McClelland, Coldwell Banker Bullard Realty. GAMLS
- $328,0004 bd3 ba2.4k sqft115 Emerald Ln, Hampton, GA 30228ActiveMLS ID #10825784, Tanya Pickens, Opendoor Brokerage. GAMLS
