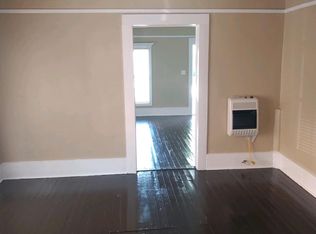
Featuring rooms of gracious size throughout, this 3-bedroom brick ranch was built in the Greek Revival tradition, with all street-facing windows extending fully to the floor. Exterior views from front rooms focus upon an appealing lawn, encompassing mature oaks and established azaleas and boxwoods. This stunning 3,400 square foot classic home offers hardwood floors in all rooms and is beautifully sited on Griffin's prestigious East College Street. - What follows is a short description of the home's floor plan and amenities: Large living room with separate dining room. Den with corner fireplace, flanked by two walls of custom built-in bookcases. Eat-in kitchen with separate breakfast bar, stainless steel appliances and granite countertops. There is an enormous sun room, with French doors overlooking the back deck for grilling and entertaining. All three bedrooms are spacious. The primary bedroom features an en suite bath, including whirlpool tub, separate deluxe shower and enclosed toilet. An extra large laundry room completes the home's bedroom wing. Connecting the kitchen and garage is a tile-floored mudroom with attached half bath and walk-in pantry. The high-ceilinged attic is floored from end-to-end. Fenced-in backyard with a large out building in good condition. - New roof, and 4-ton HVAC just replaced. - Don't miss out on this classic beauty. It won't last long!
Active
Price cut: $14.9K (8/22)
$460,000
1014 E College St, Griffin, GA 30224
3beds
3,396sqft
Single Family Residence
Built in 1968
0.69 Acres Lot
$441,500 Zestimate®
$135/sqft
$-- HOA
What's special
Den with corner fireplaceFenced-in backyardNew roofEstablished azaleas and boxwoodsEnormous sun roomStainless steel appliancesSeparate dining room
- 220 days
- 211
- 7
Zillow last checked:
Listing updated:
Listed by:
April N English 770-616-4546,
Southern Realty Group of GA, Inc.
Source: GAMLS,MLS#: 10711017
Facts & features
Interior
Bedrooms & bathrooms
- Bedrooms: 3
- Bathrooms: 4
- Full bathrooms: 2
- 1/2 bathrooms: 2
- Main level bathrooms: 2
- Main level bedrooms: 3
Rooms
- Room types: Family Room, Foyer, Sun Room
Dining room
- Features: Separate Room
Kitchen
- Features: Breakfast Area, Solid Surface Counters
Heating
- Central, Natural Gas
Cooling
- Ceiling Fan(s), Central Air, Electric
Appliances
- Included: Dishwasher, Disposal, Oven/Range (Combo), Refrigerator, Stainless Steel Appliance(s)
- Laundry: Other
Features
- Master On Main Level, Separate Shower
- Flooring: Hardwood, Tile
- Windows: Double Pane Windows
- Basement: Crawl Space
- Attic: Pull Down Stairs
- Number of fireplaces: 1
- Fireplace features: Gas Log
Interior area
- Total structure area: 3,396
- Total interior livable area: 3,396 sqft
- Finished area above ground: 3,396
- Finished area below ground: 0
Property
Parking
- Total spaces: 6
- Parking features: Garage, Garage Door Opener, Kitchen Level
- Has garage: Yes
Features
- Levels: One
- Stories: 1
- Patio & porch: Deck
- Exterior features: Sprinkler System
- Has spa: Yes
- Spa features: Bath
- Fencing: Back Yard,Chain Link
- Has view: Yes
- View description: City
Lot
- Size: 0.69 Acres
- Features: City Lot
Details
- Additional structures: Outbuilding
- Parcel number: 036 07020
Construction
Type & style
- Home type: SingleFamily
- Architectural style: Traditional
- Property subtype: Single Family Residence
Materials
- Brick
- Roof: Composition
Condition
- Resale
- New construction: No
- Year built: 1968
Utilities & green energy
- Sewer: Public Sewer
- Water: Public
- Utilities for property: Cable Available, Electricity Available, High Speed Internet, Natural Gas Available, Sewer Connected
Community & HOA
Community
- Features: None
- Security: Carbon Monoxide Detector(s), Smoke Detector(s)
- Subdivision: T J Bailey
HOA
- Has HOA: No
- Services included: None
Location
- Region: Griffin
Financial & listing details
- Price per square foot: $135/sqft
- Tax assessed value: $362,032
- Annual tax amount: $5,529
- Date on market: 3/16/2026
- Cumulative days on market: 220 days
- Listing agreement: Exclusive Right To Sell
- Listing terms: Cash,Conventional,FHA,VA Loan
- Electric utility on property: Yes
Estimated market value
$441,500
$419,000 - $464,000
$2,794/mo
Price history
| Date | Event | Price |
|---|---|---|
| 8/22/2026 | Price change | $460,000-3.1%$135/sqft |
Source:  GAMLS #10711017 Report a problem GAMLS #10711017 Report a problem | ||
| 5/5/2026 | Price change | $474,900-5%$140/sqft |
Source: GAMLS #10711017 Report a problem | ||
| 3/28/2026 | Price change | $499,900-1.9%$147/sqft |
Source: GAMLS #10711017 Report a problem | ||
| 3/16/2026 | Listed for sale | $509,750+90.8%$150/sqft |
Source: GAMLS #10711017 Report a problem | ||
| 4/19/2022 | Sold | $267,128-13.8%$79/sqft |
Source: Public Record Report a problem | ||
| 5/12/2006 | Sold | $310,000+55%$91/sqft |
Source: Public Record Report a problem | ||
| 10/30/2003 | Sold | $200,000$59/sqft |
Source: Public Record Report a problem | ||
Public tax history
| Year | Property taxes | Tax assessment |
|---|---|---|
| 2025 | $4,328 +11.7% | $144,813 |
| 2024 | $3,874 -1.4% | $144,813 |
| 2023 | $3,930 +11.5% | $144,813 +21.7% |
| 2022 | $3,526 +8.7% | $119,004 +11.4% |
| 2021 | $3,244 -1.8% | $106,851 |
| 2020 | $3,305 +16.4% | $106,851 +28.5% |
| 2019 | $2,838 +6.3% | $83,182 +4.9% |
| 2018 | $2,671 -2.7% | $79,334 +0.2% |
| 2017 | $2,745 +0.7% | $79,169 -0.6% |
| 2016 | $2,726 | $79,649 |
| 2015 | $2,726 -1.6% | $79,649 |
| 2014 | $2,770 | $79,649 |
| 2013 | -- | -- |
| 2012 | -- | -- |
| 2011 | -- | -- |
| 2010 | -- | -- |
| 2009 | -- | -- |
| 2008 | -- | -- |
| 2007 | -- | -- |
| 2006 | -- | -- |
| 2004 | -- | -- |
| 2003 | -- | $114,050 |
| 2002 | -- | $114,050 +14.3% |
| 2001 | -- | $99,750 |
Find assessor info on the county website
Monthly payment
Est. payment
Payment breakdown
Explore the cost of this home by adjusting the details. Changes won't be saved.Climate risks
Neighborhood: 30224
Nearby schools
Schools provided by the listing agent
- Elementary: Futral Road
- Middle: Rehoboth Road
- High: Spalding
Source: GAMLS. This data may not be complete. We recommend contacting the local school district to confirm school assignments for this home.

Similar homes
- $345,1004 bd4 ba2.7k sqft1019 E College St, Griffin, GA 30224Active
 MLS ID #10812011, Mark Spain, Mark Spain Real Estate. GAMLS
 - $314,9003 bd2 ba1.7k sqft1107 Skyline Dr, Griffin, GA 30224Active
 MLS ID #10867424, David English, Southern Realty Group of GA, Inc.. GAMLS
 - $365,0003 bd3 ba3.3k sqft117 Mixon St, Griffin, GA 30224Active
 MLS ID #10868323, Tony L Jones, Keller Williams Southern Premier RE. GAMLS
 - $369,9004 bd3 ba2.9k sqft215 Pineywood Rd, Griffin, GA 30224Active
 MLS ID #10825901, David English, Southern Realty Group of GA, Inc.. GAMLS
 - $339,9003 bd3 ba2.2k sqft420 Forrest Ave, Griffin, GA 30224ActiveMLS ID #10810519, April N English, Southern Realty Group of GA, Inc.. GAMLS
- $340,0004 bd3 ba1.9k sqft306 Ashford Pl, Griffin, GA 30224ActiveMLS ID #10854931, The Sims Team, Georgia Hometown Realty. GAMLS
- $439,0003 bd3 ba1.8k sqft11 Edgewater Ct, Griffin, GA 30223ActiveMLS ID #10827103, Connie L Zullo, Watkins Real Estate Associates. GAMLS
- $365,0004 bd3 ba2.1k sqft200 Meadovista Dr, Griffin, GA 30224ActiveMLS ID #10777500, Tangela Williams, P.B.S. Realty Company. GAMLS
- $375,0004 bd3 ba2.3k sqft1605 Shackelford Rd, Griffin, GA 30224For Sale
 MLS ID #7792238, Erin Young, Berkshire Hathaway HomeServices Georgia Properties. FMLS GA
 - $389,9006 bd4 ba4.3k sqft1110 N 2nd St, Griffin, GA 30223ActiveMLS ID #10849758, Christie H Arnold, HR Heritage Realty, Inc.. GAMLS
- $550,0003 bd3 ba2.5k sqft54 Whatley Rd, Griffin, GA 30224ActiveMLS ID #10835365, Laurel F Barrett, Keller Williams Southern Premier RE. GAMLS
- $285,0003 bd2 ba1.7k sqft1473 Wesley Dr, Griffin, GA 30224Active Under ContractMLS ID #10813966, John C Butler III, RE/MAX Advantage. GAMLS
- $335,0003 bd2 ba2.4k sqft2214 S Walkers Mill Rd, Griffin, GA 30224ActiveMLS ID #10818768, Whittney R Self, Self Property Advisors. GAMLS
- $455,0003 bd2 ba2.2k sqft1006 Amicalola Ct, Griffin, GA 30223ActiveMLS ID #10821947, Kiana Collins, Keller Williams Atlanta Perimeter. GAMLS
- $360,0003 bd2 ba2.6k sqft1127 Musgrove Rd, Griffin, GA 30223ActiveMLS ID #10794348, Mark Spain, Mark Spain Real Estate. GAMLS
- $624,7005 bd4 ba3.5k sqft351 Moose Lodge Rd, Griffin, GA 30224ActiveMLS ID #10808659, Steven T Koleno, Beycome Brokerage Realty LLC. GAMLS
- $295,9004 bd3 ba1.7k sqft874 Crescent Ln, Griffin, GA 30224New ConstructionMLS ID #7832214, LASHAUN HAND, Coldwell Banker Bullard Realty. FMLS GA
- $490,0005 bd7 ba4.6k sqft3861 Newnan Rd, Griffin, GA 30223ActiveMLS ID #10615701, Christopher Lee, Christopher Lee Realty & Co.. GAMLS
- $675,0005 bd3 ba3.9k sqft310 Hoppin Branch Rd, Griffin, GA 30224ActiveMLS ID #10758101, Anta Riley, Fathom Realty GA, LLC. GAMLS
