MOVE RIGHT INTO THIS WELL MAINTAINED 3 / BR, 2.5 / BATH ALL BRICK HOME IN GRIFFIN'S FORREST HILLS SUBDIVISION. LARGE FAMILY ROOM WITH FIREPLACE. SEPARATE DINING ROOM. KITCHEN WITH STAINLESS STEEL APPLIANCES, ISLAND, AND SOLID SURFACE COUNTERTOPS. PRIMARY BEDROOM AND FULL BATH ON THE MAIN, WITH GUEST HALF BATH LOCATED NEAR KITCHEN. TWO LARGE BEDROOMS UPSTAIRS WITH JACK AND JILL BATH. NICE DECK AND SEPARATE SLATE PATIO IN FENCED IN BACKYARD. ALSO, OUTBUILDING WITH ELECTRICITY. BEAUTIFUL ESTABLISHED YARD AND ONLY STEPS AWAY FROM THIRD WARD PARK. WON'T LAST LONG!
Active
Price cut: $5K (9/8)
$339,900
420 Forrest Ave, Griffin, GA 30224
3beds
2,285sqft
Single Family Residence
Built in 1986
0.28 Acres Lot
$336,100 Zestimate®
$149/sqft
$-- HOA
What's special
Fenced in backyardNice deckSeparate dining roomJack and jill bathSolid surface countertopsOutbuilding with electricityTwo large bedrooms upstairs
- 80 days
- 250
- 7
Zillow last checked:
Listing updated:
Listed by:
April N English 770-616-4546,
Southern Realty Group of GA, Inc.
Source: GAMLS,MLS#: 10810519
Facts & features
Interior
Bedrooms & bathrooms
- Bedrooms: 3
- Bathrooms: 3
- Full bathrooms: 2
- 1/2 bathrooms: 1
- Main level bathrooms: 1
- Main level bedrooms: 1
Rooms
- Room types: Family Room
Dining room
- Features: Separate Room
Kitchen
- Features: Kitchen Island
Heating
- Central
Cooling
- Central Air
Appliances
- Included: Dishwasher, Electric Water Heater, Oven/Range (Combo), Refrigerator, Stainless Steel Appliance(s)
- Laundry: In Kitchen, Laundry Closet
Features
- Double Vanity, Master On Main Level, Separate Shower, Tile Bath
- Flooring: Carpet, Hardwood, Tile
- Windows: Double Pane Windows
- Basement: Crawl Space
- Number of fireplaces: 1
- Fireplace features: Family Room, Gas Log
Interior area
- Total structure area: 2,285
- Total interior livable area: 2,285 sqft
- Finished area above ground: 2,285
- Finished area below ground: 0
Property
Parking
- Parking features: Kitchen Level
Features
- Levels: Two
- Stories: 2
- Has spa: Yes
- Spa features: Bath
Lot
- Size: 0.28 Acres
- Features: City Lot, Level
Details
- Parcel number: 028 02030
Construction
Type & style
- Home type: SingleFamily
- Architectural style: Brick 4 Side,Traditional
- Property subtype: Single Family Residence
Materials
- Brick, Vinyl Siding
- Roof: Composition
Condition
- Resale
- New construction: No
- Year built: 1986
Utilities & green energy
- Sewer: Public Sewer
- Water: Public
- Utilities for property: Cable Available, Electricity Available, High Speed Internet, Natural Gas Available, Phone Available
Community & HOA
Community
- Features: Park, Street Lights
- Subdivision: Forrest Hills
HOA
- Has HOA: No
- Services included: None
Location
- Region: Griffin
Financial & listing details
- Price per square foot: $149/sqft
- Tax assessed value: $306,660
- Annual tax amount: $4,581
- Date on market: 7/22/2026
- Cumulative days on market: 80 days
- Listing agreement: Exclusive Right To Sell
- Electric utility on property: Yes
Estimated market value
$336,100
$319,000 - $353,000
$2,067/mo
Price history
| Date | Event | Price |
|---|---|---|
| 9/8/2026 | Price change | $339,900-1.4%$149/sqft |
Source:  GAMLS #10810519 Report a problem GAMLS #10810519 Report a problem | ||
| 7/22/2026 | Listed for sale | $344,900+35.3%$151/sqft |
Source: GAMLS #10810519 Report a problem | ||
| 7/22/2021 | Contingent | $254,9000%$112/sqft |
Source: GAMLS #9005132 Report a problem | ||
| 7/21/2021 | Sold | $255,000+0%$112/sqft |
Source:  GAMLS #9005132 Report a problem GAMLS #9005132 Report a problem | ||
| 6/30/2021 | Contingent | $254,900$112/sqft |
Source: GAMLS #9005132 Report a problem | ||
| 6/29/2021 | Pending sale | $254,900$112/sqft |
Source: GAMLS #9005132 Report a problem | ||
| 6/28/2021 | Listed for sale | $254,900+13.3%$112/sqft |
Source: GAMLS #9005132 Report a problem | ||
| 8/9/2018 | Sold | $225,000-8.1%$98/sqft |
Source: GAMLS #8399258 Report a problem | ||
| 6/29/2018 | Pending sale | $244,900$107/sqft |
Source: Team One Real Estate Prof. #8399258 Report a problem | ||
| 6/15/2018 | Listed for sale | $244,900+32.4%$107/sqft |
Source: Team One Real Estate Prof. #8399258 Report a problem | ||
| 11/15/2013 | Sold | $185,000-5.1%$81/sqft |
Source: Public Record Report a problem | ||
| 6/25/2013 | Price change | $194,900-2.5%$85/sqft |
Source: Prudential Georgia Realty-Fayetteville #7064231 Report a problem | ||
| 3/13/2013 | Price change | $199,900+66.7%$87/sqft |
Source: Prudential Georgia Realty-Fayetteville #7064231 Report a problem | ||
| 3/12/2013 | Listed for sale | $119,900-42.4%$52/sqft |
Source: Prudential Georgia Realty-Fayetteville #7064231 Report a problem | ||
| 12/2/2005 | Sold | $208,000+34.2%$91/sqft |
Source: Public Record Report a problem | ||
| 10/3/2003 | Sold | $155,000$68/sqft |
Source: Public Record Report a problem | ||
Public tax history
| Year | Property taxes | Tax assessment |
|---|---|---|
| 2025 | $5,039 +4.5% | $122,664 -2.9% |
| 2024 | $4,822 -1% | $126,281 |
| 2023 | $4,872 +19.5% | $126,281 +20.2% |
| 2022 | $4,076 +41.3% | $105,094 +45.6% |
| 2021 | $2,885 -1.8% | $72,186 |
| 2020 | $2,938 -22.7% | $72,186 -23.8% |
| 2019 | $3,802 +76.7% | $94,679 +74% |
| 2018 | $2,151 -2.2% | $54,414 |
| 2017 | $2,199 +0.6% | $54,414 |
| 2016 | $2,186 | $54,414 |
| 2015 | $2,186 -1.6% | $54,414 |
| 2014 | $2,222 | $54,414 |
| 2013 | -- | -- |
| 2012 | -- | -- |
| 2011 | -- | -- |
| 2010 | -- | -- |
| 2009 | -- | -- |
| 2008 | -- | -- |
| 2007 | -- | -- |
| 2006 | -- | -- |
| 2004 | -- | -- |
| 2003 | -- | $57,240 |
| 2002 | -- | $57,240 +16.8% |
| 2001 | -- | $48,990 |
| 2000 | $1,732 | $48,990 |
Find assessor info on the county website
Monthly payment
Est. payment
Payment breakdown
Explore the cost of this home by adjusting the details. Changes won't be saved.Climate risks
Neighborhood: 30224
Nearby schools
Schools provided by the listing agent
- Elementary: Futral Road
- Middle: Rehoboth Road
- High: Spalding
Source: GAMLS. This data may not be complete. We recommend contacting the local school district to confirm school assignments for this home.
Similar homes
- $314,9003 bd2 ba1.7k sqft1107 Skyline Dr, Griffin, GA 30224Active

 MLS ID #10867424, David English, Southern Realty Group of GA, Inc.. GAMLS
 - $370,0003 bd3 ba3.3k sqft117 Mixon St, Griffin, GA 30224Active
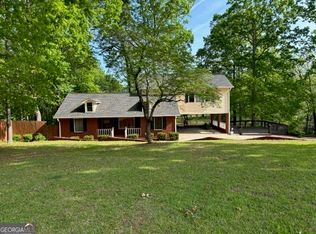 MLS ID #10868323, Tony L Jones, Keller Williams Southern Premier RE. GAMLS
 - $319,9004 bd3 ba2.6k sqft102 Summit Dr, Griffin, GA 30224Active
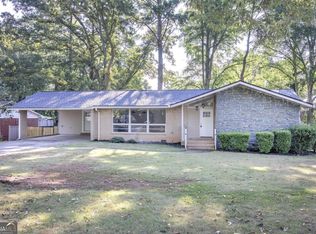 MLS ID #10842468, Céline Higgins Evans, Simply List. GAMLS
 - $369,9004 bd3 ba2.9k sqft215 Pineywood Rd, Griffin, GA 30224Active
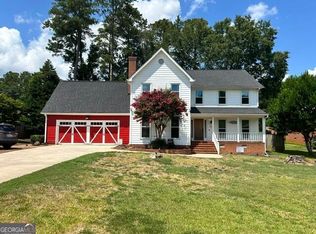 MLS ID #10825901, David English, Southern Realty Group of GA, Inc.. GAMLS
 - $365,0004 bd3 ba2.1k sqft200 Meadovista Dr, Griffin, GA 30224ActiveMLS ID #10777500, Tangela Williams, P.B.S. Realty Company. GAMLS
- $215,9002 bd2 ba1.8k sqft236 Tilney Ave, Griffin, GA 30224ActiveMLS ID #10867720, Kelly McKinney, Southern Luxe Realty. GAMLS
- $294,5004 bd3 ba1.6k sqft119 Maddox Rd, Griffin, GA 30224ActiveMLS ID #10815657, Jared Cordova, Keller Williams Southern Premier RE. GAMLS
- $345,0003 bd2 ba1.7k sqft220 Fannin Rd, Griffin, GA 30223ActiveMLS ID #10866926, Christie H Arnold, HR Heritage Realty, Inc.. GAMLS
- $198,0004 bd2 ba1.9k sqft505 Kincaid Ave, Griffin, GA 30224ActiveMLS ID #10842842, Kasie Pier, Century 21 Integra. GAMLS
- $338,0004 bd3 ba2.4k sqft123 King Richard Dr, Griffin, GA 30223ActiveMLS ID #10843711, Tanya Pickens, Opendoor Brokerage. GAMLS
- $460,0003 bd4 ba3.3k sqft1014 E College St, Griffin, GA 30224ActiveMLS ID #10711017, April N English, Southern Realty Group of GA, Inc.. GAMLS
- $290,0003 bd2 ba2.1k sqft141 Lake Chase Dr S, Griffin, GA 30224ActiveMLS ID #10756950, Mark Spain, Mark Spain Real Estate. GAMLS
- $199,0003 bd2 ba1.2k sqft310 Terrace St, Griffin, GA 30224ActiveMLS ID #10688991, Tanya Pickens, Opendoor Brokerage. GAMLS
- $350,0004 bd2 ba1.8k sqft122 Fuswa Rd, Griffin, GA 30223ActiveMLS ID #10690494, April R Harrison, Front Gate Homes. GAMLS
- $305,0003 bd2 ba1.5k sqft1468 Highway 41 N, Milner, GA 30257ActiveMLS ID #10830506, Gene Reynolds, Gene Reynolds Realty Inc.. GAMLS
- $309,9003 bd2 ba1.4k sqft151 Begonia Ct, Griffin, GA 30223ActiveMLS ID #10810891, Debbie Manning, SouthSide, REALTORS. GAMLS
- $330,0003 bd2 ba1.9k sqft10992 Twelve Oaks Ct, Hampton, GA 30228ActiveMLS ID #10842380, Shelia Worrell, Virtual Properties Realty.com. GAMLS
- $339,9003 bd2 ba2.5k sqft774 Mill Rd, McDonough, GA 30253ActiveMLS ID #10802673, Manny Zambrano, Chapman Hall Realty Atlanta North. GAMLS
- $269,9003 bd2 ba1.9k sqft248 Manley Rd, Griffin, GA 30223ActiveMLS ID #10727632, Kathy Slade, Murray Company, Realtors. GAMLS
