Charming Cottage/Bungalow with Flexible Living Space! Welcome home to this inviting 2-bedroom, 2-bath home with the possibility of a 3rd bedroom, home office, or flex space! The home features two walk-in closets, a great kitchen, and a comfortable combination of hardwood flooring and carpet throughout. The insulated attic with stand-up space provides excellent additional storage. Enjoy relaxing on the screened-in back porch overlooking the backyard. Additional features include a single-car carport and outbuilding, providing even more storage and functionality. With its charming character, versatile floor plan, and comfortable living spaces, this home is ready for its next owner. Schedule your showing today and come see all this home has to offer!
Active
$215,900
236 Tilney Ave, Griffin, GA 30224
2beds
1,848sqft
Single Family Residence
Built in 1948
0.26 Acres Lot
$211,400 Zestimate®
$117/sqft
$-- HOA
What's special
- 15 days
- 448
- 33
Likely to sell faster than
Zillow last checked:
Listing updated:
Listed by:
Kelly McKinney 770-630-9063,
Southern Luxe Realty
Source: GAMLS,MLS#: 10867720
Facts & features
Interior
Bedrooms & bathrooms
- Bedrooms: 2
- Bathrooms: 2
- Full bathrooms: 2
- Main level bathrooms: 2
- Main level bedrooms: 2
Rooms
- Room types: Family Room, Laundry, Office, Other
Dining room
- Features: Dining Rm/Living Rm Combo, Separate Room
Heating
- Central, Natural Gas
Cooling
- Ceiling Fan(s), Central Air, Electric
Appliances
- Included: Cooktop, Dishwasher, Disposal, Gas Water Heater, Oven
- Laundry: Mud Room
Features
- Master On Main Level, Walk-In Closet(s)
- Flooring: Carpet, Hardwood
- Basement: Crawl Space
- Attic: Pull Down Stairs
- Number of fireplaces: 1
- Fireplace features: Gas Log
Interior area
- Total structure area: 1,848
- Total interior livable area: 1,848 sqft
- Finished area above ground: 1,848
- Finished area below ground: 0
Property
Parking
- Parking features: Carport
- Has carport: Yes
Features
- Levels: One
- Stories: 1
- Patio & porch: Screened
- Exterior features: Other
Lot
- Size: 0.26 Acres
- Features: Other
Details
- Additional structures: Outbuilding
- Parcel number: 027 02007
Construction
Type & style
- Home type: SingleFamily
- Architectural style: Bungalow/Cottage
- Property subtype: Single Family Residence
Materials
- Vinyl Siding
- Roof: Composition
Condition
- Resale
- New construction: No
- Year built: 1948
Utilities & green energy
- Sewer: Public Sewer
- Water: Public
- Utilities for property: Sewer Connected
Community & HOA
Community
- Features: Playground, Sidewalks
- Subdivision: Forrest Hill
HOA
- Has HOA: No
- Services included: None
Location
- Region: Griffin
Financial & listing details
- Price per square foot: $117/sqft
- Tax assessed value: $197,139
- Annual tax amount: $1,800
- Date on market: 10/6/2026
- Cumulative days on market: 15 days
- Listing agreement: Exclusive Right To Sell
Estimated market value
$211,400
$201,000 - $222,000
$1,616/mo
Price history
| Date | Event | Price |
|---|---|---|
| 10/6/2026 | Listed for sale | $215,900-3.2%$117/sqft |
Source:  GAMLS #10867720 Report a problem GAMLS #10867720 Report a problem | ||
| 8/26/2026 | Listing removed | $223,000$121/sqft |
Source: GAMLS #10762480 Report a problem | ||
| 8/3/2026 | Price change | $223,000-3%$121/sqft |
Source: GAMLS #10762480 Report a problem | ||
| 7/6/2026 | Price change | $229,900-2.1%$124/sqft |
Source: GAMLS #10762480 Report a problem | ||
| 6/8/2026 | Price change | $234,900-2.1%$127/sqft |
Source: GAMLS #10762480 Report a problem | ||
| 5/12/2026 | Listed for sale | $239,900+72.6%$130/sqft |
Source: GAMLS #10762480 Report a problem | ||
| 5/12/2017 | Sold | $139,000$75/sqft |
Source: Public Record Report a problem | ||
| 4/4/2017 | Pending sale | $139,000$75/sqft |
Source: MURRAY COMPANY, REALTORS #8156422 Report a problem | ||
| 3/22/2017 | Listed for sale | $139,000$75/sqft |
Source: MURRAY COMPANY, REALTORS #8156422 Report a problem | ||
Public tax history
| Year | Property taxes | Tax assessment |
|---|---|---|
| 2025 | $2,112 +13.6% | $78,856 |
| 2024 | $1,860 -1.6% | $78,856 |
| 2023 | $1,889 +6.8% | $78,856 +13.7% |
| 2022 | $1,769 +11.9% | $69,382 +13.3% |
| 2021 | $1,581 -2.2% | $61,257 |
| 2020 | $1,617 +7.4% | $61,257 +12.4% |
| 2019 | $1,506 -4.2% | $54,480 +6.2% |
| 2018 | $1,571 -4.4% | $51,293 +38.1% |
| 2017 | $1,643 +136.9% | $37,146 +8.5% |
| 2016 | $694 | $34,248 +0.3% |
| 2015 | $694 +38.2% | $34,148 -7% |
| 2014 | $502 | $36,725 |
| 2013 | -- | -- |
| 2012 | -- | -- |
| 2011 | -- | -- |
| 2010 | -- | -- |
| 2009 | -- | -- |
| 2008 | -- | -- |
| 2007 | -- | -- |
| 2006 | -- | -- |
| 2004 | -- | -- |
| 2003 | -- | $31,330 |
| 2002 | -- | $31,330 +20.8% |
| 2001 | -- | $25,930 |
| 2000 | $834 | $25,930 |
Find assessor info on the county website
Monthly payment
Est. payment
Payment breakdown
Explore the cost of this home by adjusting the details. Changes won't be saved.Climate risks
Neighborhood: 30224
Nearby schools
Schools provided by the listing agent
- Elementary: Futral Road
- Middle: Rehoboth Road
- High: Spalding
Source: GAMLS. This data may not be complete. We recommend contacting the local school district to confirm school assignments for this home.

Similar homes
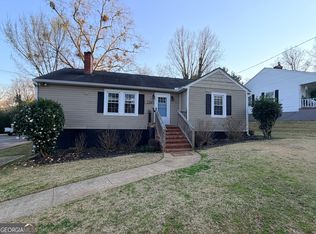
- $199,0003 bd2 ba1.2k sqft310 Terrace St, Griffin, GA 30224Active
 MLS ID #10688991, Tanya Pickens, Opendoor Brokerage. GAMLS

 - $198,0004 bd2 ba1.9k sqft505 Kincaid Ave, Griffin, GA 30224Active
 MLS ID #10842842, Kasie Pier, Century 21 Integra. GAMLS
 - $250,0003 bd2 ba1.4k sqft751 Springer Dr, Griffin, GA 30224Active
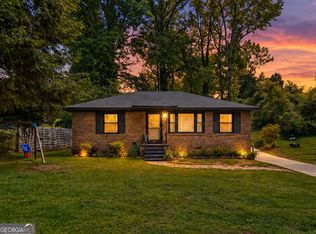 MLS ID #10852517, Deanna Harrell, Dwelli. GAMLS
 - $249,9005 bd3 ba2.6k sqft746 McLaurin St, Griffin, GA 30224Active
 MLS ID #10821968, Georgia Perimeter Homes, Keller Williams Realty Atl. Partners. GAMLS
 - $275,0003 bd2 ba1.9k sqft127 McKinley Dr, Griffin, GA 30224ActiveMLS ID #10867575, David Lilkas, Rawlings Realty LLC. GAMLS
- $165,0003 bd2 ba1.2k sqft1314 Greenview Dr, Griffin, GA 30224ActiveMLS ID #10768114, Matthew R Wood, Southern Property Advisors LLC. GAMLS
- $228,5003 bd2 ba1.4k sqft500 Ella Dr, Griffin, GA 30223ActiveMLS ID #10823981, Renee C Grace, Grace & Co Realty Group LLC. GAMLS
- $314,9003 bd2 ba1.7k sqft1107 Skyline Dr, Griffin, GA 30224ActiveMLS ID #10867424, David English, Southern Realty Group of GA, Inc.. GAMLS
- $218,0003 bd2 ba1.4k sqft1822 Hallmark Dr, Griffin, GA 30223ActiveMLS ID #10823813, Kathy Slade, Murray Company, Realtors. GAMLS
- $249,9004 bd3 ba1.5k sqft1104 E McIntosh Rd, Griffin, GA 30223ActiveMLS ID #10844119, Bryan K Davis, Better Homes & Gardens Legacy. GAMLS
- $285,0003 bd2 ba1.7k sqft1473 Wesley Dr, Griffin, GA 30224Active Under ContractMLS ID #10813966, John C Butler III, RE/MAX Advantage. GAMLS
- $294,5004 bd3 ba1.6k sqft119 Maddox Rd, Griffin, GA 30224ActiveMLS ID #10815657, Jared Cordova, Keller Williams Southern Premier RE. GAMLS
- $280,0003 bd2 ba1.5k sqft110 McKinley Dr, Griffin, GA 30224ActiveMLS ID #10803439, Tangela Williams, P.B.S. Realty Company. GAMLS
- $169,0003 bd2 ba992 sqft60 Edwards St, Griffin, GA 30223ActiveMLS ID #10849274, Brian Tatum, Market South Properties Inc.. GAMLS
- $194,9004 bd2 ba1.9k sqft1710 Rosewood Dr, Griffin, GA 30223ActiveMLS ID #10826558, Veronica M Lopez, RE/MAX SOUTHERN. GAMLS
- $259,9004 bd3 ba2k sqft102 Ruby Way, Griffin, GA 30224ActiveMLS ID #10765693, Shontay Rose, Trelora Realty, Inc.. GAMLS
- $227,9003 bd2 ba1.2k sqft1635 Vineyard Rd, Griffin, GA 30223ActiveMLS ID #10836310, Rita Sisco, NextHome MainStreet. GAMLS
- $180,0004 bd3 ba1.7k sqft1710 Hallmark Dr, Griffin, GA 30223ActiveMLS ID #10850863, Marshall C Woodall, HR Heritage Realty, Inc.. GAMLS
- $225,0003 bd2 ba1.2k sqft112 Wilder Way, Williamson, GA 30292ActiveMLS ID #10826556, Tangela Williams, P.B.S. Realty Company. GAMLS
- $165,0003 bd1 ba1k sqft1026 Jackson Rd, Griffin, GA 30223ActiveMLS ID #10772844, Annjanette Sizemore, Home Bridge Realty, LLC. GAMLS
