Skip main navigation
Closed
  • $235,000

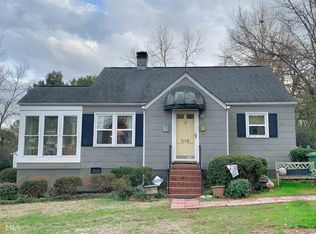
    226 Tilney Ave, Griffin, GA 30224

    3beds
    1,270sqft
    Single Family Residence
    Built in 1947
    0.25 Acres Lot
    $235,000 Zestimate®
    $185/sqft
    $1,745 Estimated rent

    Home value

    $235,000

    $216,000 - $254,000

    $1,745/mo

    Zestimate® history
    Loading
    Loading...

    Owner options

    List your home for rent

    $1,745/mo

    Rent Zestimate®

    Find your next renter with Zillow Rental Manager. Plus, with online applications, you can quickly screen prospective tenants – for free.

    Learn more

    $1,745/mo

    Rent Zestimate®

    Refinance and save

    $1,559/mo

    Est. payment

    Refinancing to a lower rate could help reduce your monthly payments and save thousands over the life of the loan.

    See today's rates

    $1,559/mo

    Est. payment

    Explore your selling options

    Work with a Zillow partner agent

    Leverage their expertise and Zillow's premium Showcase listings to get your home seen by more buyers.

    Get started

    List with your own agent

    Get your home in front of millions of buyers by listing it on Zillow.

    Learn how to do it

    Sell it yourself

    Take full control of how buyers see your home on Zillow by listing For Sale by Owner (FSBO).

    List your home

    What's special

    Stainless steel appliancesUpdated lightingCeiling fansCherry wood cabinetsKitchen features granite countertopsWhole-house attic fan
    Located in the highly sought-after Third Ward District, this 3 bedroom, 2 bath home offers classic charm, solid updates, and a great opportunity to own in one of Griffin's most established neighborhoods. Homes in this area don't come available often, especially this close to Third Ward Park and downtown Griffin. Inside you'll find original hardwood flooring throughout most of the home, a spacious primary suite with private bath and tiled shower, and a split bedroom plan that offers privacy for family or guests. The kitchen features granite countertops, stainless steel appliances, and cherry wood cabinets, providing a great layout for everyday living. Major updates include newer HVAC (approx. 3 years old), updated windows and siding, and a newer roof (6 years old). All the majors, updated. Additional features include ceiling fans, updated lighting, whole-house attic fan, Ring doorbell, and keypad entry. The home has been well maintained, is clean and move-in ready, and gives the next owner the chance to make cosmetic updates to fit their style while building value. Enjoy the fully fenced backyard, for added safety for children and pets with a nice wood shed for storage. A location that is hard to beat and within walking distance to Third Ward Park, schools, and shopping. If you're into walks, there is plenty of places to go. If you've been waiting for a home in Third Ward, this is one you'll want to see. Schedule your showing today.

    Zillow last checked:

    Listing updated:

    Listed by:

    Cathy J Nichols 770-584-2716,

    Rawlings Realty LLC

    Bought with:

    Aggie J Combs, 205997

    Grove Side Real Estate, Inc.

    Source: GAMLS,MLS#: 10709513MLS Logo

    Facts & features

    Interior

    Bedrooms & bathrooms
    • Bedrooms: 3
    • Bathrooms: 2
    • Full bathrooms: 2
    • Main level bathrooms: 2
    • Main level bedrooms: 3
    Rooms
    • Room types: Family Room, Laundry
    Kitchen
    • Features: Solid Surface Counters
    Heating
    • Central, Electric
    Cooling
    • Attic Fan, Ceiling Fan(s), Central Air
    Appliances
    • Included: Dishwasher, Electric Water Heater, Ice Maker, Microwave, Oven/Range (Combo), Stainless Steel Appliance(s)
    • Laundry: Mud Room
    Features
    • Double Vanity, Master On Main Level, Separate Shower, Split Bedroom Plan
    • Flooring: Hardwood, Laminate
    • Basement: None
    • Attic: Pull Down Stairs
    • Number of fireplaces: 1
    • Fireplace features: Masonry
    Interior area
    • Total structure area: 1,270
    • Total interior livable area: 1,270 sqft
    • Finished area above ground: 1,270
    • Finished area below ground: 0

    Property

    Parking
    • Parking features: Off Street, Parking Pad
    • Has uncovered spaces: Yes
    Features
    • Levels: One
    • Stories: 1
    • Patio & porch: Deck, Porch
    • Exterior features: Garden
    • Fencing: Back Yard,Chain Link,Privacy
    Lot
    • Size: 0.25 Acres
    • Features: City Lot, Sloped
    Details
    • Additional structures: Outbuilding
    • Parcel number: 027 02005

    Construction

    Type & style
    • Home type: SingleFamily
    • Architectural style: Ranch
    • Property subtype: Single Family Residence
    Materials
    • Vinyl Siding
    • Foundation: Block
    • Roof: Composition
    Condition
    • Resale
    • New construction: No
    • Year built: 1947

    Utilities & green energy

    • Sewer: Public Sewer
    • Water: Public
    • Utilities for property: Cable Available, Electricity Available, High Speed Internet, Natural Gas Available, Phone Available, Sewer Connected, Water Available

    Community & HOA

    Community
    • Features: None
    • Security: Smoke Detector(s)
    • Subdivision: Forest Hills
    HOA
    • Has HOA: No
    • Services included: None
    Location
    • Region: Griffin

    Financial & listing details

    • Price per square foot: $185/sqft
    • Tax assessed value: $179,110
    • Annual tax amount: $2,589
    • Date on market: 3/14/2026
    • Cumulative days on market: 23 days
    • Listing agreement: Exclusive Right To Sell
    • Listing terms: Cash,Conventional,FHA,VA Loan
    • Electric utility on property: Yes

    Price history

    DateEventPrice
    4/24/2026Sold$235,000-6%$185/sqft
    Source: GAMLS #10709513 Report a problem
    4/7/2026Pending sale$249,900$197/sqft
    Source: GAMLS #10709513 Report a problem
    3/14/2026Listed for sale$249,900+74.8%$197/sqft
    Source: GAMLS #10709513 Report a problem
    9/19/2019Sold$143,000-4.7%$113/sqft
    Source: Public Record Report a problem
    8/16/2019Pending sale$150,000$118/sqft
    Source: McLeRoy Realty Associates,Inc. #8640713 Report a problem
    8/13/2019Listed for sale$150,000+36.5%$118/sqft
    Source: McLeRoy Realty Associates,Inc. #8640713 Report a problem
    7/29/2016Sold$109,900$87/sqft
    Source: Public Record Report a problem
    6/2/2016Pending sale$109,900$87/sqft
    Source: KELLER WILLIAMS RLTY ATL. PART #7529236 Report a problem
    5/12/2016Price change$109,900-4.4%$87/sqft
    Source: Keller Williams - Atlanta - Stockbridge #7529236 Report a problem
    3/3/2016Listed for sale$115,000$91/sqft
    Source: KELLER WILLIAMS RLTY ATL. PART #07529236 Report a problem
    1/25/2016Pending sale$115,000$91/sqft
    Source: Keller Williams - Atlanta - Stockbridge #7529236 Report a problem
    1/8/2016Price change$115,000-4.1%$91/sqft
    Source: Keller Williams - Atlanta - Stockbridge #7529236 Report a problem
    9/29/2015Price change$119,900+0.8%$94/sqft
    Source: Keller Williams - Atlanta - Stockbridge #7529236 Report a problem
    4/28/2015Price change$119,000-7.8%$94/sqft
    Source: ACADEMY PROPERTIES #07437116 Report a problem
    4/25/2015Price change$129,000+8.4%$102/sqft
    Source: ANN IMES & ASSOCIATES #07437116 Report a problem
    4/23/2015Price change$119,000-7.8%$94/sqft
    Source: ACADEMY PROPERTIES #07437116 Report a problem
    3/18/2015Price change$129,000+3.3%$102/sqft
    Source: ANN IMES & ASSOCIATES #07363883 Report a problem
    12/4/2014Price change$124,900-3.8%$98/sqft
    Source: ANN IMES & ASSOCIATES #07363883 Report a problem
    11/13/2014Price change$129,900-3.7%$102/sqft
    Source: ANN IMES & ASSOCIATES #07363883 Report a problem
    10/2/2014Listed for sale$134,900+342.3%$106/sqft
    Source: Keller Williams Realty Atlanta Partners #07344337 Report a problem
    7/16/2014Sold$30,500-12.9%$24/sqft
    Source: Public Record Report a problem
    6/14/2014Listed for sale$35,000$28/sqft
    Source: Tambur LLLP d/b/a/ Re/Max Southern #07241112 Report a problem
    4/24/2014Listing removed$35,000$28/sqft
    Source: RE/MAX Southern #7241112 Report a problem
    3/25/2014Listed for sale$35,000-32.8%$28/sqft
    Source: Tambur LLLP d/b/a/ Re/Max Southern #07241112 Report a problem
    1/23/2014Sold$52,062-16.7%$41/sqft
    Source: Public Record Report a problem
    7/20/1998Sold$62,500$49/sqft
    Source: Public Record Report a problem

    Public tax history

    YearProperty taxesTax assessment
    2024$2,648 -4.2%$71,644
    2023$2,764 +14.5%$71,644 +18.6%
    2022$2,414 +11.8%$60,406 +11.8%
    2021$2,159 +5.8%$54,022 +7.7%
    2020$2,040 +8.2%$50,137 +12.3%
    2019$1,886 +7.8%$44,639 +5.4%
    2018$1,750 -2.1%$42,335 +0%
    2017$1,788 +22.7%$42,319 +22%
    2016$1,457 $34,693 -0.2%
    2015$1,457 +173%$34,772 +53.4%
    2014$534 $22,673
    2013-- --
    2012-- --
    2011-- --
    2010-- --
    2009-- --
    2008-- --
    2007-- --
    2006-- --
    2004-- --
    2003-- $24,300
    2002-- $24,300 +22.2%
    2001-- $19,880
    2000$598 $19,880
    Find assessor info on the county website

    Neighborhood: 30224

    Nearby schools

    GreatSchools rating
    Schools provided by the listing agent
    • Elementary: Futral Road
    • Middle: Rehoboth Road
    • High: Spalding

    Source: GAMLS. This data may not be complete. We recommend contacting the local school district to confirm school assignments for this home.

    Get a cash offer in 3 minutes
    Find out how much your home could sell for in as little as 3 minutes with a no-obligation cash offer.
    Estimated market value
    $235,000
    Get a cash offer in 3 minutes
    Find out how much your home could sell for in as little as 3 minutes with a no-obligation cash offer.
    Estimated market value
    $235,000