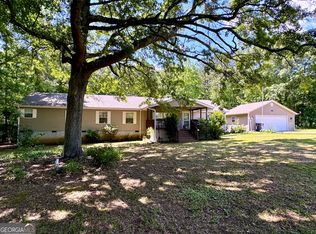
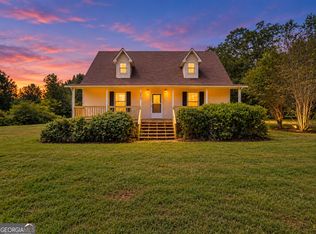
**NORTH PIKE!!** Yes, you read that right! And this property has SO much more to offer than just a beautiful place to call home! Let's start with the main house, featuring **4 bedrooms, 2 bathrooms**, and a spacious mudroom/laundry room conveniently located off the garage. Step outside to your fenced backyard and covered back patio, where you'll have the perfect spot to kick back, fire up the grill, and watch some football on the weekends! Need room for your toys? We've got that covered, too! A large RV carport provides plenty of covered space for your camper, boat, or extra storage. But wait until you see the **detached 2-car garage with 12-foot ceilings!** Above the garage, you'll find a bonus room complete with its own full bathroom. Man cave? Movie theater? Game room? Private retreat? The possibilities are endless! And just when you think you've seen it all, there's MORE! Out back, you'll find an outbuilding with an attached chicken coop and chicken run, plus two raised garden beds ready for your green thumb. Fresh eggs and homegrown veggies, anyone? Now for the cherry on top... **a separate 1-bedroom, 1-bathroom guest house with over 800 square feet that's approximately 90% complete!** This little gem even has its own driveway, power, and septic system, along with a charming rocking-chair front porch. Just imagine the possibilities once it's finished! Whether you're looking for space to spread out, room for hobbies, a place for guests, or a property with a little bit of everything, this one checks some BIG boxes! **And did we mention it's in NORTH PIKE?!** Properties with this many extras don't come along every day. Come see all the possibilities for yourself!
Active
$550,000
959 Patton Rd, Griffin, GA 30224
4beds
1,816sqft
Single Family Residence
Built in 2017
2.05 Acres Lot
$535,800 Zestimate®
$303/sqft
$-- HOA
What's special
Fenced backyardCharming rocking-chair front porchCovered back patio
- 1 day
- 588
- 13
Zillow last checked:
Listing updated:
Listed by:
Samantha Skidmore 770-280-5992,
Southern Luxe Realty
Source: GAMLS,MLS#: 10882002
Facts & features
Interior
Bedrooms & bathrooms
- Bedrooms: 4
- Bathrooms: 2
- Full bathrooms: 2
- Main level bathrooms: 2
- Main level bedrooms: 4
Rooms
- Room types: Laundry
Heating
- Central
Cooling
- Central Air
Appliances
- Included: Dishwasher, Microwave, Oven/Range (Combo)
- Laundry: Mud Room
Features
- Double Vanity, High Ceilings, Master On Main Level, Tray Ceiling(s), Vaulted Ceiling(s), Walk-In Closet(s)
- Flooring: Carpet, Tile
- Basement: None
- Attic: Pull Down Stairs
- Has fireplace: No
Interior area
- Total structure area: 1,816
- Total interior livable area: 1,816 sqft
- Finished area above ground: 1,816
- Finished area below ground: 0
Video & virtual tour
Property
Parking
- Parking features: Attached, Detached, Garage, Garage Door Opener, Kitchen Level, RV/Boat Parking
- Has attached garage: Yes
Features
- Levels: One
- Stories: 1
- Fencing: Back Yard
Lot
- Size: 2.05 Acres
- Features: Level
Details
- Additional structures: Garage(s), Guest House, Outbuilding, Second Residence
- Parcel number: 075 011 C
Construction
Type & style
- Home type: SingleFamily
- Architectural style: Ranch
- Property subtype: Single Family Residence
Materials
- Other
- Roof: Composition
Condition
- Resale
- New construction: No
- Year built: 2017
Utilities & green energy
- Sewer: Septic Tank
- Water: Public
- Utilities for property: High Speed Internet
Community & HOA
Community
- Features: None
- Subdivision: None
HOA
- Has HOA: No
- Services included: None
Location
- Region: Griffin
Financial & listing details
- Price per square foot: $303/sqft
- Tax assessed value: $501,000
- Annual tax amount: $4,681
- Date on market: 10/30/2026
- Listing agreement: Exclusive Right To Sell
Estimated market value
$535,800
$509,000 - $563,000
$2,024/mo
Price history
| Date | Event | Price |
|---|---|---|
| 10/30/2026 | Listed for sale | $550,000+139.2%$303/sqft |
Source:  GAMLS #10882002 Report a problem | ||
| 7/20/2018 | Sold | $229,900$127/sqft |
Source:  GAMLS #8392629 Report a problem | ||
| 7/5/2018 | Pending sale | $229,900$127/sqft |
Source: Keller Williams Realty - Atlanta Partners #8392629 Report a problem | ||
| 6/5/2018 | Listed for sale | $229,900+12.1%$127/sqft |
Source: Keller Williams Rlty Atl. Part #8392629 Report a problem | ||
| 8/17/2017 | Sold | $205,000+876.2%$113/sqft |
Source: GAMLS #8208842 Report a problem | ||
| 2/14/2017 | Sold | $21,000$12/sqft |
Source: Public Record Report a problem | ||
Public tax history
| Year | Property taxes | Tax assessment |
|---|---|---|
| 2025 | $4,637 +36.9% | $200,400 +43.8% |
| 2024 | $3,387 -0.6% | $139,396 0% |
| 2023 | $3,408 +32.5% | $139,397 +53.9% |
| 2022 | $2,573 +6.2% | $90,579 +9.7% |
| 2021 | $2,422 -13% | $82,562 |
| 2020 | $2,785 +30.3% | $82,562 +29.5% |
| 2019 | $2,138 -2.2% | $63,762 |
| 2018 | $2,185 +916.2% | $63,762 +842.9% |
| 2017 | $215 -7.2% | $6,762 |
| 2016 | $232 +7.8% | $6,762 |
| 2015 | $215 +5% | $6,762 |
| 2014 | $205 -1.4% | $6,762 +0% |
| 2013 | $208 | $6,761 |
| 2012 | -- | -- |
| 2011 | -- | -- |
| 2010 | -- | -- |
| 2009 | $245 | $8,452 |
Find assessor info on the county website
Monthly payment
Est. payment
Payment breakdown
Explore the cost of this home by adjusting the details. Changes won't be saved.Climate risks
Neighborhood: 30224
Nearby schools
Schools provided by the listing agent
- Elementary: Pike
- Middle: Pike
- High: Pike
Source: GAMLS. This data may not be complete. We recommend contacting the local school district to confirm school assignments for this home.
Similar homes
- $605,0004 bd3 ba2.5k sqft741 Moreland Rd, Griffin, GA 30224Active
 MLS ID #10880408, Staci Donaldson, HR Heritage Realty, Inc.. GAMLS
- $544,9004 bd3 ba2.6k sqft21 Oak Grove Trl, Griffin, GA 30224Active
 MLS ID #10805183, Lora W Ballard, Murray Company, Realtors. GAMLS
- $309,9005 bd2 ba1.6k sqft693 Patton Rd, Griffin, GA 30224Active
 MLS ID #10841172, Kyle Elston, The Legacy Real Estate Group. GAMLS
- $425,0004 bd3 ba2.5k sqft1323 Buttermilk Ln, Griffin, GA 30224For SaleMLS ID #7857507, Theresa Kearney, Real Time Realty Of Georgia, LLC.. FMLS GA
- $385,0004 bd2 ba2.7k sqft43 Wellington Dr, Griffin, GA 30224ActiveMLS ID #10840190, Mark Spain, Mark Spain Real Estate. GAMLS
- $725,0003 bd2 ba2.3k sqft394 Hunter Rd, Griffin, GA 30224ActiveMLS ID #10826075, Kacie L Edwards, Prosperity Real Estate Group. GAMLS
- $375,0003 bd3 ba2.3k sqft162 Skyview Dr, Griffin, GA 30224ActiveMLS ID #10867417, Jessica Pye, Prosperity Real Estate Group. GAMLS
- $312,0004 bd3 ba2.6k sqft102 Princess Cir, Griffin, GA 30224ActiveMLS ID #10877776, Melinda Rivers, eXp Realty. GAMLS
- $365,0003 bd2 ba1.8k sqft2506 Etheridge Mill Rd, Griffin, GA 30224ActiveMLS ID #10853104, Tanya Pickens, Opendoor Brokerage. GAMLS
- $348,0004 bd3 ba2.2k sqft896 Crescent Ln, Griffin, GA 30224ActiveMLS ID #10875650, Vicki Wilkerson, Watkins Real Estate Associates. GAMLS
- $365,0004 bd3 ba2.1k sqft200 Meadovista Dr, Griffin, GA 30224ActiveMLS ID #10777500, Tangela Williams, P.B.S. Realty Company. GAMLS
- $284,9003 bd2 ba2.5k sqft143 McKinley Dr, Griffin, GA 30224ActiveMLS ID #10879697, Candis Lowery, Bolst. GAMLS
- $369,9003 bd3 ba2.2k sqft63 Dunlap Cir, Griffin, GA 30224ActiveMLS ID #10857926, Paul Tucker, Prosperity Real Estate Group. GAMLS
- $420,0003 bd3 ba2.2k sqft70 Austin Dr, Williamson, GA 30292ActiveMLS ID #10877650, Mark Spain, Mark Spain Real Estate. GAMLS
- $375,0004 bd3 ba2.3k sqft1605 Shackelford Rd, Griffin, GA 30224Active Under ContractMLS ID #10790340, Erin Young, BHHS Georgia Properties. GAMLS
- $375,0004 bd3 ba2.3k sqft1605 Shackelford Rd, Griffin, GA 30224For Sale
 MLS ID #7792238, Erin Young, Berkshire Hathaway HomeServices Georgia Properties. FMLS GA
- $335,0004 bd3 ba2.4k sqft845 Crescent Ln, Griffin, GA 30224ActiveMLS ID #10881931, Charles Nichol, Trowbridge Realty Corporation. GAMLS
- $465,0004 bd3 ba2.6k sqft78 Bottoms Rd, Concord, GA 30206ActiveMLS ID #10877742, The Sims Team, Georgia Hometown Realty. GAMLS
- $409,9004 bd2 ba2k sqft137 Aerodrome Way, Griffin, GA 30224ActiveMLS ID #10831977, Matthew McClain, Chisel Mill Realty. GAMLS
