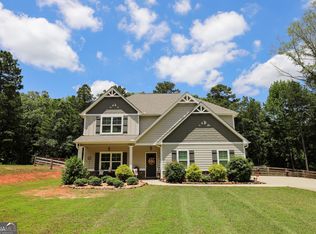
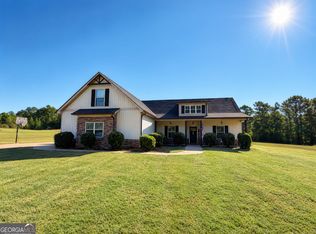
Space to spread out, room to gather, and a workshop for your next project-all on 2.2 acres in Pike County! Welcome to 78 Bottoms Road in Concord, offering 4 bedrooms, 2.5 bathrooms, and 2,655 square feet with thoughtful details throughout. A two-story foyer makes a welcoming first impression, while the separate dining room with coffered ceilings sets the scene for holiday meals and special occasions. The kitchen features granite countertops, stainless steel appliances, a large island, and a walk-in pantry. An open family room with a fireplace keeps everyone connected, whether you're entertaining or enjoying an evening at home. Upstairs, the spacious primary suite features a tray ceiling and a private bath with double vanities, a soaking tub, and a separate shower. Three additional bedrooms, another full bathroom, and an upstairs laundry room complete the second floor. Outside, enjoy a partially wooded setting, a fenced backyard, and space to garden, play, or simply unwind. The detached workshop adds room for hobbies, projects, and storage. With acreage to enjoy and downtown Concord just minutes away, this property brings together comfortable living and a little extra breathing room. Schedule your showing and come see the possibilities! Make your appointment to see this beautiful properties today located only minutes from the city of Concord and a short distance to the Atlanta airport. This is the convenient country home you've been looking for.
Active
Price cut: $20K (11/5)
$445,000
78 Bottoms Rd, Concord, GA 30206
4beds
2,655sqft
Single Family Residence
Built in 2018
2.2 Acres Lot
$440,300 Zestimate®
$168/sqft
$-- HOA
What's special
- 23 days
- 355
- 13
Likely to sell faster than
Zillow last checked:
Listing updated:
Listed by:
The Sims Team 770-468-9736,
Georgia Hometown Realty
Source: GAMLS,MLS#: 10877742
Facts & features
Interior
Bedrooms & bathrooms
- Bedrooms: 4
- Bathrooms: 3
- Full bathrooms: 2
- 1/2 bathrooms: 1
Rooms
- Room types: Family Room, Laundry
Dining room
- Features: Separate Room
Kitchen
- Features: Kitchen Island, Solid Surface Counters, Walk-in Pantry
Heating
- Central
Cooling
- Ceiling Fan(s), Central Air
Appliances
- Included: Dishwasher, Electric Water Heater, Microwave, Oven/Range (Combo), Stainless Steel Appliance(s)
- Laundry: Upper Level
Features
- Double Vanity, High Ceilings, Separate Shower, Soaking Tub, Tile Bath, Tray Ceiling(s), Walk-In Closet(s)
- Flooring: Carpet, Hardwood, Tile, Vinyl
- Windows: Double Pane Windows
- Basement: None
- Attic: Pull Down Stairs
- Number of fireplaces: 1
- Fireplace features: Living Room
Interior area
- Total structure area: 2,655
- Total interior livable area: 2,655 sqft
- Finished area above ground: 2,655
- Finished area below ground: 0
Property
Parking
- Parking features: Garage, Garage Door Opener
- Has garage: Yes
Features
- Levels: Two
- Stories: 2
- Patio & porch: Patio, Porch
- Fencing: Back Yard,Fenced
Lot
- Size: 2.2 Acres
- Features: Level
Details
- Additional structures: Workshop
- Parcel number: 042 105
Construction
Type & style
- Home type: SingleFamily
- Architectural style: Craftsman,Traditional
- Property subtype: Single Family Residence
Materials
- Concrete
- Foundation: Slab
- Roof: Composition
Condition
- Resale
- New construction: No
- Year built: 2018
Utilities & green energy
- Sewer: Septic Tank
- Water: Well
- Utilities for property: Cable Available, Electricity Available, High Speed Internet, Other
Green energy
- Energy efficient items: Thermostat, Water Heater
Community & HOA
Community
- Features: None
- Subdivision: Windsor Woods 1
HOA
- Has HOA: No
- Services included: None
Location
- Region: Concord
Financial & listing details
- Price per square foot: $168/sqft
- Tax assessed value: $431,978
- Annual tax amount: $3,753
- Date on market: 10/22/2026
- Cumulative days on market: 23 days
- Listing agreement: Exclusive Right To Sell
- Electric utility on property: Yes
Estimated market value
$440,300
$418,000 - $462,000
$2,868/mo
Price history
| Date | Event | Price |
|---|---|---|
| 11/5/2026 | Price change | $445,000-4.3%$168/sqft |
Source:  GAMLS #10877742 Report a problem | ||
| 10/23/2026 | Listed for sale | $465,000+2.9%$175/sqft |
Source: GAMLS #10877742 Report a problem | ||
| 11/11/2024 | Sold | $452,000$170/sqft |
Source: Public Record Report a problem | ||
Public tax history
| Year | Property taxes | Tax assessment |
|---|---|---|
| 2025 | $3,992 +0.5% | $172,791 +6% |
| 2024 | $3,970 -0.6% | $163,040 |
| 2023 | $3,994 +20.7% | $163,040 +40.6% |
| 2022 | $3,309 -3.4% | $115,960 |
| 2021 | $3,425 -14.5% | $115,960 |
| 2020 | $4,004 +21.4% | $115,960 +21.5% |
| 2019 | $3,298 | $95,425 |
Find assessor info on the county website
Monthly payment
Est. payment
Payment breakdown
Explore the cost of this home by adjusting the details. Changes won't be saved.Climate risks
Neighborhood: 30206
Nearby schools
Schools provided by the listing agent
- Elementary: Pike
- Middle: Pike
- High: Pike
Source: GAMLS. This data may not be complete. We recommend contacting the local school district to confirm school assignments for this home.

Similar homes
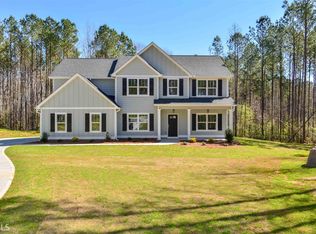
- $--4 bd3 ba3k sqft12042 Highway 18, Williamson, GA 30292Auction
 Auction.com 2
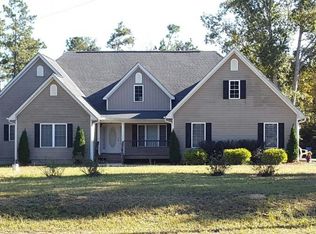
- $449,9004 bd3 ba2.7k sqft618 Deer Run, Williamson, GA 30292Active
 MLS ID #10803701, Austin Sexton, Southern Realty Group of GA, Inc.. GAMLS
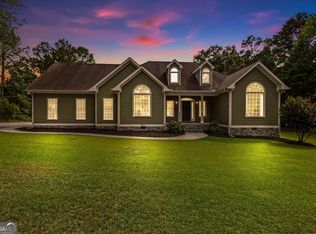
- $429,9004 bd2 ba2k sqft552 Shady Ln, Williamson, GA 30292Active
 MLS ID #10856092, The Closers Real Estate Team, Southern Luxe Realty. GAMLS
- $449,9004 bd4 ba2.8k sqft1838 Highway 362 W, Williamson, GA 30292Active
 MLS ID #10854634, Tommy Allen Jr., Jason Mitchell Real Estate Georgia. GAMLS
- $369,5004 bd3 ba1.9k sqft61 Concord Ct, Concord, GA 30206ActiveMLS ID #10842159, Bradlee Foster, Meadows Hale Realty Inc. GAMLS
- $449,7003 bd2 ba2.6k sqft512 Hood Rd, Concord, GA 30206ActiveMLS ID #10830964, Heather McLendon, McLeRoy Realty. GAMLS
- $399,9004 bd3 ba2.1k sqft376 Rocky Way, Williamson, GA 30292ActiveMLS ID #10854824, Josh Robinson, Compass. GAMLS
- $319,9004 bd3 ba2.5k sqft15316 State Highway 18, Zebulon, GA 30295ActiveMLS ID #10890671, Jessica W Horton, Jessica Horton & Associates. GAMLS
- $400,0003 bd3 ba2.2k sqft70 Austin Dr, Williamson, GA 30292ActiveMLS ID #10877650, Mark Spain, Mark Spain Real Estate. GAMLS
- $459,9003 bd4 ba2.7k sqft3799 Jonathans Roost Rd, Williamson, GA 30292ActiveMLS ID #10810153, Lisa Timmons, Georgia Real Estate Team. GAMLS
- $649,0004 bd4 ba2.8k sqft1337 Green St, Concord, GA 30206ActiveMLS ID #10815810, Lora W Ballard, Murray Company, Realtors. GAMLS
- $469,9005 bd3 ba3.5k sqft171 Windsor Ct, Williamson, GA 30292ActiveMLS ID #10868881, Steven Cooper, eXp Realty. GAMLS
- $319,9003 bd2 ba1.5k sqft144 Spring Hill Rd, Concord, GA 30206ActiveMLS ID #10877693, Justin Cook, Peaches To Beaches Realty. GAMLS
- $545,0004 bd3 ba3.1k sqft251 Lake Point Dr, Williamson, GA 30292ActiveMLS ID #10875807, Kimberly M Vining, Watkins Real Estate Associates. GAMLS
- $450,0004 bd4 ba2.2k sqft2422 Williams Mill Rd, Zebulon, GA 30295ActiveMLS ID #10856596, Gloria Treadway, Singletary Realty. GAMLS
- $415,0004 bd3 ba2k sqft190 Roundtree Way, Williamson, GA 30292ActiveMLS ID #10683008, Nathan D Mullins, McLeRoy Realty. GAMLS
- $489,8505 bd4 ba2.6k sqft128 Windsor Ct, Williamson, GA 30292ActiveMLS ID #10767165, Heather A Coley, Southern Classic Realtors. GAMLS
- $487,0004 bd3 ba2.9k sqft130 Maple Ln, Williamson, GA 30292ActiveMLS ID #10824060, Philip Corley, Keller Williams Realty Atl. Partners. GAMLS
- $514,9144 bd2 ba2.3k sqft243 Flint Farms Dr, Concord, GA 30206ActiveMLS ID #10576696, Alane M Rayburn, Fathom Realty GA, LLC. GAMLS
