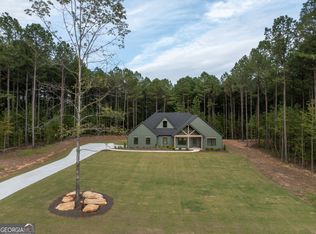
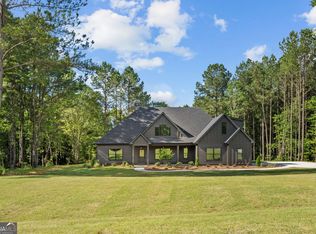
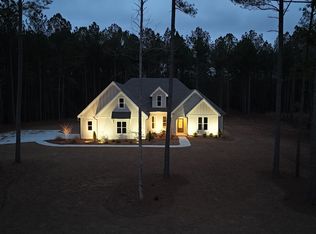
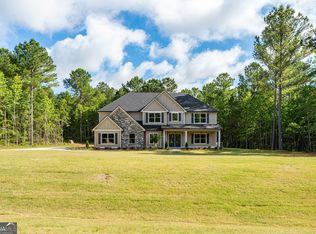
NEW CONSTRUCTION! MOVE IN READY! Welcome to "The Davenport" - one of our most popular single-level floor plans, now available on a sprawling 3+ acre wooded lot with fiber internet and no stairs! This beautifully designed home offers peaceful country living with all the modern upgrades. Step into the foyer and immediately notice the thoughtful design and attention to detail, including a formal dining room with a stylish trim accent. The open-concept kitchen features granite countertops, a designer tile backsplash, stainless steel appliances, a walk-in pantry, and a large island perfect for meal prep or casual dining. The spacious family room boasts a 10' ceiling and a cozy wood-burning fireplace with a stunning stone surround that reaches all the way to the ceiling - ideal for relaxing evenings at home. The luxurious owner's suite includes a serene sitting area, a generous walk-in closet, and a spa-like private bath complete with a freestanding soaking tub, tiled shower, and dual vanities. Three additional guest bedrooms share a well-appointed full bath with a tiled floor, granite countertop, and tub/shower combo. Enjoy outdoor living year-round on the large covered back patio, overlooking your private, wooded lot. Additional features include cement board siding, architectural shingles, Low-E windows, and energy-efficient spray foam insulation in the attic. Don't miss the smart home features: keyless deadbolt, select smart switches, video doorbell & more. Builder requires a 2% construction deposit and offers a $2,500 credit with use of a preferred lender - plus an additional $2,500 from the lender! Preferred lender information available in documents. Call, text or email for pre-sale opportunities or visit our website for more information!
Active
$514,914
243 Flint Farms Dr, Concord, GA 30206
4beds
2,330sqft
Single Family Residence
Built in 2025
3.04 Acres Lot
$506,000 Zestimate®
$221/sqft
$8/mo HOA
What's special
- 449 days
- 144
- 6
Zillow last checked:
Listing updated:
Listed by:
Alane M Rayburn 770-233-7505,
Fathom Realty GA, LLC
Source: GAMLS,MLS#: 10576696
Facts & features
Interior
Bedrooms & bathrooms
- Bedrooms: 4
- Bathrooms: 2
- Full bathrooms: 2
- Main level bathrooms: 2
- Main level bedrooms: 4
Rooms
- Room types: Laundry, Den, Family Room
Dining room
- Features: Separate Room
Kitchen
- Features: Breakfast Area, Kitchen Island, Pantry, Solid Surface Counters
Heating
- Electric, Heat Pump, Zoned
Cooling
- Electric, Ceiling Fan(s), Heat Pump, Zoned
Appliances
- Included: Electric Water Heater, Cooktop, Dishwasher, Microwave, Oven, Stainless Steel Appliance(s)
- Laundry: Mud Room
Features
- Tray Ceiling(s), Vaulted Ceiling(s), High Ceilings, Double Vanity, Separate Shower, Tile Bath, Walk-In Closet(s), Master On Main Level, Split Bedroom Plan
- Flooring: Tile, Carpet, Laminate, Other
- Windows: Double Pane Windows
- Basement: None
- Attic: Pull Down Stairs
- Number of fireplaces: 1
- Fireplace features: Other, Factory Built
Interior area
- Total structure area: 2,330
- Total interior livable area: 2,330 sqft
- Finished area above ground: 2,330
- Finished area below ground: 0
Video & virtual tour
Property
Parking
- Total spaces: 2
- Parking features: Attached, Garage Door Opener, Garage, Kitchen Level, Side/Rear Entrance
- Has attached garage: Yes
Features
- Levels: One
- Stories: 1
- Patio & porch: Patio, Porch
Lot
- Size: 3.04 Acres
- Features: Level, Private
Details
- Parcel number: 031 009J
Construction
Type & style
- Home type: SingleFamily
- Architectural style: Craftsman
- Property subtype: Single Family Residence
Materials
- Concrete, Brick
- Foundation: Slab
- Roof: Composition
Condition
- New Construction
- New construction: Yes
- Year built: 2025
Details
- Warranty included: Yes
Utilities & green energy
- Sewer: Septic Tank
- Water: Well
- Utilities for property: Electricity Available, High Speed Internet, Underground Utilities
Community & HOA
Community
- Features: None
- Subdivision: Flint Farms
HOA
- Has HOA: Yes
- Services included: Other
- HOA fee: $100 annually
Location
- Region: Concord
Financial & listing details
- Price per square foot: $221/sqft
- Date on market: 8/2/2025
- Cumulative days on market: 449 days
- Listing agreement: Exclusive Right To Sell
- Electric utility on property: Yes
Estimated market value
$506,000
$481,000 - $531,000
$2,779/mo
Price history
| Date | Event | Price |
|---|---|---|
| 8/2/2025 | Listed for sale | $514,914$221/sqft |
Source:  GAMLS #10576696 Report a problem GAMLS #10576696 Report a problem | ||
Public tax history
Tax history is unavailable.
Monthly payment
Est. payment
Payment breakdown
Explore the cost of this home by adjusting the details. Changes won't be saved.Climate risks
Neighborhood: 30206
Nearby schools
Schools provided by the listing agent
- Elementary: Pike
- Middle: Pike
- High: Pike
Source: GAMLS. This data may not be complete. We recommend contacting the local school district to confirm school assignments for this home.
Similar homes
- $465,0004 bd3 ba2.6k sqft78 Bottoms Rd, Concord, GA 30206Active
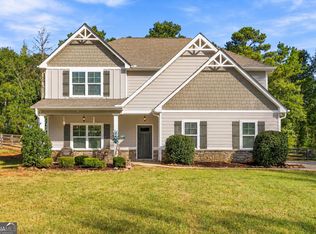
 MLS ID #10877742, The Sims Team, Georgia Hometown Realty. GAMLS
 - $530,0003 bd4 ba2k sqft1845 Roberts Quarters Rd, Concord, GA 30206Active
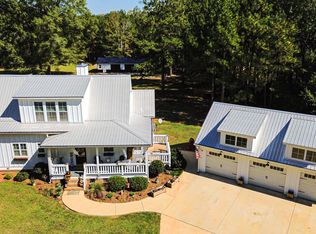 MLS ID #10874635, Connie L Zullo, Watkins Real Estate Associates. GAMLS
 - $586,9145 bd4 ba2.9k sqft460 Flint Farms Dr, Concord, GA 30206Active
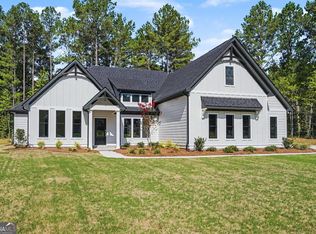 MLS ID #10723951, Alane M Rayburn, Fathom Realty GA, LLC. GAMLS
 - $539,0004 bd3 ba2.9k sqft2246 Concord Rd, Concord, GA 30206Active
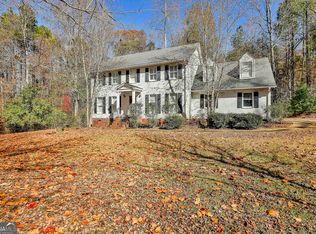 MLS ID #10753833, Debbie Burge, Georgia Real Estate Team. GAMLS
 - $449,7003 bd2 ba2.6k sqft512 Hood Rd, Concord, GA 30206ActiveMLS ID #10830964, Heather McLendon, McLeRoy Realty. GAMLS
- $549,9005 bd4 ba2.7k sqft55 Hood Rd, Concord, GA 30206ActiveMLS ID #10771414, Staci Donaldson, HR Heritage Realty, Inc.. GAMLS
- $545,0004 bd3 ba3.1k sqft251 Lake Point Dr, Williamson, GA 30292ActiveMLS ID #10875807, Kimberly M Vining, Watkins Real Estate Associates. GAMLS
- $649,0004 bd4 ba2.8k sqft1337 Green St, Concord, GA 30206ActiveMLS ID #10815810, Lora W Ballard, Murray Company, Realtors. GAMLS
- $374,9004 bd3 ba1.9k sqft61 Concord Ct, Concord, GA 30206ActiveMLS ID #10842159, Bradlee Foster, Meadows Hale Realty Inc. GAMLS
- $379,0005 bd2 ba1.8k sqft6094 Old Zebulon Rd, Concord, GA 30206ActiveMLS ID #10735950, Carrie E Guthrie, Bush Real Estate. GAMLS
- $699,9005 bd2 ba3.2k sqft1060 Hill St, Concord, GA 30206ActiveMLS ID #10823084, Jodi C Patterson, BHHS Georgia Properties. GAMLS
- $585,0003 bd3 ba1.6k sqft2734 Flat Shoals Rd, Concord, GA 30206ActiveMLS ID #10842227, Wendy Creel, Southern Classic Realtors. GAMLS
- $380,0003 bd2 ba1.9k sqft1130 Irish Hill Dr, Concord, GA 30206For Sale
 MLS ID #7796251, DEBRA FARR, Farr & Associates Realty. FMLS GA
 - $487,0004 bd3 ba2.2k sqft4355 State Highway 109, Molena, GA 30258ActiveMLS ID #10811249, Angi M Pilkenton, McLeRoy Realty. GAMLS
- $474,9004 bd4 ba2.8k sqft1838 Highway 362 W, Williamson, GA 30292ActiveMLS ID #10854634, Tommy Allen Jr., Jason Mitchell Real Estate Georgia. GAMLS
- $429,9004 bd2 ba2k sqft552 Shady Ln, Williamson, GA 30292ActiveMLS ID #10856092, The Closers Real Estate Team, Southern Luxe Realty. GAMLS
- $495,0004 bd4 ba2.2k sqft2422 Williams Mill Rd, Zebulon, GA 30295ActiveMLS ID #10856596, Gloria Treadway, Singletary Realty. GAMLS
- $449,9004 bd3 ba2.7k sqft618 Deer Run, Williamson, GA 30292ActiveMLS ID #10803701, Austin Sexton, Southern Realty Group of GA, Inc.. GAMLS
- $420,0003 bd3 ba2.2k sqft70 Austin Dr, Williamson, GA 30292ActiveMLS ID #10877650, Mark Spain, Mark Spain Real Estate. GAMLS
