Looking for the perfect blend of privacy, comfort, and natural beauty? Welcome home! Nestled on 2.24 wooded acres in the desirable Irish Hill Estates, this exceptional property offers one of the most private homesites in the community, with no neighbors in sight and spectacular sunset views. This charming ranch-style home features 3 bedrooms, 2 bathrooms, plus a spacious bonus room upstairs, providing plenty of flexibility for a home office, media room, or guest space. The inviting front porch with beautiful stone accents is the perfect place to relax and enjoy the peaceful surroundings. Inside, you'll find a welcoming foyer that opens to a separate dining room with a convenient butler's pantry. The well-appointed kitchen is designed for both everyday living and entertaining, offering rich stained cabinetry, stainless steel appliances, a breakfast bar, and a sunny breakfast area overlooking the spacious family room. The family room is highlighted by soaring tray ceilings and a stunning stone fireplace, creating a warm and inviting gathering space. The generous main-level primary suite features tray ceilings, a walk-in closet, and a private bath with dual vanities. Two additional bedrooms and a full bath complete the main level. Beautiful custom hardwood flooring flows throughout the main living areas, adding warmth and timeless style. Whether you're enjoying peaceful mornings on the front porch, entertaining family and friends, or taking in the breathtaking sunsets, this home offers the privacy and tranquility you've been searching for. Don't miss your opportunity to own this incredible Pike County retreat—schedule your private showing today!
Active
$395,000
1130 Irish Hill Dr, Concord, GA 30206
3beds
1,935sqft
:
Get pre-qualified$2,497/mo
Single Family Residence, Residential
Built in 2008
2.24 Acres Lot
$395,200 Zestimate®
$204/sqft
$-- HOA
What's special
Stunning stone fireplaceSpectacular sunset viewsGenerous main-level primary suiteStainless steel appliancesSeparate dining roomBreakfast barWell-appointed kitchen
- 9 days |
- 626 |
- 20 |
Likely to sell faster than
Zillow last checked:
Listing updated:
Listed by:
DEBRA FARR,
Farr & Associates Realty 678-414-8281,
CHRISTY VAUGHN,
Farr & Associates Realty
Source: FMLS GA,MLS#: 7796251
Facts & features
Interior
Bedrooms & bathrooms
- Bedrooms: 3
- Bathrooms: 2
- Full bathrooms: 2
- Main level bathrooms: 2
- Main level bedrooms: 3
Rooms
- Room types: Bonus Room
Primary bedroom
- Features: Master on Main, Split Bedroom Plan
- Level: Master on Main, Split Bedroom Plan
Bedroom
- Features: Master on Main, Split Bedroom Plan
Primary bathroom
- Features: Double Vanity, Tub/Shower Combo
Dining room
- Features: Butlers Pantry, Separate Dining Room
Kitchen
- Features: Breakfast Bar, Breakfast Room, Cabinets Stain, Pantry, View to Family Room
Heating
- Central, Forced Air, Heat Pump, Zoned
Cooling
- Ceiling Fan(s), Central Air, Electric, Heat Pump, Zoned
Appliances
- Included: Dishwasher, Electric Range, Electric Water Heater, Microwave, Refrigerator
- Laundry: Laundry Room, Main Level
Features
- Crown Molding, Double Vanity, Entrance Foyer, High Ceilings 9 ft Main, High Speed Internet, Tray Ceiling(s), Walk-In Closet(s)
- Flooring: Ceramic Tile, Hardwood
- Windows: Double Pane Windows
- Basement: Crawl Space
- Number of fireplaces: 1
- Fireplace features: Family Room, Stone
- Common walls with other units/homes: No Common Walls
Interior area
- Total structure area: 1,935
- Total interior livable area: 1,935 sqft
Video & virtual tour
Property
Parking
- Total spaces: 2
- Parking features: Attached, Garage, Garage Door Opener, Garage Faces Side, Kitchen Level
- Attached garage spaces: 2
Accessibility
- Accessibility features: None
Features
- Levels: One and One Half
- Stories: 1
- Patio & porch: Covered, Front Porch, Patio, Rear Porch
- Exterior features: Private Yard, No Dock
- Pool features: None
- Spa features: None
- Fencing: None
- Has view: Yes
- View description: Neighborhood, Trees/Woods
- Waterfront features: None
- Body of water: None
Lot
- Size: 2.24 Acres
- Features: Back Yard, Cul-De-Sac, Landscaped, Level, Private, Wooded
Details
- Additional structures: Shed(s)
- Parcel number: 26238
- Other equipment: None
- Horse amenities: None
Construction
Type & style
- Home type: SingleFamily
- Architectural style: Ranch,Traditional
- Property subtype: Single Family Residence, Residential
Materials
- Stone, Vinyl Siding
- Foundation: Concrete Perimeter
- Roof: Composition,Shingle
Condition
- Resale
- New construction: No
- Year built: 2008
Utilities & green energy
- Electric: 110 Volts, 220 Volts
- Sewer: Septic Tank
- Water: Well
- Utilities for property: Electricity Available, Phone Available, Underground Utilities, Water Available
Green energy
- Energy efficient items: None
- Energy generation: None
Community & HOA
Community
- Features: Curbs
- Security: Smoke Detector(s)
- Subdivision: Irish Hill
HOA
- Has HOA: No
Location
- Region: Concord
Financial & listing details
- Price per square foot: $204/sqft
- Tax assessed value: $18,800
- Annual tax amount: $3,172
- Date on market: 7/15/2026
- Cumulative days on market: 9 days
- Electric utility on property: Yes
- Road surface type: Asphalt, Paved
Estimated market value
$395,200
$375,000 - $415,000
$2,234/mo
Price history
| Date | Event | Price |
|---|---|---|
| 7/15/2026 | Listed for sale | $395,000+2.6%$204/sqft |
Source:  FMLS GA #7796251 Report a problem FMLS GA #7796251 Report a problem | ||
| 1/5/2024 | Sold | $385,000$199/sqft |
Source:  GAMLS #20154454 Report a problem GAMLS #20154454 Report a problem | ||
| 12/1/2023 | Pending sale | $385,000$199/sqft |
Source: GAMLS #20154454 Report a problem | ||
| 11/9/2023 | Price change | $385,000-3.8%$199/sqft |
Source: GAMLS #20154454 Report a problem | ||
| 11/3/2023 | Price change | $400,000-3.6%$207/sqft |
Source: GAMLS #20154454 Report a problem | ||
| 10/25/2023 | Price change | $415,000+25.8%$214/sqft |
Source: GAMLS #20154454 Report a problem | ||
| 6/21/2022 | Pending sale | $329,900$170/sqft |
Source: GAMLS #20042696 Report a problem | ||
| 6/15/2022 | Price change | $329,900-8.3%$170/sqft |
Source: GAMLS #20042696 Report a problem | ||
| 5/26/2022 | Listed for sale | $359,900$186/sqft |
Source: GAMLS #20042696 Report a problem | ||
| 5/24/2022 | Pending sale | $359,900$186/sqft |
Source: GAMLS #20042696 Report a problem | ||
| 5/19/2022 | Listed for sale | $359,900+69.4%$186/sqft |
Source: GAMLS #20042696 Report a problem | ||
| 4/27/2018 | Sold | $212,500-1.2%$110/sqft |
Source:  GAMLS #8345193 Report a problem GAMLS #8345193 Report a problem | ||
| 3/26/2018 | Pending sale | $215,000$111/sqft |
Source: McLeRoy Realty Associates,Inc. #8345193 Report a problem | ||
| 3/20/2018 | Listed for sale | $215,000+437.5%$111/sqft |
Source: McLeRoy Realty Associates,Inc. #8345193 Report a problem | ||
| 3/21/2014 | Sold | $40,000$21/sqft |
Source: Public Record Report a problem | ||
Public tax history
| Year | Property taxes | Tax assessment |
|---|---|---|
| 2025 | $176 -4.7% | $7,520 |
| 2024 | $184 -1.1% | $7,520 |
| 2023 | $186 +11.5% | $7,520 +30.6% |
| 2022 | $167 -3.4% | $5,760 |
| 2021 | $173 -30.4% | $5,760 -20% |
| 2020 | $249 +111.6% | $7,200 +5.9% |
| 2019 | $118 -49.6% | $6,800 |
| 2018 | $233 +129% | $6,800 |
| 2017 | $102 -7.2% | $6,800 +16.3% |
| 2016 | $110 -41% | $5,848 |
| 2015 | $186 +91.8% | $5,848 |
| 2014 | $97 -46% | $5,848 |
| 2013 | $180 | $5,848 |
| 2012 | -- | -- |
| 2011 | -- | -- |
| 2010 | -- | -- |
| 2009 | $421 +0.7% | $15,200 |
| 2008 | $418 | $15,200 |
Find assessor info on the county website
Monthly payment
Est. payment
Payment breakdown
Explore the cost of this home by adjusting the details. Changes won't be saved.Climate risks
Neighborhood: 30206
Nearby schools
GreatSchools rating
- NAPike County Primary SchoolGrades: PK-2Distance: 8.8 mi
- 6/10Pike County Middle SchoolGrades: 6-8Distance: 9.4 mi
- 8/10Pike County High SchoolGrades: 9-12Distance: 9 mi
Schools provided by the listing agent
- Elementary: Pike County
- Middle: Pike County
- High: Pike County
Source: FMLS GA. This data may not be complete. We recommend contacting the local school district to confirm school assignments for this home.
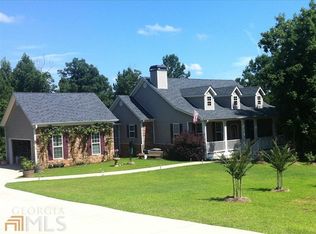
- $385,0003 bd2 ba1.9k sqft1130 Irish Hill Dr, Concord, GA 30206Sold
- $429,2005 bd3 ba3k sqft1128 Irish Hill Dr, Concord, GA 30206Off Market
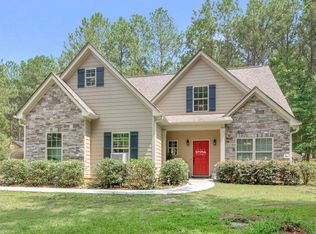
- $512,2003 bd3 ba2.2k sqft1072 Irish Hill Dr, Concord, GA 30206Off Market
- $425,0004 bd3 ba2.3k sqft1127 Irish Hill Dr, Concord, GA 30206Sold
- $--2 AcresLot 91 Irish Hill Dr, concord, GA 30206Off Market
- $468,5004 bd3 ba2.4k sqft131 Rose Ct #45, Concord, GA 30206Off Market
- $419,5006.13 Acres1103 Irish Hill Dr, Concord, GA 30206Off Market
- $382,800-- bd2 ba1.7k sqft974 Irish Hill Dr, Concord, GA 30206Off Market
A local agent can set up tours, give advice and negotiate with sellers.
Similar homes
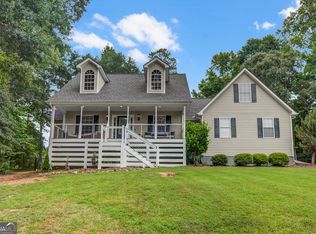
- $385,0003 bd2 ba2k sqft710 Shoal Creek Rd, Griffin, GA 30223Active
 MLS ID #10811903, Michelle Troiola, Crye-Leike, Realtors. GAMLS
 - $429,9003 bd2 ba2.2k sqft415 Crabapple Rd, Fayetteville, GA 30215Active
 MLS ID #10807324, Tahir Parvaiz, Aria Realty Inc. GAMLS
 - $359,9003 bd2 ba1.6k sqft71 Williamson Trce, Williamson, GA 30292Active
 MLS ID #10763416, Patsy Marsh, Century 21 Adams-Harvey & Associates. GAMLS
 - $459,9003 bd4 ba2.7k sqft3799 Jonathans Roost Rd, Williamson, GA 30292Active
 MLS ID #10810153, Lisa Timmons, Georgia Real Estate Team. GAMLS
 - $409,0004 bd3 ba1.8k sqft9 Ballard Dr, Griffin, GA 30223ActiveMLS ID #10807386, Ashley A Mullinax, Self Property Advisors. GAMLS
- $415,0004 bd3 ba2k sqft190 Roundtree Way, Williamson, GA 30292ActiveMLS ID #10683008, Nathan D Mullins, McLeRoy Realty. GAMLS
- $349,9003 bd2 ba1.5k sqft6 Saddlebrook Chase, Senoia, GA 30276ActiveMLS ID #10808553, Carolyn Schmalenberger, Southern Classic Realtors. GAMLS
- $429,0003 bd3 ba2.3k sqft74 Willow Dell Dr, Senoia, GA 30276ActiveMLS ID #10740193, David Coppage, Southern Classic Realtors. GAMLS
- $329,9003 bd2 ba1.5k sqft184 Lee Thompson Rd, Moreland, GA 30259ActiveMLS ID #10809720, Jeffery L Avery, Bush Real Estate. GAMLS
- $344,9003 bd3 ba2.2k sqft420 Forrest Ave, Griffin, GA 30224ActiveMLS ID #10810519, April N English, Southern Realty Group of GA, Inc.. GAMLS
- $485,0003 bd2 ba2k sqft892 Brooks Woolsey Rd, Brooks, GA 30205ActiveMLS ID #10802506, JohnPaul Phillips, Keller Williams Realty Atl. Partners. GAMLS
- $375,0004 bd3 ba2.1k sqft200 Meadovista Dr, Griffin, GA 30224ActiveMLS ID #10777500, Tangela Williams, P.B.S. Realty Company. GAMLS
- $524,7504 bd4 ba2.7k sqft3221 Hollonville Rd, Williamson, GA 30292ActiveMLS ID #10670016, Angie McKernan, Keller Williams Realty Atl. Partners. GAMLS
- $380,0006 bd3 ba2.6k sqft76 Willis Rd, Molena, GA 30258For Sale
 MLS ID #7790819, Alexis Longmire, Market South Properties, Inc.. FMLS GA
 - $419,0003 bd2 ba1.8k sqft355 Inman Rd, Hampton, GA 30228ActiveMLS ID #10759532, Mark Spain, Mark Spain Real Estate. GAMLS
- $415,0003 bd2 ba2.3k sqft1440 McCard Lake Rd, Meansville, GA 30256ActiveMLS ID #10548302, Brent Daniel, Century 21 Adams-Harvey & Associates. GAMLS
- $459,9993 bd2 ba2k sqft320 Sherwood Rd, Fayetteville, GA 30215ActiveMLS ID #10802809, Fontella Pappas, Pinewood Realty Group. GAMLS
- $439,0005 bd3 ba2.7k sqft1212 Maple Dr, Griffin, GA 30224ActiveMLS ID #10785608, Gloria Treadway, Singletary Realty. GAMLS
- $307,0003 bd2 ba2.1k sqft141 Lake Chase Dr S, Griffin, GA 30224For SaleMLS ID #7764320, MARK SPAIN, Mark Spain Real Estate. FMLS GA
- $469,9003 bd3 ba2k sqft8739 Highway 109, Zebulon, GA 30295Active Under ContractMLS ID #10781627, Heather A Coley, Southern Classic Realtors. GAMLS
