Skip main navigation
Closed
  • $575,914

    409 Flint Farms Dr, Concord, GA 30206

    5beds
    2,841sqft
    Single Family Residence
    Built in 2025
    3.02 Acres Lot
    $585,800 Zestimate®
    $203/sqft
    $3,629 Estimated rent

    Home value

    $585,800

    Estimated sales range

    Not available

    $3,629/mo

    Zestimate® history
    Loading
    Loading...

    Owner options

    List your home for rent

    $3,629/mo

    Rent Zestimate®

    Find your next renter with Zillow Rental Manager. Plus, with online applications, you can quickly screen prospective tenants – for free.

    Learn more

    $3,629/mo

    Rent Zestimate®

    Refinance and save

    $3,602/mo

    Est. payment

    Refinancing to a lower rate could help reduce your monthly payments and save thousands over the life of the loan.

    See today's rates

    $3,602/mo

    Est. payment

    Explore your selling options

    Work with a Zillow partner agent

    Leverage their expertise and Zillow's premium Showcase listings to get your home seen by more buyers.

    Get started

    List with your own agent

    Get your home in front of millions of buyers by listing it on Zillow.

    Learn how to do it

    Sell it yourself

    Take full control of how buyers see your home on Zillow by listing For Sale by Owner (FSBO).

    List your home

    What's special

    Stylish electric fireplaceAttached two-car garageCustom trimLow-e windowsStainless steel appliancesGenerous walk-in pantryOversized covered back patio
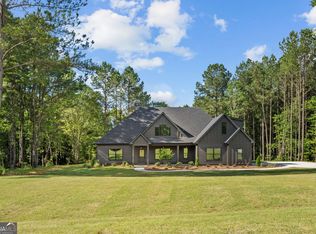
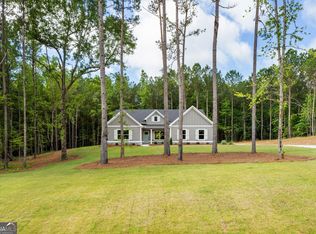
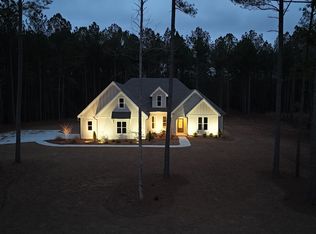
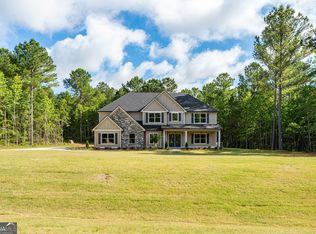
    Introducing the newly styled "Theodore Extended" - now featuring an eye-catching open gable front porch! This stunning 5-bedroom, 4-bath home is move-in ready and fiber internet is available! Nestled on a private, wooded 3-acre lot, this home blends modern convenience with classic country charm. Enjoy peaceful outdoor living on the spacious rocking chair front porch and oversized covered back patio - perfect for entertaining or relaxing with a view of the trees. Inside, the foyer welcomes you into a thoughtfully designed layout with a formal dining room accented by custom trim and a large family room featuring an 11' ceiling and stylish electric fireplace. The gourmet kitchen offers ample cabinetry, quartz countertops, a designer tile backsplash, a large island with glass pendant lighting, stainless steel appliances, and a generous walk-in pantry. The main-level owner's suite is a true retreat with a large walk-in closet, tiled shower, freestanding soaking tub, dual quartz vanity, and private water closet. Also on the main floor are three additional bedrooms and two full guest baths, offering plenty of space for family or visitors. Upstairs, you'll find a versatile fifth bedroom or guest suite with its own full bath - ideal for in-laws, teens, or a private office. Additional highlights include cement board siding, architectural shingles, Low-E windows, spray foam attic insulation, and an attached two-car garage. Don't miss the smart home features: keyless deadbolt, select smart switches, video doorbell & more. Builder requires a 2% construction deposit and offers a $2,500 credit with use of a preferred lender - plus an additional $2,500 from the lender! Preferred lender information available in documents. Call, text or email for pre-sale opportunities or visit our website for more information!

    Zillow last checked:

    Listing updated:

    Listed by:

    Alane M Rayburn 770-233-7505,

    Fathom Realty GA, LLC

    Bought with:

    Jeri Maxedon, 423578

    Georgia Real Estate Team

    Source: GAMLS,MLS#: 10593794MLS Logo

    Facts & features

    Interior

    Bedrooms & bathrooms
    • Bedrooms: 5
    • Bathrooms: 4
    • Full bathrooms: 4
    • Main level bathrooms: 3
    • Main level bedrooms: 4
    Dining room
    • Features: Separate Room
    Kitchen
    • Features: Breakfast Area, Kitchen Island, Pantry, Solid Surface Counters, Walk-in Pantry
    Heating
    • Central, Electric, Heat Pump, Zoned
    Cooling
    • Ceiling Fan(s), Central Air, Heat Pump, Zoned
    Appliances
    • Included: Cooktop, Dishwasher, Microwave, Oven
    • Laundry: Common Area, Mud Room
    Features
    • Double Vanity, High Ceilings, Master On Main Level, Separate Shower, Soaking Tub, Split Bedroom Plan, Tile Bath, Vaulted Ceiling(s), Walk-In Closet(s)
    • Flooring: Carpet, Laminate, Tile
    • Windows: Double Pane Windows
    • Basement: None
    • Attic: Pull Down Stairs
    • Number of fireplaces: 1
    • Fireplace features: Factory Built, Family Room
    Interior area
    • Total structure area: 2,841
    • Total interior livable area: 2,841 sqft
    • Finished area above ground: 2,841
    • Finished area below ground: 0

    Property

    Parking
    • Total spaces: 2
    • Parking features: Attached, Garage, Garage Door Opener
    • Has attached garage: Yes
    Features
    • Levels: One and One Half
    • Stories: 1
    • Patio & porch: Porch
    Lot
    • Size: 3.02 Acres
    • Features: Level
    Details
    • Parcel number: 031 009L

    Construction

    Type & style
    • Home type: SingleFamily
    • Architectural style: Traditional
    • Property subtype: Single Family Residence
    Materials
    • Concrete
    • Foundation: Slab
    • Roof: Composition
    Condition
    • New Construction
    • New construction: Yes
    • Year built: 2025
    Details
    • Warranty included: Yes

    Utilities & green energy

    • Sewer: Septic Tank
    • Water: Well
    • Utilities for property: Electricity Available

    Community & neighborhood

    Community
    • Community features: None, Street Lights
    Location
    • Region: Concord
    • Subdivision: Flint Farms

    HOA & financial

    HOA
    • Has HOA: Yes
    • HOA fee: $100 annually
    • Services included: None, Other

    Other

    Other facts
    • Listing agreement: Exclusive Right To Sell

    Price history

    DateEventPrice
    11/6/2025Sold$575,914$203/sqft
    Source: GAMLS #10593794 Report a problem
    10/6/2025Pending sale$575,914$203/sqft
    Source: GAMLS #10593794 Report a problem
    8/29/2025Listed for sale$575,914$203/sqft
    Source: GAMLS #10593794 Report a problem

    Public tax history

    Tax history is unavailable.

    Neighborhood: 30206

    Nearby schools

    GreatSchools rating
    Schools provided by the listing agent
    • Elementary: Pike County Primary/Elementary
    • Middle: Pike County
    • High: Pike County

    Source: GAMLS. This data may not be complete. We recommend contacting the local school district to confirm school assignments for this home.

    Get a cash offer in 3 minutes
    Find out how much your home could sell for in as little as 3 minutes with a no-obligation cash offer.
    Estimated market value
    $585,800
    Get a cash offer in 3 minutes
    Find out how much your home could sell for in as little as 3 minutes with a no-obligation cash offer.
    Estimated market value
    $585,800