If you're searching for a majestic historic home nestled among massive, fruit-producing pecan trees-with room to spread out, beautifully preserved historic details, and the comforts of modern updates-1060 Hill St is the perfect place to call home. Built in 1899 by one of the founding families of Concord, GA, this stately residence has been lovingly cared for and enjoyed by generations of the Strickland family. Offering just over 3,200 square feet, the home combines timeless character with thoughtful updates and an abundance of space for everyday living and entertaining. The main level features a spacious primary bedroom suite, formal dining room, butler's pantry, living room, family room, and sunroom. Upstairs, four generously sized bedrooms provide plenty of room for family, guests, hobbies, or all the treasures you've collected over the years. A screened porch and an expansive front porch stretching across the entire front of the home offer wonderful spaces to relax and enjoy the peaceful surroundings. Historic charm is found throughout, including beautifully maintained hardwood floors, eight decorative fireplaces, built-in cabinetry with glass-front doors, two sets of pocket doors, stained-glass accents, soaring ceilings, gorgeous original wall sconces, and antique chandeliers. Modern improvements include new double-pane windows, custom blinds, new ceiling fans, a new HVAC system, and a newly renovated and reimagined primary bathroom featuring a clawfoot tub, large walk-in shower, double vanity, and walk-in closet. Outside, the possibilities are endless. Situated on more than 2.5 acres, the property offers plenty of room to garden, entertain, play, or simply enjoy the outdoors. A garage, workshop, and shed provide abundant space for hobbies, tractors, equipment, and storage. After a day of gardening-or simply when it's time to unwind-gather around the outdoor fireplace beneath the custom arbor and relax, entertain, or spend an evening stargazing beneath the Georgia sky. And the location is hard to beat. Situated just off Main Street in charming Concord, the home places you within easy reach of the community's beloved annual traditions, including the Concord Jubilee and Lighting of Concord, right outside your front door. Concord is a picturesque community in centrally located Pike County, offering convenient access to downtown Atlanta, Macon, and Columbus. Hartsfield-Jackson Atlanta International Airport is less than an hour away. Historic elegance, generous acreage, thoughtful modern updates, and an exceptional location come together at 1060 Hill St-a truly special home with a story, space, and character that are increasingly hard to find.
Active
$699,900
1060 Hill St, Concord, GA 30206
5beds
3,264sqft
Single Family Residence
Built in 1899
2.54 Acres Lot
$656,300 Zestimate®
$214/sqft
$-- HOA
What's special
- 61 days
- 347
- 28
Zillow last checked:
Listing updated:
Listed by:
Jodi C Patterson 404-786-5632,
BHHS Georgia Properties,
JCB TEAM 404-490-4510,
BHHS Georgia Properties
Source: GAMLS,MLS#: 10823084
Facts & features
Interior
Bedrooms & bathrooms
- Bedrooms: 5
- Bathrooms: 2
- Full bathrooms: 2
- Main level bathrooms: 1
- Main level bedrooms: 1
Rooms
- Room types: Bonus Room, Family Room, Laundry, Sun Room, Other
Dining room
- Features: Seats 12+, Separate Room
Kitchen
- Features: Country Kitchen, Kitchen Island, Pantry
Heating
- Central
Cooling
- Central Air
Appliances
- Included: Dishwasher, Refrigerator, Electric Water Heater, Oven/Range (Combo)
- Laundry: In Kitchen
Features
- Beamed Ceilings, Bookcases, Double Vanity, Walk-In Closet(s), Tile Bath, High Ceilings, Master On Main Level, Separate Shower
- Flooring: Hardwood, Tile
- Windows: Double Pane Windows, Window Treatments
- Basement: Crawl Space,Dirt Floor,Exterior Entry
- Attic: Pull Down Stairs
- Number of fireplaces: 8
- Fireplace features: Living Room, Masonry, Master Bedroom, Family Room
- Common walls with other units/homes: No Common Walls
Interior area
- Total structure area: 3,264
- Total interior livable area: 3,264 sqft
- Finished area above ground: 3,264
- Finished area below ground: 0
Property
Parking
- Total spaces: 4
- Parking features: Carport, Detached, Garage, Off Street, Side/Rear Entrance
- Has garage: Yes
- Has carport: Yes
Accessibility
- Accessibility features: Other
Features
- Levels: Two
- Stories: 2
- Patio & porch: Screened, Patio, Porch
- Exterior features: Garden, Veranda
- Waterfront features: No Dock Or Boathouse
Lot
- Size: 2.54 Acres
- Features: Level, Private
Details
- Additional structures: Garage(s), Shed(s), Outbuilding, Gazebo, Barn(s), Workshop
- Parcel number: 042B 038
Construction
Type & style
- Home type: SingleFamily
- Architectural style: Victorian,Traditional,Craftsman
- Property subtype: Single Family Residence
Materials
- Brick, Wood Siding
- Foundation: Pillar/Post/Pier
- Roof: Composition
Condition
- Resale,Updated/Remodeled
- New construction: No
- Year built: 1899
Utilities & green energy
- Electric: 220 Volts
- Sewer: Public Sewer
- Water: Public
- Utilities for property: Cable Available, Electricity Available, Sewer Available, Water Available
Green energy
- Energy efficient items: Windows
Community & HOA
Community
- Features: None
- Security: Smoke Detector(s)
- Subdivision: Historic Dowtown Concord
HOA
- Has HOA: No
- Services included: None
Location
- Region: Concord
Financial & listing details
- Price per square foot: $214/sqft
- Tax assessed value: $346,829
- Annual tax amount: $4,207
- Date on market: 8/10/2026
- Cumulative days on market: 61 days
- Listing agreement: Exclusive Right To Sell
- Listing terms: Cash,Conventional,FHA,VA Loan
- Electric utility on property: Yes
Estimated market value
$656,300
$623,000 - $689,000
$2,613/mo
Price history
| Date | Event | Price |
|---|---|---|
| 8/11/2026 | Listed for sale | $699,900+55.5%$214/sqft |
Source:  GAMLS #10823084 Report a problem GAMLS #10823084 Report a problem | ||
| 2/19/2025 | Listing removed | $2,500$1/sqft |
Source: Zillow Rentals Report a problem | ||
| 12/31/2024 | Listed for rent | $2,500-16.7%$1/sqft |
Source: Zillow Rentals Report a problem | ||
| 4/25/2024 | Listed for rent | $3,000$1/sqft |
Source: Zillow Rentals Report a problem | ||
| 12/28/2021 | Sold | $450,000+36.8%$138/sqft |
Source: Public Record Report a problem | ||
| 4/13/2013 | Listing removed | $329,000$101/sqft |
Source: RE/MAX Legacy #7079843 Report a problem | ||
| 4/12/2013 | Listed for sale | $329,000$101/sqft |
Source: RE/MAX Legacy Tyrone #7079843 Report a problem | ||
Public tax history
| Year | Property taxes | Tax assessment |
|---|---|---|
| 2025 | $4,029 +13.6% | $138,732 +18.6% |
| 2024 | $3,546 -1.6% | $116,953 |
| 2023 | $3,603 +22.6% | $116,953 +39.4% |
| 2022 | $2,939 -0.9% | $83,896 |
| 2021 | $2,967 -14.2% | $83,896 |
| 2020 | $3,460 +23.8% | $83,896 +23.4% |
| 2019 | $2,794 -0.5% | $68,008 |
| 2018 | $2,810 +6% | $68,008 |
| 2017 | $2,650 +16.9% | $68,008 -2.3% |
| 2016 | $2,266 +5.2% | $69,600 |
| 2015 | $2,153 +5.1% | $69,600 |
| 2014 | $2,049 -1.4% | $69,600 +0% |
| 2013 | $2,079 | $69,599 |
| 2012 | -- | -- |
| 2011 | -- | -- |
| 2010 | -- | -- |
| 2009 | $1,832 +9.9% | $70,463 |
| 2008 | $1,667 | $70,463 +0.1% |
| 2007 | -- | $70,380 |
| 2006 | -- | $70,380 |
| 2005 | -- | $70,380 |
Find assessor info on the county website
Monthly payment
Est. payment
Payment breakdown
Explore the cost of this home by adjusting the details. Changes won't be saved.Climate risks
Neighborhood: 30206
Nearby schools
Schools provided by the listing agent
- Elementary: Pike
- Middle: Pike
- High: Pike
Source: GAMLS. This data may not be complete. We recommend contacting the local school district to confirm school assignments for this home.
Similar homes
- $649,0004 bd4 ba2.8k sqft1337 Green St, Concord, GA 30206Active
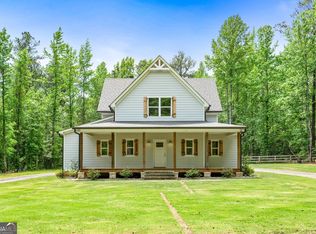
 MLS ID #10815810, Lora W Ballard, Murray Company, Realtors. GAMLS
 - $729,9004 bd3 ba4.3k sqft95 Irish Hill Ct, Concord, GA 30206Active
 MLS ID #10803766, Cindy C Horsley, Bush Real Estate. GAMLS
 - $539,0004 bd3 ba2.9k sqft2246 Concord Rd, Concord, GA 30206Active
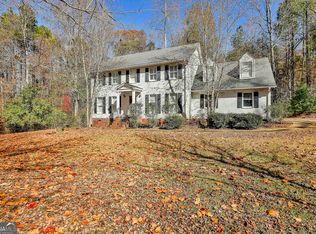 MLS ID #10753833, Debbie Burge, Georgia Real Estate Team. GAMLS
 - $549,9005 bd4 ba2.7k sqft55 Hood Rd, Concord, GA 30206Active
 MLS ID #10771414, Staci Donaldson, HR Heritage Realty, Inc.. GAMLS
 - $630,0005 bd5 ba4.4k sqft32 Green Oak Cir, Thomaston, GA 30286ActiveMLS ID #10868991, Shane Phillips, Century 21 Adams-Harvey & Associates. GAMLS
- $699,9006 bd5 ba3.8k sqft404 Whipple Ave, Williamson, GA 30292ActiveMLS ID #10836299, Ashley C Allen, Dwelli. GAMLS
- $729,0005 bd3 ba2.8k sqft9902 Highway 16, Senoia, GA 30276ActiveMLS ID #10839863, Daniel Kinser, BHHS Georgia Properties. GAMLS
- $799,0004 bd3 ba3.3k sqft169 Silver Dollar Rd, Barnesville, GA 30204ActiveMLS ID #10856573, Heather Bledsoe, Crye-Leike, Realtors. GAMLS
- $735,0004 bd4 ba2.9k sqft350 E Harp Rd, Thomaston, GA 30286ActiveMLS ID #10823031, William Shubert, Highland Real Estate Investors. GAMLS
- $750,0005 bd4 ba3.7k sqft1572 Highway 85 Connector, Brooks, GA 30205ActiveMLS ID #10764324, Towannda L Sloan, eXp Realty. GAMLS
- $649,9004 bd4 ba3.1k sqft1350 Woodland Rd, Thomaston, GA 30286ActiveMLS ID #10839083, Joni Becerra, Haven Realty. GAMLS
- $649,5005 bd4 ba4.5k sqft301 Hutchinson Farms Rd, Griffin, GA 30224ActiveMLS ID #10736321, Robin Hearn, Murray Company, Realtors. GAMLS
- $649,0004 bd4 ba2.7k sqft183 Gable Rd, Brooks, GA 30205Active Under ContractMLS ID #10797579, Rebecca Taylor, BHHS Georgia Properties. GAMLS
- $799,9994 bd3 ba3.7k sqft395 W McIntosh Rd, Brooks, GA 30205ActiveMLS ID #10799809, Kathy Slade, Murray Company, Realtors. GAMLS
- $750,0005 bd3 ba4.8k sqft275 Rose Ave, Barnesville, GA 30204ActiveMLS ID #10707947, Cheryl A Chester, Keller Williams Southern Premier RE. GAMLS
- $474,9004 bd4 ba2.8k sqft1838 Highway 362 W, Williamson, GA 30292ActiveMLS ID #10854634, Tommy Allen Jr., Jason Mitchell Real Estate Georgia. GAMLS
- $825,0005 bd3 ba3.6k sqft456 W McIntosh Rd, Brooks, GA 30205ActiveMLS ID #10803030, Michelle Humes, Michelle Humes Real Estate. GAMLS
- $599,0005 bd5 ba3.3k sqft450 Ashley Glen Dr, Williamson, GA 30292ActiveMLS ID #10818790, Steven Cooper, eXp Realty. GAMLS
- $800,0004 bd4 ba3.3k sqft285 Huckaby Rd, Brooks, GA 30205ActiveMLS ID #10807836, Tonya Jones Group, BHHS Georgia Properties. GAMLS
- $869,9006 bd5 ba4k sqft800 Watering Hole Pass, Williamson, GA 30292ActiveMLS ID #10728016, The Watts Pfister Group, Harry Norman Realtors. GAMLS
