Welcome home to 143 McKinley Drive, where thoughtful renovations and a beautiful, level lot come together in a setting that feels tucked away while keeping you close to Griffin's dining, shopping, and entertainment! Step inside to an inviting open-concept layout designed for easy everyday living and gathering with friends and family. New LVP flooring flows through the living areas, while fresh carpet adds comfort to the bedrooms. The updated kitchen features granite countertops and stainless steel appliances, and the bathrooms have all been refreshed with a modern touch. Outside, the level yard offers plenty of room to enjoy the outdoors, garden, or create your own favorite gathering space. A new HVAC system and furnace, along with a water heater approximately four years old, add to the appeal of this move-in-ready home. Enjoy the feeling of being tucked away with the convenience of Griffin just a short drive away. Come see all this beautifully renovated home has to offer!
Active
Price cut: $10K (11/4)
$274,900
143 McKinley Dr, Griffin, GA 30224
3beds
2,551sqft
Single Family Residence
Built in 1974
0.51 Acres Lot
$270,900 Zestimate®
$108/sqft
$-- HOA
What's special
Updated kitchenInviting open-concept layoutStainless steel appliancesGranite countertopsThoughtful renovationsBeautiful level lotFresh carpet
- 22 days
- 454
- 21
Zillow last checked:
Listing updated:
Listed by:
Candis Lowery 770-715-0295,
Bolst
Source: GAMLS,MLS#: 10879697
Facts & features
Interior
Bedrooms & bathrooms
- Bedrooms: 3
- Bathrooms: 2
- Full bathrooms: 2
- Main level bathrooms: 2
- Main level bedrooms: 3
Rooms
- Room types: Family Room
Heating
- Central
Cooling
- Ceiling Fan(s), Central Air
Appliances
- Included: Dishwasher, Gas Water Heater, Oven/Range (Combo)
- Laundry: In Hall
Features
- Double Vanity, Master On Main Level
- Flooring: Carpet, Laminate
- Basement: None
- Has fireplace: No
Interior area
- Total structure area: 2,551
- Total interior livable area: 2,551 sqft
- Finished area above ground: 2,551
- Finished area below ground: 0
Property
Parking
- Parking features: Attached, Carport
- Has carport: Yes
Features
- Levels: One
- Stories: 1
Lot
- Size: 0.51 Acres
- Features: Level
Details
- Parcel number: 232B03021
Construction
Type & style
- Home type: SingleFamily
- Architectural style: Brick 4 Side,Ranch
- Property subtype: Single Family Residence
Materials
- Brick
- Roof: Composition
Condition
- Updated/Remodeled
- New construction: No
- Year built: 1974
Utilities & green energy
- Sewer: Public Sewer
- Water: Public
- Utilities for property: Cable Available, Electricity Available, High Speed Internet, Natural Gas Available, Phone Available, Sewer Available, Sewer Connected, Underground Utilities, Water Available
Community & HOA
Community
- Features: None
- Subdivision: Wh Mckinley
HOA
- Has HOA: No
- Services included: None
Location
- Region: Griffin
Financial & listing details
- Price per square foot: $108/sqft
- Tax assessed value: $226,767
- Annual tax amount: $2,687
- Date on market: 10/27/2026
- Cumulative days on market: 22 days
- Listing agreement: Exclusive Right To Sell
- Electric utility on property: Yes
Estimated market value
$270,900
$257,000 - $284,000
$1,969/mo
Price history
| Date | Event | Price |
|---|---|---|
| 11/4/2026 | Price change | $274,900-3.5%$108/sqft |
Source:  GAMLS #10879697 Report a problem | ||
| 10/27/2026 | Listed for sale | $284,900+74.8%$112/sqft |
Source:  FMLS GA #7859764 Report a problem | ||
| 8/12/2026 | Sold | $163,023+25.3%$64/sqft |
Source: Public Record Report a problem | ||
| 6/14/2006 | Sold | $130,100$51/sqft |
Source: Public Record Report a problem | ||
Public tax history
| Year | Property taxes | Tax assessment |
|---|---|---|
| 2025 | $2,687 -0.9% | $90,707 |
| 2024 | $2,712 +5.7% | $90,707 +4.8% |
| 2023 | $2,565 +5.1% | $86,524 +5.8% |
| 2022 | $2,440 +15.9% | $81,795 +12.7% |
| 2021 | $2,105 +30.8% | $72,579 +25.4% |
| 2020 | $1,609 +10.2% | $57,870 +8.7% |
| 2019 | $1,460 +8.9% | $53,250 +3.3% |
| 2018 | $1,340 -4% | $51,562 +0.7% |
| 2017 | $1,395 +1.4% | $51,226 -1.3% |
| 2016 | $1,376 | $51,906 |
| 2015 | $1,376 -3.5% | $51,906 |
| 2014 | $1,426 | $51,906 |
| 2013 | -- | -- |
| 2012 | -- | -- |
| 2011 | -- | -- |
| 2010 | -- | -- |
| 2009 | -- | -- |
| 2008 | -- | -- |
| 2007 | -- | -- |
| 2006 | -- | -- |
| 2004 | -- | -- |
| 2003 | -- | $55,400 |
| 2002 | -- | $55,400 +18.2% |
| 2001 | -- | $46,860 |
| 2000 | $1,350 | $46,860 |
Find assessor info on the county website
Monthly payment
Est. payment
Payment breakdown
Explore the cost of this home by adjusting the details. Changes won't be saved.Climate risks
Neighborhood: 30224
Nearby schools
Schools provided by the listing agent
- Elementary: Crescent Road
- Middle: Rehoboth Road
- High: Spalding
Source: GAMLS. This data may not be complete. We recommend contacting the local school district to confirm school assignments for this home.

Similar homes
- $275,0003 bd2 ba1.9k sqft127 McKinley Dr, Griffin, GA 30224Active
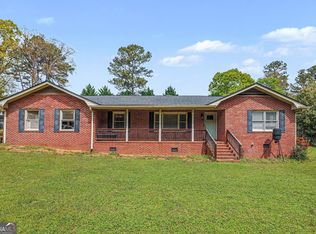
 MLS ID #10867575, David Lilkas, Rawlings Realty LLC. GAMLS
- $--3 bd2 ba1.6k sqft306 Maddox Rd, Griffin, GA 30224Auction
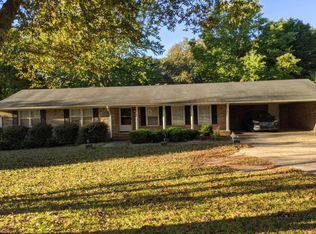 Auction.com 2
- $280,0003 bd2 ba1.5k sqft110 McKinley Dr, Griffin, GA 30224Active
 MLS ID #10803439, Tangela Williams, P.B.S. Realty Company. GAMLS
- $269,0004 bd3 ba1.6k sqft119 Maddox Rd, Griffin, GA 30224Active
 MLS ID #10815657, Jared Cordova, Keller Williams Southern Premier RE. GAMLS
- $269,0003 bd2 ba1.8k sqft1728 Honeybee Creek Dr, Griffin, GA 30224ActiveMLS ID #10846011, Kathy Slade, Murray Company, Realtors. GAMLS
- $239,9004 bd2 ba1.6k sqft115 Loumae Rd, Griffin, GA 30224ActiveMLS ID #10888841, Allison Wilder, BHGRE Metro Brokers. GAMLS
- $282,9003 bd2 ba1.5k sqft1144 Placid Rd, Griffin, GA 30224ActiveMLS ID #10876470, Gloria Treadway, Singletary Realty. GAMLS
- $289,9994 bd3 ba2.2k sqft143 Coldwater Way, Griffin, GA 30224ActiveMLS ID #10841770, Melissa Sanders, Keller Williams Atlanta Classic. GAMLS
- $245,0003 bd2 ba2.2k sqft619 Kincaid Ave, Griffin, GA 30224ActiveMLS ID #10886581, Chrissy Ham, Connie R. Ham Middle GA Realty. GAMLS
- $259,5003 bd2 ba1.4k sqft1680 Piedmont Rd, Griffin, GA 30224ActiveMLS ID #10886340, Tony Akl, Southern Realty Group of GA, Inc.. GAMLS
- $269,9004 bd2 ba1.6k sqft862 Crescent Ln, Griffin, GA 30224ActiveMLS ID #10875977, Jackie Fogarty, Southern Roots Realty Partners. GAMLS
- $305,9004 bd3 ba2.6k sqft102 Summit Dr, Griffin, GA 30224ActiveMLS ID #10842468, Céline Higgins Evans, Simply List. GAMLS
- $235,0003 bd2 ba1.2k sqft1345 Maple Dr, Griffin, GA 30224ActiveMLS ID #10888607, Paulina Muez, Keller Williams Realty North Atlanta. GAMLS
- $215,0003 bd2 ba1.3k sqft813 Lavista Cir, Griffin, GA 30224ActiveMLS ID #10888162, Jeri Maxedon, Georgia Real Estate Team. GAMLS
- $225,0003 bd2 ba1.7k sqft1473 Wesley Dr, Griffin, GA 30224ActiveMLS ID #10813966, John C Butler III, RE/MAX Advantage. GAMLS
- $289,9004 bd3 ba2.2k sqft137 Hunts Mill Cir, Griffin, GA 30224ActiveMLS ID #10889000, Rossanna Telhiard, Lokation Real Estate LLC. GAMLS
- $321,0004 bd3 ba2.1k sqft235 Raventree Ln, Griffin, GA 30224ActiveMLS ID #10887298, Xenia Holtzclaw, BHHS First Magnolia Realty. GAMLS
- $259,0003 bd2 ba1.7k sqft2105 Honeybee Creek Dr, Griffin, GA 30224ActiveMLS ID #10297097, Céline Higgins Evans, Simply List. GAMLS
- $269,9004 bd3 ba1.4k sqft22 Johnston Rd, Griffin, GA 30224ActiveMLS ID #10887069, Jose Quijano, Virtual Properties Realty.com. GAMLS
