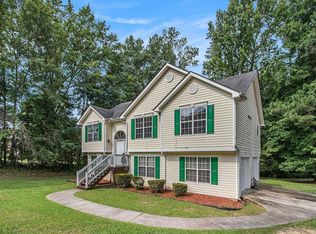
Welcome home to this charming 3-bedroom, 2-bath ranch in a small established neighborhood. Step inside to discover hardwood floors throughout the main living areas, a spacious formal living and dining room perfect for entertaining, and a cozy family room featuring a fireplace to warm up your evenings. The beautifully updated kitchen is a cook's dream, boasting custom cabinetry, granite countertops, gas cooktop & wall oven and a bright breakfast area. The large laundry room offers convenience and additional storage. Both bathrooms have been thoughtfully updated, including granite & marble vanities and a luxurious Jacuzzi tub in the guest bath. The private primary suite includes its own full bath for added comfort. Enjoy the outdoors year-round on the huge screened porch overlooking a beautifully landscaped, fenced backyard complete with a charming gazebo, storage sheds, and plenty of space to garden or play. The home also features a durable metal roof and a two-car side-entry garage. While the home could use some cosmetic updates, it is priced accordingly and is being sold **as-is** with the right to inspect-giving you the perfect opportunity to make it your own. Located in a quiet, well-established neighborhood with easy access to everything you need, this is a fantastic opportunity you won't want to miss!
Closed
$227,500
141 McKinley Dr, Griffin, GA 30224
3beds
1,610sqft
Single Family Residence
Built in 1976
0.44 Acres Lot
$229,100 Zestimate®
$141/sqft
$1,853 Estimated rent
Home value
$229,100
$183,000 - $286,000
$1,853/mo
Zestimate® history
Owner options
List your home for rent
$1,853/mo
Rent Zestimate®
Find your next renter with Zillow Rental Manager. Plus, with online applications, you can quickly screen prospective tenants – for free.
$1,853/mo
Rent Zestimate®
Refinance and save
$1,486/mo
Est. payment
Refinancing to a lower rate could help reduce your monthly payments and save thousands over the life of the loan.
$1,486/mo
Est. payment
Explore your selling options
Work with a Zillow partner agent
Leverage their expertise and Zillow's premium Showcase listings to get your home seen by more buyers.
Get startedList with your own agent
Get your home in front of millions of buyers by listing it on Zillow.
Learn how to do itSell it yourself
Take full control of how buyers see your home on Zillow by listing For Sale by Owner (FSBO).
List your homeWhat's special
Charming gazeboHardwood floorsUpdated kitchenBeautifully landscaped fenced backyardCozy family roomDurable metal roofBreakfast area
Zillow last checked:
Listing updated:
Listed by:
Dusty T Brock 678-409-9750,
Keller Williams Realty Atl. Partners,
Brian K Brock 678-410-2961,
Keller Williams Realty Atl. Partners
Bought with:
Anne J Barnes, 182057
Southern Realty Group of GA, Inc.
Source: GAMLS,MLS#: 10529568
Facts & features
Interior
Bedrooms & bathrooms
- Bedrooms: 3
- Bathrooms: 2
- Full bathrooms: 2
- Main level bathrooms: 2
- Main level bedrooms: 3
Rooms
- Room types: Family Room, Laundry
Dining room
- Features: Separate Room
Kitchen
- Features: Breakfast Area, Pantry, Solid Surface Counters
Heating
- Central, Natural Gas
Cooling
- Ceiling Fan(s), Central Air, Electric
Appliances
- Included: Cooktop, Dishwasher, Gas Water Heater, Oven
- Laundry: Mud Room
Features
- Double Vanity, Master On Main Level, Tile Bath, Walk-In Closet(s)
- Flooring: Carpet, Hardwood, Tile
- Basement: None
- Number of fireplaces: 1
- Fireplace features: Family Room, Masonry
Interior area
- Total structure area: 1,610
- Total interior livable area: 1,610 sqft
- Finished area above ground: 1,610
- Finished area below ground: 0
Property
Parking
- Total spaces: 2
- Parking features: Attached, Garage, Garage Door Opener, Kitchen Level, Side/Rear Entrance
- Has attached garage: Yes
Features
- Levels: One
- Stories: 1
- Patio & porch: Patio, Porch, Screened
- Has spa: Yes
- Spa features: Bath
- Fencing: Back Yard,Fenced
Lot
- Size: 0.44 Acres
- Features: Level, Private
Details
- Additional structures: Gazebo, Shed(s)
- Parcel number: 232B03020
- Special conditions: As Is
Construction
Type & style
- Home type: SingleFamily
- Architectural style: Brick 4 Side
- Property subtype: Single Family Residence
Materials
- Brick
- Roof: Metal
Condition
- Resale
- New construction: No
- Year built: 1976
Utilities & green energy
- Sewer: Public Sewer
- Water: Public
- Utilities for property: Cable Available, Electricity Available, High Speed Internet, Natural Gas Available, Phone Available, Sewer Available
Community & HOA
Community
- Features: None
- Security: Smoke Detector(s)
- Subdivision: Creekwood Estates
HOA
- Has HOA: No
- Services included: None
Location
- Region: Griffin
Financial & listing details
- Price per square foot: $141/sqft
- Tax assessed value: $180,035
- Annual tax amount: $2,461
- Date on market: 5/24/2025
- Cumulative days on market: 5 days
- Listing agreement: Exclusive Right To Sell
- Listing terms: Cash,Conventional
- Electric utility on property: Yes
Price history
| Date | Event | Price |
|---|---|---|
| 6/17/2025 | Sold | $227,500-3.2%$141/sqft |
Source:  GAMLS #10529568 Report a problem GAMLS #10529568 Report a problem | ||
| 5/29/2025 | Pending sale | $235,000$146/sqft |
Source: GAMLS #10529568 Report a problem | ||
| 5/24/2025 | Listed for sale | $235,000+95.8%$146/sqft |
Source: GAMLS #10529568 Report a problem | ||
| 10/31/2003 | Sold | $120,000+33.5%$75/sqft |
Source: Public Record Report a problem | ||
| 8/2/1993 | Sold | $89,900$56/sqft |
Source: Public Record Report a problem | ||
Public tax history
| Year | Property taxes | Tax assessment |
|---|---|---|
| 2025 | $1,430 -0.3% | $72,014 |
| 2024 | $1,435 +4.4% | $72,014 +4.8% |
| 2023 | $1,375 +1.1% | $68,733 +3.6% |
| 2022 | $1,360 +13.8% | $66,341 +14.5% |
| 2021 | $1,196 +16.8% | $57,954 +21.1% |
| 2020 | $1,023 +6.5% | $47,865 +8.5% |
| 2019 | $961 -11.6% | $44,100 +2.2% |
| 2018 | $1,086 -3.2% | $43,146 |
| 2017 | $1,122 +6.5% | $43,146 +3.2% |
| 2016 | $1,053 | $41,791 |
| 2015 | $1,053 -3.5% | $41,791 |
| 2014 | $1,092 | $41,791 |
| 2013 | -- | -- |
| 2012 | -- | -- |
| 2011 | -- | -- |
| 2010 | -- | -- |
| 2009 | -- | -- |
| 2008 | -- | -- |
| 2007 | -- | -- |
| 2006 | -- | -- |
| 2004 | -- | -- |
| 2003 | -- | $47,510 |
| 2002 | -- | $47,510 +17.8% |
| 2001 | -- | $40,330 |
| 2000 | $1,138 | $40,330 |
Find assessor info on the county website
Neighborhood: 30224
Nearby homes
- $224,0003 bd2 ba1.5k sqft139 McKinley Dr, Griffin, GA 30224Off Market
- $283,100-- bd3 ba2.5k sqft143 McKinley Dr, Griffin, GA 30224Off Market
- $290,0004 bd3 ba1.8k sqft146 McKinley Dr, Griffin, GA 30224Sold
- $24,000-- bd-- ba-- sqft240 Leslie Ln, Griffin, GA 30224Off Market
- $202,2003 bd2 ba1.5k sqft137 McKinley Dr, Griffin, GA 30224Off Market
- $245,800-- bd2 ba1.6k sqft238 Leslie Ln, Griffin, GA 30224Off Market
- $246,9004 bd3 ba2k sqft306 Gail Dr, Griffin, GA 30224Off Market
- $226,3003 bd2 ba1.4k sqft145 McKinley Dr, Griffin, GA 30224Off Market
Nearby schools
GreatSchools rating
- 8/10Crescent Road Elementary SchoolGrades: PK-5Distance: 1.4 mi
- 7/10Rehoboth Road Middle SchoolGrades: 6-8Distance: 4.2 mi
- 3/10Spalding High SchoolGrades: 9-12Distance: 2.1 mi
Schools provided by the listing agent
- Elementary: Crescent Road
- Middle: Rehoboth Road
- High: Spalding
Source: GAMLS. This data may not be complete. We recommend contacting the local school district to confirm school assignments for this home.
Get a cash offer in 3 minutes
Find out how much your home could sell for in as little as 3 minutes with a no-obligation cash offer.
Estimated market value
$229,100
Get a cash offer in 3 minutes
Find out how much your home could sell for in as little as 3 minutes with a no-obligation cash offer.
Estimated market value
$229,100
- Georgia
- Spalding County
- Griffin
- 30224
- 141 McKinley Dr
Nearby cities
Nearby zip codes
Other Griffin Topics
