Welcome to 1323 Buttermilk Lane in Griffin, GA. Located on a quiet cul-de-sac, this spacious home features 4 bedrooms, a bonus room, 3 full bathrooms, a wrap-a-round deck, and a 2-car garage. Enjoy the peaceful setting and quiet neighborhood, along with the added opportunity of an additional adjoining lot included in the sale. The home is in good overall condition and would benefit from new carpet and fresh paint, offering buyers the chance to add their own personal touch. Property is being sold as-is. Whether you're looking for extra space, room to personalize, or the added potential of owning the adjoining lot, this property offers plenty of possibilities. Photos coming soon.
Active
$425,000
1323 Buttermilk Ln, Griffin, GA 30224
4beds
2,500sqft
Single Family Residence, Residential
Built in 2003
2 Acres Lot
$416,700 Zestimate®
$170/sqft
$200/mo HOA
What's special
Quiet cul-de-sacBonus room
- 1 day
- 51
- 0
Zillow last checked:
Listing updated:
Listed by:
Theresa Kearney,
Real Time Realty Of Georgia, LLC. 404-902-8935
Source: FMLS GA,MLS#: 7857507
Facts & features
Interior
Bedrooms & bathrooms
- Bedrooms: 4
- Bathrooms: 3
- Full bathrooms: 3
- Main level bathrooms: 2
- Main level bedrooms: 3
Rooms
- Room types: Other
Primary bedroom
- Features: Master on Main
- Level: Master on Main
Bedroom
- Features: Master on Main
Primary bathroom
- Features: Double Vanity
Dining room
- Features: None
Kitchen
- Features: Breakfast Bar, Cabinets Other, Eat-in Kitchen, Pantry
Heating
- Other
Cooling
- Central Air
Appliances
- Included: Dishwasher, Disposal, Dryer, Gas Oven, Gas Range, Microwave, Refrigerator, Washer
- Laundry: None
Features
- Bookcases, Double Vanity, Walk-In Closet(s)
- Flooring: Hardwood
- Windows: None
- Basement: None
- Attic: Pull Down Stairs
- Number of fireplaces: 1
- Fireplace features: Living Room
- Common walls with other units/homes: No Common Walls
Interior area
- Total structure area: 2,500
- Total interior livable area: 2,500 sqft
- Finished area below ground: 0
Property
Parking
- Total spaces: 3
- Parking features: Garage
- Garage spaces: 3
Accessibility
- Accessibility features: None
Features
- Levels: Two
- Stories: 2
- Patio & porch: Covered, Deck, Rear Porch
- Exterior features: None
- Pool features: None
- Spa features: None
- Fencing: None
- Has view: Yes
- View description: Creek/Stream
- Has water view: Yes
- Water view: Creek/Stream
- Waterfront features: None
- Body of water: None
Lot
- Size: 2 Acres
- Features: Back Yard, Cleared, Creek On Lot, Cul-De-Sac
Details
- Additional structures: None
- Parcel number: 04002031
- Other equipment: None
- Horse amenities: None
Construction
Type & style
- Home type: SingleFamily
- Architectural style: Other
- Property subtype: Single Family Residence, Residential
Materials
- Aluminum Siding, Brick
- Foundation: Slab
- Roof: Shingle
Condition
- Resale
- New construction: No
- Year built: 2003
Utilities & green energy
- Electric: None
- Sewer: Public Sewer
- Water: Public
- Utilities for property: Cable Available, Electricity Available, Natural Gas Available, Water Available
Green energy
- Energy efficient items: None
- Energy generation: None
Community & HOA
Community
- Features: None
- Security: Secured Garage/Parking, Security Gate, Smoke Detector(s)
- Subdivision: The Dairy
HOA
- Has HOA: Yes
- HOA fee: $200 monthly
Location
- Region: Griffin
Financial & listing details
- Price per square foot: $170/sqft
- Tax assessed value: $381,702
- Annual tax amount: $4,764
- Date on market: 10/21/2026
- Electric utility on property: Yes
- Road surface type: Paved
Estimated market value
$416,700
$396,000 - $438,000
$2,746/mo
Price history
| Date | Event | Price |
|---|---|---|
| 10/21/2026 | Listed for sale | $425,000+26.9%$170/sqft |
Source:  FMLS GA #7857507 Report a problem | ||
| 6/6/2022 | Pending sale | $334,900$134/sqft |
Source:  GAMLS #20042418 Report a problem | ||
| 5/18/2022 | Listed for sale | $334,900+76.4%$134/sqft |
Source: GAMLS #20042418 Report a problem | ||
| 6/1/2004 | Sold | $189,900$76/sqft |
Source: Public Record Report a problem | ||
Public tax history
| Year | Property taxes | Tax assessment |
|---|---|---|
| 2025 | $5,228 +9.7% | $152,681 |
| 2024 | $4,764 +12.7% | $152,681 +8.4% |
| 2023 | $4,227 +15.9% | $140,855 +15.2% |
| 2022 | $3,648 +26.7% | $122,253 +49.2% |
| 2021 | $2,879 -0.8% | $81,948 +0.8% |
| 2020 | $2,904 -3.4% | $81,261 |
| 2019 | $3,008 +10.4% | $81,261 +6.6% |
| 2018 | $2,725 -19.2% | $76,238 |
| 2017 | $3,373 +21.8% | $76,238 |
| 2016 | $2,768 | $76,238 |
| 2015 | $2,768 -1.6% | $76,238 |
| 2014 | $2,812 | $76,238 |
| 2013 | -- | -- |
| 2012 | -- | -- |
| 2011 | -- | -- |
| 2009 | -- | -- |
| 2008 | -- | -- |
| 2007 | -- | -- |
| 2006 | -- | -- |
| 2004 | -- | -- |
| 2003 | -- | $650 |
| 2002 | -- | $650 |
Find assessor info on the county website
Monthly payment
Est. payment
Payment breakdown
Explore the cost of this home by adjusting the details. Changes won't be saved.Climate risks
Neighborhood: 30224
Nearby schools
Schools provided by the listing agent
- Elementary: Crescent Road
- Middle: Rehoboth Road
- High: Spalding
Source: FMLS GA. This data may not be complete. We recommend contacting the local school district to confirm school assignments for this home.


Similar homes
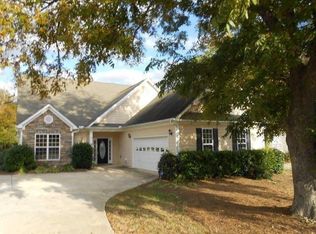
- $348,0004 bd3 ba2.2k sqft896 Crescent Ln, Griffin, GA 30224Active

 MLS ID #10875650, Vicki Wilkerson, Watkins Real Estate Associates. GAMLS
- $389,9004 bd4 ba2.7k sqft1232 Buttermilk Ln, Griffin, GA 30224Active
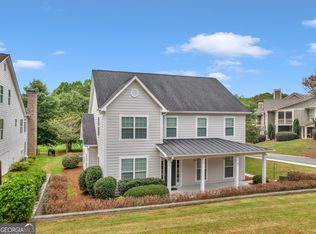 MLS ID #10847441, Kathy Slade, Murray Company, Realtors. GAMLS
- $--3 bd3 ba2.4k sqft131 Coldwater Way, Griffin, GA 30224Auction
 Auction.com 2
- $283,9003 bd2 ba1.5k sqft1144 Placid Rd, Griffin, GA 30224Active
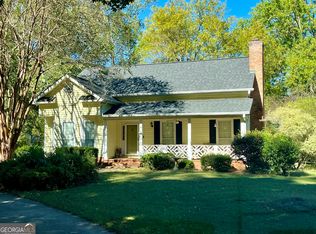 MLS ID #10876470, Gloria Treadway, Singletary Realty. GAMLS
- $365,0005 bd3 ba2.5k sqft512 Knollwood, Griffin, GA 30224ActiveMLS ID #10874825, Coneilia Reddy, Whitfield Realty, Inc.. GAMLS
- $385,0004 bd3 ba2.7k sqft1950 Honeybee Creek Dr, Griffin, GA 30224ActiveMLS ID #10851577, Steven T Koleno, Beycome Brokerage Realty LLC. GAMLS
- $415,0003 bd3 ba2.1k sqft284 Hoppin Branch Rd, Griffin, GA 30224Active Under ContractMLS ID #10842622, Chrissy Ham, Connie R. Ham Middle GA Realty. GAMLS
- $449,9994 bd4 ba2.7k sqft1135 Birchwood Dr, Griffin, GA 30224ActiveMLS ID #10870474, Keith Kraft, Simple Showing Inc. GAMLS
- $399,0003 bd3 ba2.8k sqft1591 Beville Dr, Griffin, GA 30224ActiveMLS ID #10853740, Robert Carter, Rawlings Realty LLC. GAMLS
- $429,9004 bd3 ba2.5k sqft40 Round Lake Rd, Griffin, GA 30224ActiveMLS ID #10773772, Bryan K Davis, Better Homes & Gardens Legacy. GAMLS
- $494,9005 bd4 ba3.4k sqft1106 Lake Placid Dr, Griffin, GA 30224Active Under ContractMLS ID #10870040, April N English, Southern Realty Group of GA, Inc.. GAMLS
- $269,9004 bd2 ba1.6k sqft862 Crescent Ln, Griffin, GA 30224ActiveMLS ID #10875977, Jackie Fogarty, Southern Roots Realty Partners. GAMLS
- $369,9004 bd3 ba2.9k sqft215 Pineywood Rd, Griffin, GA 30224ActiveMLS ID #10825901, David English, Southern Realty Group of GA, Inc.. GAMLS
- $399,9003 bd2 ba2.6k sqft711 Maple Dr, Griffin, GA 30224ActiveMLS ID #10831964, Tyler Pardee, Atlantic Real Estate Brokers. GAMLS
- $365,0004 bd3 ba2.1k sqft200 Meadovista Dr, Griffin, GA 30224ActiveMLS ID #10777500, Tangela Williams, P.B.S. Realty Company. GAMLS
- $439,9005 bd4 ba3.5k sqft3030 Sarah Ln, Griffin, GA 30224ActiveMLS ID #10869625, Rachel Duce, Wynd Realty Georgia. GAMLS
- $334,9004 bd3 ba2.7k sqft1202 Coldwater Ct, Griffin, GA 30224ActiveMLS ID #10853767, Ivette R Tillman, Keller Williams Realty Atl. Partners. GAMLS
- $345,1004 bd4 ba2.7k sqft1019 E College St, Griffin, GA 30224ActiveMLS ID #10812011, Mark Spain, Mark Spain Real Estate. GAMLS
- $409,0005 bd3 ba3k sqft2018 Emily Jane Dr, Griffin, GA 30224ActiveMLS ID #10853092, Deanna Crawford, RE/MAX SOUTHERN. GAMLS
- $340,0004 bd3 ba1.9k sqft306 Ashford Pl, Griffin, GA 30224ActiveMLS ID #10854931, The Sims Team, Georgia Hometown Realty. GAMLS
