2901 Teamon Road, Griffin, GA 30223 - Experience exceptional privacy, space, and luxury on this impressive 15.2-acre estate featuring a beautifully designed 6-bedroom, 5-bath home with upscale finishes and an incredible collection of indoor and outdoor amenities. Inside, the spacious floor plan is filled with natural light and offers two dedicated office spaces, generous living areas, and a gourmet kitchen designed for both everyday living and entertaining. The kitchen features a large center island, butler's pantry, abundant cabinetry, and a breakfast room, all flowing seamlessly into the main living spaces. Outside, the property transforms into a private resort with a heated gunite saltwater pool and an expansive covered outdoor living area with a fireplace, creating the perfect setting for entertaining, relaxing, and enjoying the property year-round. Golf enthusiasts will love the approximately 1,300-square-foot private putting green featuring four holes and a bunker. The estate also offers exceptional space for hobbies, storage, or a home-based business with two separate shops, including a heated and cooled 24x36 shop complete with a bedroom, kitchenette and bathroom, plus an additional 18x36 workshop ready for your next project. Two pole barns equipped with power and water add even more versatility. Raised garden beds and a chicken coop complement the acreage and provide opportunities for gardening and a more self-sufficient lifestyle. With 15.2 acres, a luxury residence, resort-style pool, private putting green, multiple workshops and barns, and extensive outdoor living spaces, 2901 Teamon Road, Griffin, GA 30223 offers a rare combination of refined living, recreation, privacy, and functionality-all on one remarkable property.
Active
$1,050,000
2901 Teamon Rd, Griffin, GA 30223
6beds
3,602sqft
Single Family Residence
Built in 2021
15.19 Acres Lot
$1,008,500 Zestimate®
$292/sqft
$-- HOA
What's special
Upscale finishesFilled with natural lightChicken coopRaised garden bedsLarge center islandTwo dedicated office spacesBreakfast room
- 22 days
- 1,269
- 185
Likely to sell faster than
Zillow last checked:
Listing updated:
Listed by:
Ashley A Mullinax 678-758-4716,
Self Property Advisors,
Whittney R Self 770-597-2888,
Self Property Advisors
Source: GAMLS,MLS#: 10871661
Facts & features
Interior
Bedrooms & bathrooms
- Bedrooms: 6
- Bathrooms: 6
- Full bathrooms: 5
- 1/2 bathrooms: 1
- Main level bathrooms: 2
- Main level bedrooms: 2
Rooms
- Room types: Bonus Room, Family Room, Foyer, Laundry, Media Room, Office, Other
Dining room
- Features: Dining Rm/Living Rm Combo
Kitchen
- Features: Breakfast Area, Breakfast Bar, Kitchen Island, Pantry, Second Kitchen, Solid Surface Counters, Walk-in Pantry
Heating
- Central, Electric
Cooling
- Ceiling Fan(s), Central Air, Zoned
Appliances
- Included: Cooktop, Dishwasher, Microwave, Oven, Stainless Steel Appliance(s)
- Laundry: Mud Room
Features
- Bookcases, Double Vanity, High Ceilings, Master On Main Level, Separate Shower, Soaking Tub, Split Bedroom Plan, Tile Bath, Entrance Foyer, Vaulted Ceiling(s), Walk-In Closet(s)
- Flooring: Carpet, Laminate, Stone, Vinyl
- Windows: Bay Window(s), Double Pane Windows
- Basement: None
- Number of fireplaces: 2
- Fireplace features: Living Room, Outside
Interior area
- Total structure area: 3,602
- Total interior livable area: 3,602 sqft
- Finished area above ground: 3,602
- Finished area below ground: 0
Property
Parking
- Total spaces: 4
- Parking features: Attached, Detached, Garage Door Opener
- Has attached garage: Yes
Features
- Levels: Two
- Stories: 2
- Patio & porch: Patio, Porch
- Has private pool: Yes
- Pool features: Heated, In Ground, Salt Water
Lot
- Size: 15.19 Acres
- Features: Level, Private
- Residential vegetation: Grassed, Partially Wooded
Details
- Additional structures: Barn(s), Garage(s), Kennel/Dog Run, Outbuilding, Workshop
- Parcel number: 202 01014F
Construction
Type & style
- Home type: SingleFamily
- Architectural style: Craftsman,Traditional
- Property subtype: Single Family Residence
Materials
- Concrete
- Foundation: Slab
- Roof: Composition
Condition
- Resale
- New construction: No
- Year built: 2021
Utilities & green energy
- Sewer: Septic Tank
- Water: Well
- Utilities for property: Electricity Available, High Speed Internet, Water Available
Community & HOA
Community
- Features: None
- Subdivision: None
HOA
- Has HOA: No
- Services included: None
Location
- Region: Griffin
Financial & listing details
- Price per square foot: $292/sqft
- Tax assessed value: $770,412
- Annual tax amount: $10,900
- Date on market: 10/12/2026
- Cumulative days on market: 22 days
- Listing agreement: Exclusive Right To Sell
- Listing terms: 1031 Exchange,Cash,Conventional,FHA,VA Loan
- Electric utility on property: Yes
Estimated market value
$1,008,500
$958,000 - $1.06M
$4,477/mo
Price history
| Date | Event | Price |
|---|---|---|
| 10/13/2026 | Listed for sale | $1,050,000$292/sqft |
Source:  GAMLS #10871661 Report a problem | ||
| 8/8/2025 | Sold | $1,050,000-4.5%$292/sqft |
Source: GAMLS #10466632 Report a problem | ||
| 6/19/2025 | Pending sale | $1,100,000$305/sqft |
Source: GAMLS #10466632 Report a problem | ||
| 2/26/2025 | Listed for sale | $1,100,000-4.3%$305/sqft |
Source: GAMLS #10466632 Report a problem | ||
| 2/26/2025 | Listing removed | $1,149,000$319/sqft |
Source:  FMLS GA #7481068 Report a problem | ||
| 11/3/2024 | Listed for sale | $1,149,000$319/sqft |
Source: GAMLS #10407088 Report a problem | ||
| 11/2/2024 | Listing removed | $1,149,000$319/sqft |
Source: FMLS GA #7468492 Report a problem | ||
| 10/2/2024 | Listed for sale | $1,149,000-4.3%$319/sqft |
Source: GAMLS #10387740 Report a problem | ||
| 9/12/2024 | Listing removed | $1,200,000$333/sqft |
Source: GAMLS #10367751 Report a problem | ||
| 8/29/2024 | Listed for sale | $1,200,000$333/sqft |
Source: GAMLS #10367751 Report a problem | ||
Public tax history
| Year | Property taxes | Tax assessment |
|---|---|---|
| 2025 | $9,991 -1.1% | $308,165 |
| 2024 | $10,099 +10.2% | $308,165 +10.5% |
| 2023 | $9,165 +92% | $278,907 +82.3% |
| 2022 | $4,775 +3874.3% | $152,959 +459.6% |
| 2021 | $120 | $27,336 |
Find assessor info on the county website
Monthly payment
Est. payment
Payment breakdown
Explore the cost of this home by adjusting the details. Changes won't be saved.Climate risks
Neighborhood: 30223
Nearby schools
Schools provided by the listing agent
- Elementary: Jordan Hill Road
- Middle: Kennedy Road
- High: Spalding
Source: GAMLS. This data may not be complete. We recommend contacting the local school district to confirm school assignments for this home.
Similar homes
- $999,9998 bd6 ba4.8k sqft445 Patterson Rd, Griffin, GA 30223Active
 MLS ID #10838731, Deanna Crawford, RE/MAX SOUTHERN. GAMLS
- $1,199,9004 bd3 ba5k sqft351 Teamon Rd, Griffin, GA 30223Active
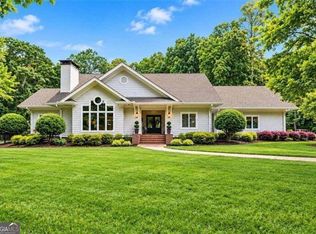 MLS ID #10877315, Graham Ingram, Harry Norman Realtors. GAMLS
- $1,300,0004 bd4 ba3.3k sqft961 Birdie Rd, Griffin, GA 30223Active
 MLS ID #10833243, The Joe Carbone Team, Compass. GAMLS
- $759,9005 bd4 ba4.6k sqft344 Swint Rd, Griffin, GA 30224Active
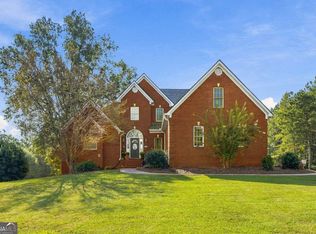 MLS ID #10868143, April Hand, BHGRE Metro Brokers. GAMLS
- $965,0006 bd4 ba3.3k sqft513 Bankstown Rd, Brooks, GA 30205ActiveMLS ID #10841346, Cynthia Henriquez, eXp Realty. GAMLS
- $1,100,0004 bd4 ba4.5k sqft124 Darwish Dr, McDonough, GA 30252For Sale
 MLS ID #7813505, Mona Belcher, Property Brokers, LLC. FMLS GA
- $950,0005 bd4 ba3.9k sqft110 Whirlaway, Forsyth, GA 31029ActiveMLS ID #10882671, Lori C Gray, Chapman Group Realty, Inc.. GAMLS
- $535,0006 bd4 ba3.4k sqft245 Westchester Dr, Griffin, GA 30223ActiveMLS ID #10833935, Kim Diamond, Joe Stockdale Real Estate. GAMLS
- $1,060,0007 bd6 ba4k sqft2100 Highway 138 E #E, Stockbridge, GA 30281For SaleMLS ID #7573481, ROBERTO FUENTES, Virtual Properties Realty.com. FMLS GA
- $996,0005 bd5 ba4.1k sqft346 Antioch Rd, Fayetteville, GA 30215ActiveMLS ID #10831490, Kavita McInroe, BHHS Georgia Properties. GAMLS
- $599,0004 bd3 ba3.4k sqft2430 Steele Rd, Griffin, GA 30223ActiveMLS ID #10783651, Kathy Slade, Murray Company, Realtors. GAMLS
- $849,9005 bd4 ba3.5k sqft5548 Highway 362 W, Williamson, GA 30292ActiveMLS ID #10870993, Julie Sims, Landmark Realty. GAMLS
- $584,9005 bd4 ba3.4k sqft5322 State Highway 362 #11, Williamson, GA 30292ActiveMLS ID #10870449, Jessica W Horton, Jessica Horton & Associates. GAMLS
- $889,0006 bd3 ba4.2k sqft170 Saint Gabriel Way, Fayetteville, GA 30215ActiveMLS ID #10833887, The Joe Carbone Team, Compass. GAMLS
- $550,0004 bd2 ba1.8k sqft959 Patton Rd, Griffin, GA 30224ActiveMLS ID #10882002, Samantha Skidmore, Southern Luxe Realty. GAMLS
- $565,0005 bd4 ba3.7k sqft225 Sebastian Cv, Hampton, GA 30228ActiveMLS ID #10882659, Linda Chanthakhinh, Jason Mitchell Real Estate Georgia. GAMLS
- $525,0005 bd4 ba3.7k sqft140 Marchmont Dr, Locust Grove, GA 30248ActiveMLS ID #10856961, Shana M Baylis, Keller Williams Realty Atl. Partners. GAMLS
- $799,9004 bd4 ba4.3k sqft515 Harris Dr, McDonough, GA 30252ActiveMLS ID #10785601, Jordan Freeman, Welcome Home Real Estate Group. GAMLS
- $549,9004 bd3 ba2.8k sqft172 Sam Solomon Rd, Locust Grove, GA 30248ActiveMLS ID #10724815, Melissa Stephens, BHGRE Metro Brokers. GAMLS
- $567,9995 bd5 ba3.7k sqft161 Donovan Ave, Locust Grove, GA 30248ActiveMLS ID #10846038, Monek Harris, HomeSmart. GAMLS
