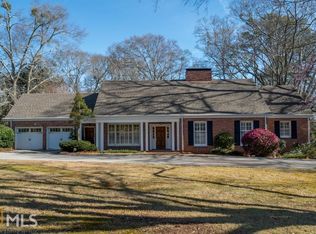
UNIQUE OPPORTUNITY TO OWN A GREAT HOME IN BROOK CIRCLE, WOODLAND PARK. ONE OF THE MOST SOUGHT AFTER NEIGHBORHOODS IN TOWN. BUILT IN 1955, BUT UPGRADED OVER THE YEARS. WITH 3903 SQUARE FEET. 3 BEDROOM, 3 BATHS, VERY NICE KITCHEN WITH GREAT KEEPING ROOM & BEAUTIFUL PINE FLOORS. HIGH CEILINGS THROUGHOUT WITH PLENTY WINDOWS & SKYLIGHTS. MASTER BEDROOM, DEN & KITCHEN HAS DOORS LEADING TO OUTSIDE PORCH OVERLOOKING 12 X 75 POOL. HAS VERY NICE EQUIPPED EXERCISE ROOM. BACK YARD HAS EXTENSIVE GARDENS & LANDSCAPING OVERLOOKING 2 ADDITIONAL LOTS WHICH PROVIDES MUCH SHADE & PRIVACY. MORE DETAILS & INTERIOR PICTURES TO BE PROVIDED LATER.
Active
$795,000
651 Brook Cir, Griffin, GA 30224
3beds
3,903sqft
Single Family Residence
Built in 1955
1.46 Acres Lot
$752,100 Zestimate®
$204/sqft
$-- HOA
What's special
- 99 days
- 171
- 7
Zillow last checked:
Listing updated:
Listed by:
Gary W Laster 770-468-1332,
Rawlings Realty LLC,
Bill Jones 770-403-0741,
Rawlings Realty LLC
Source: GAMLS,MLS#: 10801784
Facts & features
Interior
Bedrooms & bathrooms
- Bedrooms: 3
- Bathrooms: 3
- Full bathrooms: 3
- Main level bathrooms: 3
- Main level bedrooms: 3
Rooms
- Room types: Den, Family Room, Foyer, Great Room, Laundry, Library
Heating
- Central, Natural Gas
Cooling
- Ceiling Fan(s), Central Air
Appliances
- Included: Cooktop, Dishwasher, Dryer, Gas Water Heater, Ice Maker, Oven/Range (Combo), Refrigerator, Stainless Steel Appliance(s), Washer
- Laundry: Laundry Closet
Features
- Bookcases, High Ceilings, Master On Main Level, Tile Bath, Walk-In Closet(s)
- Flooring: Hardwood, Other
- Basement: Crawl Space
- Number of fireplaces: 3
- Fireplace features: Gas Log
Interior area
- Total structure area: 3,903
- Total interior livable area: 3,903 sqft
- Finished area above ground: 3,903
- Finished area below ground: 0
Property
Parking
- Parking features: Carport
- Has carport: Yes
Features
- Levels: One
- Stories: 1
Lot
- Size: 1.46 Acres
- Features: Level, Sloped
Details
- Parcel number: 021 03013
Construction
Type & style
- Home type: SingleFamily
- Architectural style: Brick 4 Side
- Property subtype: Single Family Residence
Materials
- Brick
- Roof: Composition
Condition
- Resale
- New construction: No
- Year built: 1955
Utilities & green energy
- Sewer: Public Sewer
- Water: Public
- Utilities for property: Cable Available, Electricity Available, Natural Gas Available, Sewer Connected
Community & HOA
Community
- Features: None
- Subdivision: Woodland Park
HOA
- Has HOA: No
- Services included: None
Location
- Region: Griffin
Financial & listing details
- Price per square foot: $204/sqft
- Tax assessed value: $482,577
- Annual tax amount: $7,739
- Date on market: 7/9/2026
- Cumulative days on market: 99 days
- Listing agreement: Exclusive Right To Sell
- Electric utility on property: Yes
Estimated market value
$752,100
$714,000 - $790,000
$2,919/mo
Price history
| Date | Event | Price |
|---|---|---|
| 7/9/2026 | Listed for sale | $795,000$204/sqft |
Source:  GAMLS #10801784 Report a problem GAMLS #10801784 Report a problem | ||
Public tax history
| Year | Property taxes | Tax assessment |
|---|---|---|
| 2025 | $5,780 +7.5% | $193,031 |
| 2024 | $5,376 +15.6% | $193,031 +23.5% |
| 2023 | $4,651 +0.4% | $156,363 +6.7% |
| 2022 | $4,633 +7.4% | $146,507 +10.4% |
| 2021 | $4,314 -4.4% | $132,765 |
| 2020 | $4,513 +4.1% | $132,765 +11.5% |
| 2019 | $4,337 +6.7% | $119,080 +14.2% |
| 2018 | $4,066 -11.9% | $104,259 |
| 2017 | $4,613 +11.7% | $104,259 |
| 2016 | $4,131 | $104,259 |
| 2015 | $4,131 -1.5% | $104,259 |
| 2014 | $4,195 | $104,259 |
| 2013 | -- | -- |
| 2012 | -- | -- |
| 2011 | -- | -- |
| 2010 | -- | -- |
| 2009 | -- | -- |
| 2008 | -- | -- |
| 2007 | -- | -- |
| 2006 | -- | -- |
| 2004 | -- | -- |
| 2003 | -- | $93,850 |
| 2002 | -- | $93,850 +16.6% |
| 2001 | -- | $80,510 +2.2% |
| 2000 | $2,894 | $78,770 |
Find assessor info on the county website
Monthly payment
Est. payment
Payment breakdown
Explore the cost of this home by adjusting the details. Changes won't be saved.Climate risks
Neighborhood: 30224
Nearby schools
Schools provided by the listing agent
- Elementary: Futral Road
- Middle: Rehoboth Road
- High: Spalding
Source: GAMLS. This data may not be complete. We recommend contacting the local school district to confirm school assignments for this home.
Similar homes
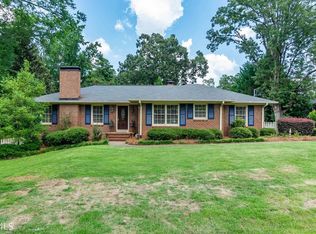
- $675,0005 bd3 ba3.9k sqft310 Hoppin Branch Rd, Griffin, GA 30224Active
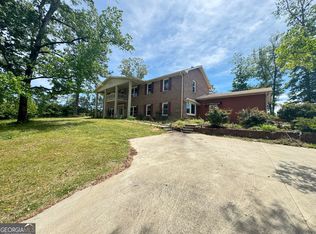
 MLS ID #10758101, Anta Riley, Fathom Realty GA, LLC. GAMLS
 - $759,9005 bd4 ba4.6k sqft344 Swint Rd, Griffin, GA 30224Active
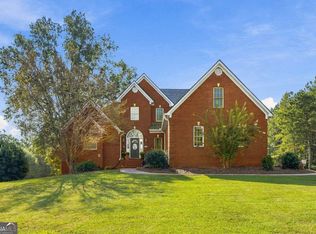 MLS ID #10868143, April Hand, BHGRE Metro Brokers. GAMLS
 - $747,0004 bd4 ba2.9k sqft1051 Waverly Dr, Griffin, GA 30224Active
 MLS ID #10869525, Niles Murray, Murray Company, Realtors. GAMLS
 - $624,7005 bd4 ba3.5k sqft351 Moose Lodge Rd, Griffin, GA 30224Active
 MLS ID #10808659, Steven T Koleno, Beycome Brokerage Realty LLC. GAMLS
 - $460,0003 bd4 ba3.3k sqft1014 E College St, Griffin, GA 30224ActiveMLS ID #10711017, April N English, Southern Realty Group of GA, Inc.. GAMLS
- $429,9005 bd3 ba4.4k sqft541 Pineridge Rd, Griffin, GA 30224ActiveMLS ID #10855491, Christy Barnard, Watkins Real Estate Associates. GAMLS
- $399,9003 bd2 ba2.6k sqft711 Maple Dr, Griffin, GA 30224ActiveMLS ID #10831964, Tyler Pardee, Atlantic Real Estate Brokers. GAMLS
- $450,0004 bd3 ba3.5k sqft405 N Pine Hill Rd, Griffin, GA 30223ActiveMLS ID #10872360, Jules Harper, Keller Williams Realty. GAMLS
- $700,0003 bd2 ba2.6k sqft2480 Jackson Rd, Griffin, GA 30223ActiveMLS ID #10779343, Michelle Kraudy, SouthSide, REALTORS. GAMLS
- $415,0003 bd3 ba2.1k sqft284 Hoppin Branch Rd, Griffin, GA 30224Active Under ContractMLS ID #10842622, Chrissy Ham, Connie R. Ham Middle GA Realty. GAMLS
- $550,0003 bd3 ba2.5k sqft54 Whatley Rd, Griffin, GA 30224ActiveMLS ID #10835365, Laurel F Barrett, Keller Williams Southern Premier RE. GAMLS
- $559,0006 bd6 ba5.2k sqft279 Chestnut Hill Rd, Griffin, GA 30224ActiveMLS ID #10847323, Emily O'Steen, McLeRoy Realty. GAMLS
- $799,0004 bd3 ba3.3k sqft169 Silver Dollar Rd, Barnesville, GA 30204ActiveMLS ID #10856573, Heather Bledsoe, Crye-Leike, Realtors. GAMLS
- $775,0005 bd4 ba2.8k sqft1072 Gray Girls Rd, Senoia, GA 30276ActiveMLS ID #10867328, Carolyn Schmalenberger, Southern Classic Realtors. GAMLS
- $800,0003 bd4 ba4.7k sqft100 Brookshire Dr, Fayetteville, GA 30215ActiveMLS ID #10869588, Susan H Ayers, Clickit Realty Inc.. GAMLS
- $490,0005 bd7 ba4.6k sqft3861 Newnan Rd, Griffin, GA 30223ActiveMLS ID #10615701, Christopher Lee, Christopher Lee Realty & Co.. GAMLS
- $535,0006 bd4 ba3.4k sqft245 Westchester Dr, Griffin, GA 30223ActiveMLS ID #10833935, Kim Diamond, Joe Stockdale Real Estate. GAMLS
- $945,0003 bd3 ba4.2k sqft187 Peeples Rd, Fayetteville, GA 30215ActiveMLS ID #10847170, Paula Caruthers, BHHS Georgia Properties. GAMLS
- $775,0003 bd3 ba5.4k sqft335 Old Farm Rd, Fayetteville, GA 30215ActiveMLS ID #10769675, Tammi Sullenberger, Keller Williams Realty Atl. Partners. GAMLS
