Colonial character meets gracious everyday living at 405 N. Pine Hill Road. Built as a replica of the George Wythe House in Williamsburg, Virginia, now a museum which was used by George Washington as a headquarters during the American Revolution, this four-sided brick residence sits on approximately three-quarters of an acre in Griffin's Shoal Creek community. George Wythe notably taught Thomas Jefferson and later was one of the signors of the Declaration of Independence. Within this estate, four bedrooms and two-and-a-half baths complement interiors defined by real pine hardwood floors, 10-foot ceilings, period door knobs and hardware, crown molding, and plantation shutters. A fireside study offers a welcoming space for work or quiet reading, while the family room pairs its own fireplace with built-in bookshelves. The kitchen brings warmth and function together with brick flooring, granite countertops, abundant cabinetry, stainless steel appliances, wall ovens, a center island, and a butler's pantry. The spacious primary suite provides a private fireplace and dual walk-in closets. Ceramic tile flooring and double vanities add practical appeal to the bathrooms. Outside, an expansive screened rear porch overlooks a private brick paver patio and beautifully landscaped, fully fenced garden backyard. Walking paths and a fire pit create inviting places to gather or unwind. A substantial detached garage offers room for vehicles, recreational equipment, or workshop use, complemented by a 10-by-15-foot storage shed. A newly paved asphalt driveway and parking pad provide additional parking. Shoal Creek features a country club, golf course, and swimming amenities, with a voluntary HOA. Experience the distinctive architecture, generous outdoor spaces, and enduring character of this thoughtfully appointed home.
Active
$450,000
405 N Pine Hill Rd, Griffin, GA 30223
4beds
3,588sqft
Single Family Residence
Built in 1983
0.7 Acres Lot
$438,300 Zestimate®
$125/sqft
$8/mo HOA
What's special
Substantial detached garageWalking pathsSpacious primary suiteCrown moldingReal pine hardwood floorsCenter islandStainless steel appliances
- 21 days
- 751
- 68
Zillow last checked:
Listing updated:
Listed by:
Jules Harper 770-765-5005,
Keller Williams Realty
Source: GAMLS,MLS#: 10872360
Facts & features
Interior
Bedrooms & bathrooms
- Bedrooms: 4
- Bathrooms: 3
- Full bathrooms: 2
- 1/2 bathrooms: 1
Rooms
- Room types: Family Room, Foyer, Laundry, Office
Kitchen
- Features: Breakfast Area, Breakfast Room, Kitchen Island, Pantry, Solid Surface Counters
Heating
- Electric
Cooling
- Central Air
Appliances
- Included: Cooktop, Dishwasher, Disposal, Double Oven, Dryer, Gas Water Heater, Microwave, Oven, Oven/Range (Combo), Refrigerator, Stainless Steel Appliance(s), Trash Compactor, Washer
- Laundry: Other
Features
- Bookcases, Double Vanity, Roommate Plan, Split Bedroom Plan, Walk-In Closet(s)
- Flooring: Carpet, Hardwood, Other
- Basement: Crawl Space
- Number of fireplaces: 3
- Fireplace features: Family Room, Gas Log, Gas Starter, Living Room, Master Bedroom
- Common walls with other units/homes: No Common Walls
Interior area
- Total structure area: 3,588
- Total interior livable area: 3,588 sqft
- Finished area above ground: 3,588
- Finished area below ground: 0
Property
Parking
- Total spaces: 2
- Parking features: Garage, Kitchen Level, Side/Rear Entrance
- Has garage: Yes
Features
- Levels: Two
- Stories: 2
- Patio & porch: Porch, Screened
- Exterior features: Garden
- Fencing: Back Yard,Fenced
- Waterfront features: No Dock Or Boathouse
- Body of water: None
Lot
- Size: 0.7 Acres
- Features: Level, Private
- Residential vegetation: Wooded
Details
- Additional structures: Garage(s), Shed(s)
- Parcel number: 080 01016
Construction
Type & style
- Home type: SingleFamily
- Architectural style: Brick 4 Side,Colonial
- Property subtype: Single Family Residence
Materials
- Brick
- Foundation: Slab
- Roof: Composition
Condition
- Resale
- New construction: No
- Year built: 1983
Utilities & green energy
- Electric: 220 Volts
- Sewer: Public Sewer
- Water: Public
- Utilities for property: Cable Available, Electricity Available, High Speed Internet, Natural Gas Available, Phone Available, Sewer Available, Underground Utilities, Water Available
Community & HOA
Community
- Features: Clubhouse, Golf, Pool, Tennis Court(s)
- Security: Smoke Detector(s)
- Subdivision: Shoal Creek
HOA
- Has HOA: Yes
- Services included: Facilities Fee, Management Fee
- HOA fee: $100 annually
Location
- Region: Griffin
Financial & listing details
- Price per square foot: $125/sqft
- Tax assessed value: $417,612
- Annual tax amount: $6,239
- Date on market: 10/14/2026
- Cumulative days on market: 21 days
- Listing agreement: Exclusive Right To Sell
- Electric utility on property: Yes
Estimated market value
$438,300
$416,000 - $460,000
$2,819/mo
Price history
| Date | Event | Price |
|---|---|---|
| 10/14/2026 | Listed for sale | $450,000-5.3%$125/sqft |
Source:  FMLS GA #7853653 Report a problem | ||
| 5/30/2026 | Listing removed | $475,000$132/sqft |
Source:  GAMLS #10630516 Report a problem | ||
| 1/16/2026 | Price change | $475,000-5%$132/sqft |
Source: GAMLS #10630516 Report a problem | ||
| 10/23/2025 | Listed for sale | $499,900+75.4%$139/sqft |
Source: GAMLS #10630516 Report a problem | ||
| 3/13/2020 | Sold | $285,000-9.5%$79/sqft |
Source: Public Record Report a problem | ||
| 2/24/2020 | Pending sale | $315,000$88/sqft |
Source: Murray Company, Realtors #8564773 Report a problem | ||
| 1/10/2020 | Listed for sale | $315,000$88/sqft |
Source: Murray Company, Realtors #8564773 Report a problem | ||
| 12/13/2019 | Pending sale | $315,000$88/sqft |
Source: Murray Company, Realtors #8564773 Report a problem | ||
| 12/12/2019 | Listed for sale | $315,000$88/sqft |
Source: Murray Company, Realtors #8564773 Report a problem | ||
| 11/22/2019 | Pending sale | $315,000$88/sqft |
Source: Murray Company, Realtors #8564773 Report a problem | ||
| 9/11/2019 | Price change | $315,000-4.5%$88/sqft |
Source: Ann Imes & Associates Realtors #8564773 Report a problem | ||
| 4/16/2019 | Listed for sale | $329,900+43.4%$92/sqft |
Source: Ann Imes & Associates Realtors #8564773 Report a problem | ||
| 11/25/2015 | Sold | $230,000-11.5%$64/sqft |
Source: Public Record Report a problem | ||
| 7/1/2015 | Listed for sale | $260,000-13%$72/sqft |
Source: Harry Norman Realtors #7396402 Report a problem | ||
| 4/3/2015 | Listing removed | $299,000$83/sqft |
Source: HARRY NORMAN REALTORS,PTC #07396402 Report a problem | ||
| 3/18/2015 | Listed for sale | $299,000$83/sqft |
Source: HARRY NORMAN REALTORS,PTC #07396402 Report a problem | ||
| 2/8/2015 | Listing removed | $299,000$83/sqft |
Source: Harry Norman, REALTORS � Peachtree City #07396402 Report a problem | ||
| 2/2/2015 | Listed for sale | $299,000-9.1%$83/sqft |
Source: Harry Norman, REALTORS � Peachtree City #07396402 Report a problem | ||
| 7/3/2014 | Price change | $329,000+19.7%$92/sqft |
Source: Harry Norman, REALTORS � Peachtree City #07297709 Report a problem | ||
| 5/21/2014 | Listed for sale | $274,900$77/sqft |
Source: ANN IMES & ASSOCIATES #07205585 Report a problem | ||
| 11/18/2013 | Listing removed | $274,900$77/sqft |
Source: The Real Estate Book #7124795 Report a problem | ||
| 11/10/2013 | Price change | $274,900-8.3%$77/sqft |
Source: The Real Estate Book #7124795 Report a problem | ||
| 7/22/2013 | Listed for sale | $299,900-24.8%$84/sqft |
Source: The Real Estate Book #7124795 Report a problem | ||
| 6/12/2008 | Listing removed | $399,000$111/sqft |
Source: NCI #2306602 Report a problem | ||
| 4/23/2008 | Listed for sale | $399,000-0.2%$111/sqft |
Source: NCI Report a problem | ||
| 7/19/2005 | Sold | $399,900+45.4%$111/sqft |
Source: Public Record Report a problem | ||
| 4/5/1999 | Sold | $275,000$77/sqft |
Source: Public Record Report a problem | ||
Public tax history
| Year | Property taxes | Tax assessment |
|---|---|---|
| 2025 | $6,862 +7.6% | $167,045 |
| 2024 | $6,379 -1% | $167,045 |
| 2023 | $6,445 +2.2% | $167,045 +5.8% |
| 2022 | $6,307 +40.4% | $157,830 +40.4% |
| 2021 | $4,492 -5.6% | $112,410 -5.8% |
| 2020 | $4,761 -3.6% | $119,344 |
| 2019 | $4,941 +11.9% | $119,344 +9.2% |
| 2018 | $4,417 -2.2% | $109,242 |
| 2017 | $4,515 +19.9% | $109,242 |
| 2016 | $3,765 | $109,242 +3.5% |
| 2015 | $3,765 -14.5% | $105,509 -14.6% |
| 2014 | $4,403 | $123,566 |
| 2013 | -- | -- |
| 2012 | -- | -- |
| 2011 | -- | -- |
| 2010 | -- | -- |
| 2009 | -- | -- |
| 2008 | -- | -- |
| 2007 | -- | -- |
| 2006 | -- | -- |
| 2004 | -- | -- |
| 2003 | -- | $116,170 |
| 2002 | -- | $116,170 +12.6% |
| 2001 | -- | $103,140 |
Find assessor info on the county website
Monthly payment
Est. payment
Payment breakdown
Explore the cost of this home by adjusting the details. Changes won't be saved.Climate risks
Neighborhood: 30223
Nearby schools
Schools provided by the listing agent
- Elementary: Orrs
- Middle: Carver Road
- High: Griffin
Source: GAMLS. This data may not be complete. We recommend contacting the local school district to confirm school assignments for this home.
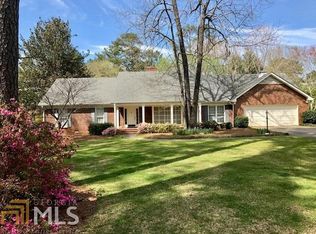
Similar homes
- $420,0003 bd3 ba2.6k sqft214 Cheshire Dr, Griffin, GA 30223Active

 MLS ID #10765387, Kecia L Llorens, Keller Williams Realty Atl. Partners. GAMLS
- $535,0006 bd4 ba3.4k sqft245 Westchester Dr, Griffin, GA 30223Active
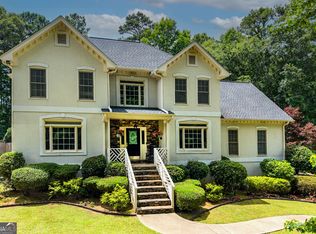 MLS ID #10833935, Kim Diamond, Joe Stockdale Real Estate. GAMLS
- $395,0003 bd3 ba1.9k sqft1725 Wesminster Dr, Griffin, GA 30223Active
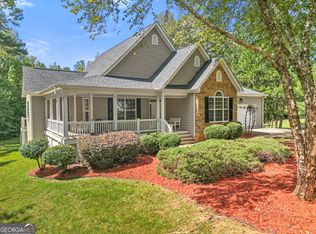 MLS ID #10836389, Shaun Benton, Keller Williams Realty Atl. Partners. GAMLS
- $429,9005 bd3 ba4.4k sqft541 Pineridge Rd, Griffin, GA 30224Active
 MLS ID #10855491, Christy Barnard, Watkins Real Estate Associates. GAMLS
- $369,9003 bd3 ba2.2k sqft2031 Tallwood Pl, Griffin, GA 30223ActiveMLS ID #10821403, Jackie Scott, Drake Realty, Inc.. GAMLS
- $300,0004 bd3 ba3.3k sqft2006 Tallwood Pl, Griffin, GA 30223ActiveMLS ID #10847421, JohnPaul Phillips, Southern Classic Realtors. GAMLS
- $469,0003 bd3 ba2.9k sqft819 Firefly Ct, Griffin, GA 30223ActiveMLS ID #10869972, Dekota Oechsle, Real Broker, LLC. GAMLS
- $369,9003 bd3 ba2.2k sqft63 Dunlap Cir, Griffin, GA 30224ActiveMLS ID #10857926, Paul Tucker, Prosperity Real Estate Group. GAMLS
- $399,9003 bd2 ba2.6k sqft711 Maple Dr, Griffin, GA 30224ActiveMLS ID #10831964, Tyler Pardee, Atlantic Real Estate Brokers. GAMLS
- $469,9005 bd3 ba3.5k sqft171 Windsor Ct, Williamson, GA 30292ActiveMLS ID #10868881, Steven Cooper, eXp Realty. GAMLS
- $499,9003 bd3 ba2.3k sqft517 E College St, Griffin, GA 30224ActiveMLS ID #10794940, Christie Thornton, Chapman Group Realty, Inc.. GAMLS
- $399,9003 bd3 ba1.9k sqft1290 Moreland Rd, Williamson, GA 30292ActiveMLS ID #10828293, Mark Spain, Mark Spain Real Estate. GAMLS
- $449,9004 bd3 ba2.7k sqft618 Deer Run, Williamson, GA 30292ActiveMLS ID #10803701, Austin Sexton, Southern Realty Group of GA, Inc.. GAMLS
- $345,1004 bd4 ba2.7k sqft1019 E College St, Griffin, GA 30224ActiveMLS ID #10812011, Mark Spain, Mark Spain Real Estate. GAMLS
- $543,0004 bd3 ba2.8k sqft210 Hidden Falls Walk, Griffin, GA 30224ActiveMLS ID #10823231, Lora W Ballard, Murray Company, Realtors. GAMLS
- $450,0003 bd2 ba2.1k sqft2182 Leguin Mill Rd, Locust Grove, GA 30248ActiveMLS ID #10882745, Amy Scott, The Legacy Real Estate Group. GAMLS
- $449,9994 bd2 ba2k sqft205 Wyngate Cir, Fayetteville, GA 30215ActiveMLS ID #10871265, Morgan VanZile, CAVU Realty. GAMLS
- $445,0004 bd4 ba3.6k sqft157 Mariahs Walk, Hampton, GA 30228ActiveMLS ID #10812877, Mark Spain, Mark Spain Real Estate. GAMLS
- $450,0005 bd3 ba3.5k sqft402 Tom Bell Rd, Milner, GA 30257Active Under ContractMLS ID #10839685, Smith & Davis, RE/MAX SOUTHERN. GAMLS
- $389,0004 bd3 ba3k sqft207 Arthur Dr, McDonough, GA 30252ActiveMLS ID #10882680, Aleaha Whitus, Chapman Group Realty, Inc.. GAMLS
