Timeless elegance meets modern comfort in this distinguished residence designed by renowned Griffin architect Gerald Bilbro in 1951. Nestled on a beautifully shaded, professionally landscaped lot, this exceptional home makes a lasting first impression with its circular driveway and stately Roman Classical facade, highlighted by a signature four-column portico that graciously welcomes guests. The home was recently painted in a soft pallete, and denotes southern charm. Inside, classic architectural details abound, including soaring ceilings, beautiful hardwood floors, and an inviting layout that reflects the home's enduring character. Thoughtfully updated for today's lifestyle, the completely renovated kitchen features new cabinetry, countertops, and appliances, blending style and functionality for everyday living and entertaining. The spacious primary suite has also been beautifully updated with a luxurious en suite bath, creating a private retreat while preserving the home's historic charm. A central hall leads to a grand 1980s addition, designed by celebrated Columbus architect Ed Neal. This space features a third full bath and a custom wet bar with rich cherry cabinetry. Most impressive is the expansive Great Room, where soaring ceilings and a wood-burning fireplace create a striking focal point. Natural light pours in through a massive palladian window and french doors that frame stunning views and provide access to the formal garden. Prominent classical woodwork and detailing, plantation shutters and hardwood floors complete this room. Out back, a central brick staircase built into curvilinear brick retaining walls, lead down to a brick path into the woodland garden, under the magnificent Beech tree, to the Victorian gazebo, known as The Folly, built from historic remnants of Griffin's past A rare opportunity to own a landmark residence that seamlessly combines architectural significance with tasteful modern updates, this home offers timeless appeal in an exceptional setting.
Active
Price cut: $10.1K (9/4)
$499,900
517 E College St, Griffin, GA 30224
3beds
2,386sqft
Single Family Residence
Built in 1952
0.57 Acres Lot
$490,800 Zestimate®
$210/sqft
$-- HOA
What's special
Wood-burning fireplaceSoaring ceilingsSpacious primary suiteMagnificent beech treeInviting layoutPlantation shuttersClassic architectural details
- 109 days
- 525
- 28
Zillow last checked:
Listing updated:
Listed by:
Christie Thornton 678-409-6119,
Chapman Group Realty, Inc.
Source: GAMLS,MLS#: 10794940
Facts & features
Interior
Bedrooms & bathrooms
- Bedrooms: 3
- Bathrooms: 3
- Full bathrooms: 3
- Main level bathrooms: 3
- Main level bedrooms: 3
Rooms
- Room types: Family Room, Foyer, Great Room, Laundry
Dining room
- Features: Separate Room
Kitchen
- Features: Breakfast Bar, Breakfast Room, Kitchen Island, Pantry, Solid Surface Counters
Heating
- Central, Forced Air
Cooling
- Ceiling Fan(s), Central Air
Appliances
- Included: Convection Oven, Dishwasher, Gas Water Heater, Oven/Range (Combo), Refrigerator, Stainless Steel Appliance(s)
- Laundry: Mud Room
Features
- High Ceilings, Master On Main Level, Separate Shower, Soaking Tub, Tile Bath, Walk-In Closet(s)
- Flooring: Hardwood, Tile
- Basement: Crawl Space
- Attic: Pull Down Stairs
- Has fireplace: Yes
- Fireplace features: Family Room, Living Room, Masonry
Interior area
- Total structure area: 2,386
- Total interior livable area: 2,386 sqft
- Finished area above ground: 2,386
- Finished area below ground: 0
Property
Parking
- Total spaces: 2
- Parking features: Carport, Detached
- Has carport: Yes
Accessibility
- Accessibility features: Accessible Kitchen
Features
- Levels: One
- Stories: 1
- Exterior features: Garden, Sprinkler System
- Fencing: Fenced
Lot
- Size: 0.57 Acres
- Features: Level
Details
- Parcel number: 021 01011
Construction
Type & style
- Home type: SingleFamily
- Architectural style: Brick 4 Side,Colonial
- Property subtype: Single Family Residence
Materials
- Brick
- Foundation: Block
- Roof: Composition
Condition
- Updated/Remodeled
- New construction: No
- Year built: 1952
Utilities & green energy
- Sewer: Public Sewer
- Water: Public
- Utilities for property: Cable Available, Electricity Available, High Speed Internet, Natural Gas Available, Phone Available, Sewer Available, Sewer Connected, Water Available
Community & HOA
Community
- Features: Sidewalks, Street Lights, Near Shopping
- Security: Smoke Detector(s)
- Subdivision: Woodland Park
HOA
- Has HOA: No
- Services included: None
Location
- Region: Griffin
Financial & listing details
- Price per square foot: $210/sqft
- Tax assessed value: $286,080
- Annual tax amount: $4,273
- Date on market: 6/30/2026
- Cumulative days on market: 110 days
- Listing agreement: Exclusive Right To Sell
- Listing terms: Cash,Conventional,FHA,VA Loan
- Electric utility on property: Yes
Estimated market value
$490,800
$466,000 - $515,000
$1,798/mo
Price history
| Date | Event | Price |
|---|---|---|
| 9/4/2026 | Price change | $499,900-2%$210/sqft |
Source:  GAMLS #10794940 Report a problem GAMLS #10794940 Report a problem | ||
| 8/4/2026 | Price change | $510,000-2.9%$214/sqft |
Source: GAMLS #10794940 Report a problem | ||
| 6/30/2026 | Listed for sale | $525,000+29.6%$220/sqft |
Source: GAMLS #10794940 Report a problem | ||
| 1/31/2025 | Sold | $405,000-4.7%$170/sqft |
Source: GAMLS #10424154 Report a problem | ||
| 1/11/2025 | Pending sale | $425,000$178/sqft |
Source:  FMLS GA #7495544 Report a problem FMLS GA #7495544 Report a problem | ||
| 12/9/2024 | Listed for sale | $425,000$178/sqft |
Source: FMLS GA #7495544 Report a problem | ||
Public tax history
| Year | Property taxes | Tax assessment |
|---|---|---|
| 2025 | $4,701 +13.3% | $114,432 |
| 2024 | $4,148 -1.1% | $114,432 |
| 2023 | $4,192 +10.7% | $114,432 +13.9% |
| 2022 | $3,786 +9.2% | $100,439 +8.6% |
| 2021 | $3,468 -1.8% | $92,475 |
| 2020 | $3,531 +32.6% | $92,475 +34.3% |
| 2019 | $2,664 +8% | $68,843 +5% |
| 2018 | $2,465 -2.3% | $65,543 |
| 2017 | $2,524 +0.8% | $65,543 |
| 2016 | $2,505 | $65,543 |
| 2015 | $2,505 -1.5% | $65,543 |
| 2014 | $2,544 | $65,543 |
| 2013 | -- | -- |
| 2012 | -- | -- |
| 2011 | -- | -- |
| 2010 | -- | -- |
| 2009 | -- | -- |
| 2008 | -- | -- |
| 2007 | -- | -- |
| 2006 | -- | -- |
| 2004 | -- | -- |
| 2003 | -- | $81,000 |
| 2002 | -- | $81,000 +15.1% |
| 2001 | -- | $70,360 |
Find assessor info on the county website
Monthly payment
Est. payment
Payment breakdown
Explore the cost of this home by adjusting the details. Changes won't be saved.Climate risks
Neighborhood: 30224
Nearby schools
Schools provided by the listing agent
- Elementary: Futral Road
- Middle: Rehoboth Road
- High: Spalding
Source: GAMLS. This data may not be complete. We recommend contacting the local school district to confirm school assignments for this home.
Similar homes
- $399,9003 bd2 ba2.6k sqft711 Maple Dr, Griffin, GA 30224Active
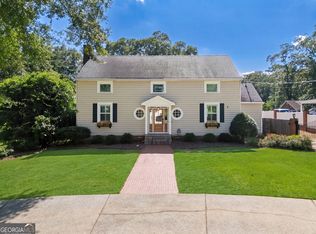
 MLS ID #10831964, Tyler Pardee, Atlantic Real Estate Brokers. GAMLS
 - $519,9003 bd3 ba2.1k sqft300 Cook Rd, Griffin, GA 30224Active
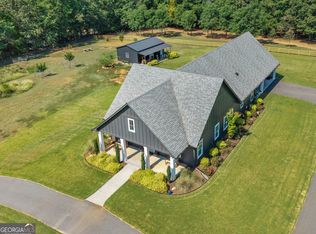 MLS ID #10832642, Staci Donaldson, HR Heritage Realty, Inc.. GAMLS
 - $369,9003 bd3 ba2.2k sqft63 Dunlap Cir, Griffin, GA 30224Active
 MLS ID #10857926, Paul Tucker, Prosperity Real Estate Group. GAMLS
 - $543,0004 bd3 ba2.8k sqft210 Hidden Falls Walk, Griffin, GA 30224Active
 MLS ID #10823231, Lora W Ballard, Murray Company, Realtors. GAMLS
 - $429,9004 bd3 ba2.5k sqft40 Round Lake Rd, Griffin, GA 30224ActiveMLS ID #10773772, Bryan K Davis, Better Homes & Gardens Legacy. GAMLS
- $415,0003 bd3 ba2.1k sqft284 Hoppin Branch Rd, Griffin, GA 30224Active Under ContractMLS ID #10842622, Chrissy Ham, Connie R. Ham Middle GA Realty. GAMLS
- $250,0003 bd2 ba1.4k sqft751 Springer Dr, Griffin, GA 30224ActiveMLS ID #10852517, Deanna Harrell, Dwelli. GAMLS
- $535,0006 bd4 ba3.4k sqft245 Westchester Dr, Griffin, GA 30223ActiveMLS ID #10833935, Kim Diamond, Joe Stockdale Real Estate. GAMLS
- $334,9004 bd3 ba2.7k sqft1202 Coldwater Ct, Griffin, GA 30224ActiveMLS ID #10853767, Ivette R Tillman, Keller Williams Realty Atl. Partners. GAMLS
- $369,9003 bd3 ba2.2k sqft2031 Tallwood Pl, Griffin, GA 30223ActiveMLS ID #10821403, Jackie Scott, Drake Realty, Inc.. GAMLS
- $289,0003 bd2 ba1.8k sqft1728 Honeybee Creek Dr, Griffin, GA 30224ActiveMLS ID #10846011, Kathy Slade, Murray Company, Realtors. GAMLS
- $450,0003 bd3 ba2.4k sqft104 Little Gem Ct, Griffin, GA 30223ActiveMLS ID #10710406, Francine Jackson, Extreme Realty, LLC. GAMLS
- $514,9003 bd3 ba2.5k sqft553 Hornbeam Dr, Griffin, GA 30223Active Under ContractMLS ID #10849503, Kristi McMurrian, The Legacy Real Estate Group. GAMLS
- $479,9005 bd3 ba3.5k sqft171 Windsor Ct, Williamson, GA 30292ActiveMLS ID #10868881, Steven Cooper, eXp Realty. GAMLS
- $495,0004 bd3 ba2.9k sqft130 Maple Ln, Williamson, GA 30292ActiveMLS ID #10824060, Philip Corley, Keller Williams Realty Atl. Partners. GAMLS
- $489,9003 bd2 ba2.3k sqft390 Burg Rd, Locust Grove, GA 30248ActiveMLS ID #10823848, Kyle Elston, The Legacy Real Estate Group. GAMLS
- $510,0004 bd3 ba2.6k sqft180 Canal Pl, Fayetteville, GA 30215ActiveMLS ID #10795045, Becky Crawford, BHHS Georgia Properties. GAMLS
- $449,9004 bd4 ba2.7k sqft59 Huntington Way, Williamson, GA 30292ActiveMLS ID #10820145, Sarah McKee, Watkins Real Estate Associates. GAMLS
- $495,0004 bd3 ba2.4k sqft405 Ridgemont Dr, Fayetteville, GA 30215ActiveMLS ID #10765625, Kathy Bobbs, Virtual Properties Realty.com. GAMLS
- $435,0002 bd2 ba2.1k sqft517 Inkberry Dr, Griffin, GA 30223ActiveMLS ID #10838856, Edna Sledge, Century 21 Integra. GAMLS
