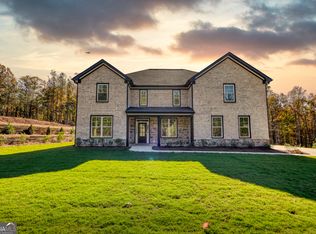

**This property qualifies for an interest rate that is 2% Below Market with preferred lender.** New construction home built with elegant finishes and modern features. Enjoy 4 Bedrooms and 4 full bathrooms with two owner suites, one conveniently located on the main level. The Owners' bedroom upstairs is oversized and includes custom closets and a spa-inspired bathroom with a soaker tub and large walk-in tiled shower. Every secondary bedroom includes its own private bathroom with custom tile detail and is finished with elegant details. Enter into a bright and roomy kitchen and family room with floor-to-ceiling windows. The kitchen was designed with the decorator in mind! There is plenty of cabinet space with high-end finishes that flow seamlessly into your main living space. Luxurious LVP floors throughout! The utility/laundry room is oversized with tons of storage and custom cabinets. Front and back porches are covered for year-round outdoor enjoyment. An additional upscale upper-level balcony is large enough to create more seating, dining, or entertaining areas. Sit back and relax on an acre of a professionally landscaped lot. This home was built with elegance and comfort in mind. Every detail was carefully thought out.
Active
Price cut: $20K (10/5)
$625,000
1016 Queens Bridge Way, Griffin, GA 30223
4beds
4,048sqft
Single Family Residence
Built in 2026
1 Acres Lot
$624,100 Zestimate®
$154/sqft
$-- HOA
What's special
Custom closetsLuxurious lvp floors throughoutTwo owner suites
- 43 days
- 203
- 18
Zillow last checked:
Listing updated:
Listed by:
Demetria Bethea 678-357-9048,
Keller Williams Realty PeachtreeRoad
Source: GAMLS,MLS#: 10837383
Facts & features
Interior
Bedrooms & bathrooms
- Bedrooms: 4
- Bathrooms: 5
- Full bathrooms: 4
- 1/2 bathrooms: 1
- Main level bathrooms: 1
- Main level bedrooms: 1
Rooms
- Room types: Foyer, Office
Kitchen
- Features: Breakfast Area, Breakfast Bar, Kitchen Island, Solid Surface Counters
Heating
- Electric, Forced Air
Cooling
- Ceiling Fan(s), Zoned
Appliances
- Included: Dishwasher, Microwave, Refrigerator
- Laundry: Upper Level
Features
- Double Vanity, Master On Main Level, Separate Shower, Split Foyer, Entrance Foyer, Walk-In Closet(s)
- Flooring: Other, Tile
- Basement: None
- Number of fireplaces: 1
- Fireplace features: Factory Built, Family Room
- Common walls with other units/homes: No Common Walls
Interior area
- Total structure area: 4,048
- Total interior livable area: 4,048 sqft
- Finished area above ground: 4,048
- Finished area below ground: 0
Property
Parking
- Parking features: Garage
- Has garage: Yes
Features
- Levels: Two
- Stories: 2
- Patio & porch: Porch
- Exterior features: Balcony
- Body of water: None
Lot
- Size: 1 Acres
- Features: Other
- Residential vegetation: Cleared
Details
- Parcel number: 204 01031
Construction
Type & style
- Home type: SingleFamily
- Architectural style: Brick 4 Side
- Property subtype: Single Family Residence
Materials
- Brick
- Foundation: Slab
- Roof: Composition
Condition
- New Construction
- New construction: Yes
- Year built: 2026
Details
- Warranty included: Yes
Utilities & green energy
- Sewer: Septic Tank
- Water: Public
- Utilities for property: Cable Available, High Speed Internet
Community & HOA
Community
- Features: None
- Security: Smoke Detector(s)
- Subdivision: Parliament Place
HOA
- Has HOA: No
- Services included: None
Location
- Region: Griffin
Financial & listing details
- Price per square foot: $154/sqft
- Tax assessed value: $55,000
- Annual tax amount: $859
- Date on market: 9/1/2026
- Cumulative days on market: 43 days
- Listing agreement: Exclusive Right To Sell
- Listing terms: 1031 Exchange,Cash,Conventional,FHA,VA Loan
Estimated market value
$624,100
$593,000 - $655,000
$4,255/mo
Price history
| Date | Event | Price |
|---|---|---|
| 10/5/2026 | Price change | $625,000-3.1%$154/sqft |
Source:  GAMLS #10837383 Report a problem GAMLS #10837383 Report a problem | ||
| 9/1/2026 | Listed for sale | $645,000-0.8%$159/sqft |
Source:  FMLS GA #7830743 Report a problem FMLS GA #7830743 Report a problem | ||
| 8/14/2026 | Listing removed | $649,900$161/sqft |
Source: GAMLS #10768875 Report a problem | ||
| 5/21/2026 | Listed for sale | $649,900$161/sqft |
Source: GAMLS #10768875 Report a problem | ||
Public tax history
| Year | Property taxes | Tax assessment |
|---|---|---|
| 2025 | $778 -1.1% | $22,000 |
| 2024 | $787 +15.7% | $22,000 |
| 2023 | $680 +33.7% | $22,000 +57.1% |
| 2022 | $509 +159.3% | $14,000 +159.3% |
| 2021 | $196 -2.3% | $5,400 |
| 2020 | $201 -2.6% | $5,400 |
| 2019 | $206 +2.8% | $5,400 |
| 2018 | $201 -30.1% | $5,400 |
| 2017 | $287 +40.4% | $5,400 |
| 2016 | $204 | $5,400 +237.5% |
| 2015 | $204 +227.7% | $1,600 |
| 2014 | $62 | $1,600 |
| 2013 | -- | -- |
| 2012 | -- | -- |
| 2011 | -- | -- |
| 2010 | -- | -- |
| 2009 | -- | -- |
| 2008 | -- | -- |
| 2007 | -- | -- |
| 2006 | -- | -- |
Find assessor info on the county website
Monthly payment
Est. payment
Payment breakdown
Explore the cost of this home by adjusting the details. Changes won't be saved.Climate risks
Neighborhood: 30223
Nearby schools
Schools provided by the listing agent
- Elementary: Jordan Hill Road
- Middle: Kennedy Road
- High: Griffin
Source: GAMLS. This data may not be complete. We recommend contacting the local school district to confirm school assignments for this home.
Similar homes
- $630,0005 bd5 ba4.4k sqft1013 Queens Bridge Way, Griffin, GA 30223Active
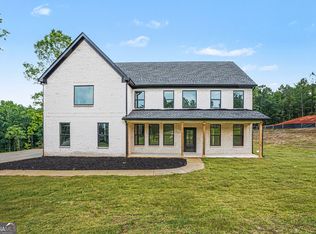
 MLS ID #10788335, Jamal Buster, Norluxe Realty Macon. GAMLS
 - $649,0006 bd6 ba5.4k sqft1731 Cardinal Dr, Griffin, GA 30223Active
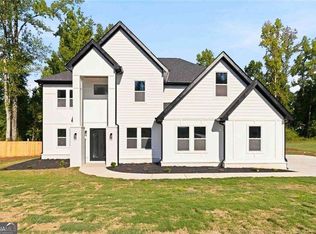 MLS ID #10838324, Apria M Brown, Keller Williams Atlanta Classic. GAMLS
 - $659,0005 bd3 ba3.1k sqft2002 Millstream Ct, Griffin, GA 30224Active
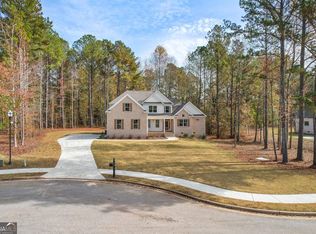 MLS ID #10835086, Lora W Ballard, Murray Company, Realtors. GAMLS
 - $637,8004 bd4 ba3.4k sqft290 Youngs Cir, Fayetteville, GA 30215Active
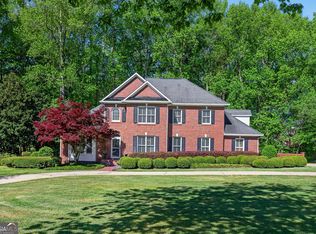 MLS ID #10857632, Becky Crawford, BHHS Georgia Properties. GAMLS
 - $514,9003 bd3 ba2.5k sqft553 Hornbeam Dr, Griffin, GA 30223Active Under ContractMLS ID #10849503, Kristi McMurrian, The Legacy Real Estate Group. GAMLS
- $439,9003 bd3 ba2.3k sqft100 Crape Myrtle Dr, Griffin, GA 30223ActiveMLS ID #10823429, Susan Bradford, Tara Properties, Inc.. GAMLS
- $595,0005 bd3 ba3k sqft43 Oak Rd, Locust Grove, GA 30248ActiveMLS ID #10866705, Jenifer Wessels, Chitwood Pearson Mgmt & Brokerage. GAMLS
- $635,0004 bd4 ba2.7k sqft183 Gable Rd, Brooks, GA 30205Active Under ContractMLS ID #10797579, Rebecca Taylor, BHHS Georgia Properties. GAMLS
- $519,9003 bd3 ba2.1k sqft300 Cook Rd, Griffin, GA 30224ActiveMLS ID #10832642, Staci Donaldson, HR Heritage Realty, Inc.. GAMLS
- $544,9004 bd3 ba2.6k sqft21 Oak Grove Trl, Griffin, GA 30224ActiveMLS ID #10805183, Lora W Ballard, Murray Company, Realtors. GAMLS
- $399,9003 bd2 ba2.1k sqft421 Beacon Ct, Griffin, GA 30223ActiveMLS ID #10832807, Tyler Pardee, Atlantic Real Estate Brokers. GAMLS
- $649,9004 bd4 ba2.8k sqft133 Twin Oaks Dr, Hampton, GA 30228ActiveMLS ID #10799804, Amber Jones, Crye-Leike, Realtors. GAMLS
- $409,0005 bd3 ba3k sqft2018 Emily Jane Dr, Griffin, GA 30224ActiveMLS ID #10853092, Deanna Crawford, RE/MAX SOUTHERN. GAMLS
- $589,0005 bd5 ba3.8k sqft210 Enfield Ln, McDonough, GA 30252ActiveMLS ID #10790459, Robert E Jones, Offerpad Brokerage. GAMLS
- $849,9003 bd3 ba2.7k sqft1019 Oakridge Dr, Griffin, GA 30223ActiveMLS ID #10855603, Courtney B Maddox, Watkins Real Estate Associates. GAMLS
- $569,9905 bd4 ba3.3k sqft393 Mistwood Ct, McDonough, GA 30253ActiveGAMLS
- $574,9005 bd3 ba3.1k sqft685 S Jeff Davis Dr, Fayetteville, GA 30215ActiveMLS ID #10840705, Shakenia Essien, Atlanta Communities. GAMLS
- $419,9004 bd4 ba2.6k sqft108 Caraway Rd, Locust Grove, GA 30248ActiveMLS ID #10871107, Kathy Lane, Century 21 Integra. GAMLS
- $550,0004 bd5 ba3k sqft546 Harbour Shrs, Jackson, GA 30233ActiveMLS ID #10856158, Amy Scott, The Legacy Real Estate Group. GAMLS
- $719,9994 bd4 ba3.2k sqft381 Preakness Way, Forsyth, GA 31029ActiveMLS ID #10845419, Mary Gregory, Atlanta Communities. GAMLS
