Welcome to a remarkable brand-new 2026 construction where scale, sophistication, and thoughtful design come together. This impressive 5,450-square-foot estate offers 6 bedrooms and 5.5 bathrooms, delivering the space and flexibility today's luxury buyer desires-while introducing a level of finish and architectural presence rarely found in the Griffin market. From the striking exterior elevation and side-entry 2-car garage to the expansive interior footprint, every detail was designed to make a statement. Inside, discover an elevated collection of features including stainless steel appliances, quartz kitchen island, a glass-enclosed wine room, freestanding soaking tub, ceiling-mounted rain shower, crystal chandeliers, custom closet systems, and an outdoor kitchen prep area-creating a home equally suited for refined everyday living and memorable entertaining. With significantly more living space than comparable nearby properties and a premium 6-bedroom, 5.5-bath configuration, 1731 Cardinal Dr offers exceptional versatility for a growing household, multigenerational living, a private home office or dedicated guest accommodations. Set against a wooded backdrop with professionally completed grounds, the finished residence will offer the rare combination of new construction, substantial square footage, luxury finishes, and architectural distinction. Located within the Club at Shoal Creek golf course community. 100% Financing Available and a 2/1 Rate Buy Down for payment savvy buyers.
Active
Price cut: $36K (9/28)
$649,000
1731 Cardinal Dr, Griffin, GA 30223
6beds
5,450sqft
Single Family Residence
Built in 2026
0.66 Acres Lot
$647,400 Zestimate®
$119/sqft
$-- HOA
What's special
Professionally completed groundsStriking exterior elevationCeiling-mounted rain showerStainless steel appliancesCustom closet systemsCrystal chandeliersExpansive interior footprint
- 42 days
- 552
- 62
Zillow last checked:
Listing updated:
Listed by:
Apria M Brown 770-899-9141,
Keller Williams Atlanta Classic
Source: GAMLS,MLS#: 10838324
Facts & features
Interior
Bedrooms & bathrooms
- Bedrooms: 6
- Bathrooms: 6
- Full bathrooms: 5
- 1/2 bathrooms: 1
- Main level bathrooms: 1
- Main level bedrooms: 1
Rooms
- Room types: Laundry, Loft, Media Room, Office
Dining room
- Features: Seats 12+
Kitchen
- Features: Kitchen Island
Heating
- Central, Zoned
Cooling
- Central Air, Zoned
Appliances
- Included: Dishwasher, Electric Water Heater
- Laundry: Mud Room
Features
- Vaulted Ceiling(s)
- Flooring: Other
- Windows: Double Pane Windows
- Basement: None
- Number of fireplaces: 2
- Fireplace features: Family Room
- Common walls with other units/homes: No Common Walls
Interior area
- Total structure area: 5,450
- Total interior livable area: 5,450 sqft
- Finished area above ground: 5,450
- Finished area below ground: 0
Property
Parking
- Total spaces: 4
- Parking features: Garage, Kitchen Level
- Has garage: Yes
Features
- Levels: Two
- Stories: 2
- Patio & porch: Deck, Porch
- Exterior features: Balcony
- Fencing: Privacy
- Frontage type: Golf Course
Lot
- Size: 0.66 Acres
- Features: Private
- Residential vegetation: Partially Wooded
Details
- Parcel number: 080A01035
Construction
Type & style
- Home type: SingleFamily
- Architectural style: Traditional,European,Contemporary
- Property subtype: Single Family Residence
Materials
- Brick, Wood Siding
- Foundation: Slab
- Roof: Composition
Condition
- New Construction
- New construction: Yes
- Year built: 2026
Details
- Warranty included: Yes
Utilities & green energy
- Electric: 220 Volts
- Sewer: Public Sewer
- Water: Public
- Utilities for property: Underground Utilities, High Speed Internet
Green energy
- Energy efficient items: Thermostat, Appliances, Water Heater
- Water conservation: Low-Flow Fixtures
Community & HOA
Community
- Features: Golf
- Security: Carbon Monoxide Detector(s), Smoke Detector(s)
- Subdivision: SHOAL CREEK DEVELOPMENT
HOA
- Has HOA: No
- Services included: None
Location
- Region: Griffin
Financial & listing details
- Price per square foot: $119/sqft
- Tax assessed value: $40,000
- Annual tax amount: $611
- Date on market: 9/2/2026
- Cumulative days on market: 42 days
- Listing agreement: Exclusive Right To Sell
- Listing terms: Cash,Conventional,FHA,1031 Exchange,USDA Loan,VA Loan
Estimated market value
$647,400
$615,000 - $680,000
$5,163/mo
Price history
| Date | Event | Price |
|---|---|---|
| 9/28/2026 | Price change | $649,000-5.3%$119/sqft |
Source:  FMLS GA #7831540 Report a problem FMLS GA #7831540 Report a problem | ||
| 9/2/2026 | Listed for sale | $685,000$126/sqft |
Source:  GAMLS #10838324 Report a problem GAMLS #10838324 Report a problem | ||
Public tax history
| Year | Property taxes | Tax assessment |
|---|---|---|
| 2025 | $657 +7.6% | $16,000 |
| 2024 | $611 -1% | $16,000 |
| 2023 | $617 -3.5% | $16,000 |
| 2022 | $639 +166.7% | $16,000 +166.7% |
| 2021 | $240 -1.8% | $6,000 |
| 2020 | $244 -3.7% | $6,000 |
| 2019 | $253 +2.2% | $6,000 |
| 2018 | $248 -6.6% | $6,000 |
| 2017 | $265 +5.3% | $6,000 |
| 2016 | $252 | $6,000 |
| 2015 | $252 +321.7% | $6,000 |
| 2014 | $60 | $6,000 |
| 2013 | -- | -- |
| 2012 | -- | -- |
| 2011 | -- | -- |
| 2010 | -- | -- |
| 2009 | -- | -- |
| 2008 | -- | -- |
| 2007 | -- | -- |
| 2006 | -- | -- |
| 2004 | -- | -- |
| 2003 | -- | $15,600 |
| 2002 | -- | $15,600 +30% |
| 2001 | -- | $12,000 |
Find assessor info on the county website
Monthly payment
Est. payment
Payment breakdown
Explore the cost of this home by adjusting the details. Changes won't be saved.Climate risks
Neighborhood: 30223
Nearby schools
Schools provided by the listing agent
- Elementary: Orrs
- Middle: Carver Road
- High: Griffin
Source: GAMLS. This data may not be complete. We recommend contacting the local school district to confirm school assignments for this home.


Similar homes
- $625,0004 bd5 ba4k sqft1016 Queens Bridge Way, Griffin, GA 30223Active
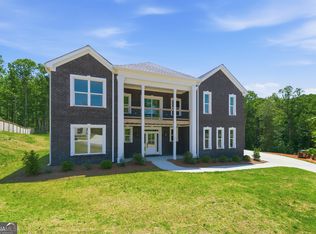
 MLS ID #10837383, Demetria Bethea, Keller Williams Realty PeachtreeRoad. GAMLS
 - $699,9006 bd5 ba3.8k sqft404 Whipple Ave, Williamson, GA 30292Active
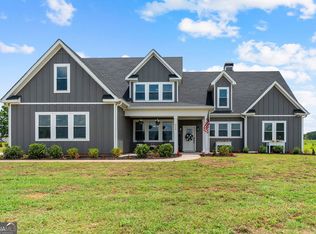 MLS ID #10836299, Ashley C Allen, Dwelli. GAMLS
 - $629,0005 bd3 ba4.2k sqft4580 Cloister Cir, Hampton, GA 30228Active
 MLS ID #10787627, Sy Wigginton, Keller Williams West Atlanta. GAMLS
 - $724,9005 bd5 ba5.5k sqft760 Singley Dr, Locust Grove, GA 30248Active
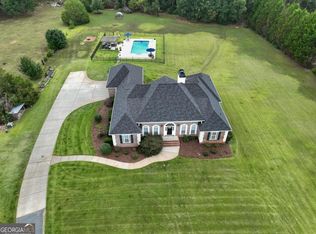 MLS ID #10866842, Traci L Drake, Sweet Realty. GAMLS
 - $615,0005 bd3 ba3.4k sqft405 McDonough Rd, Fayetteville, GA 30214ActiveMLS ID #10823567, Rayshell Scott, BHGRE Metro Brokers. GAMLS
- $729,0005 bd3 ba2.8k sqft9902 Highway 16, Senoia, GA 30276ActiveMLS ID #10839863, Daniel Kinser, BHHS Georgia Properties. GAMLS
- $849,9005 bd4 ba3.5k sqft5548 Highway 362 W, Williamson, GA 30292ActiveMLS ID #10870993, Julie Sims, Landmark Realty. GAMLS
- $739,9006 bd6 ba3.4k sqft2308 Braunsroth Ln, Hampton, GA 30228ActiveMLS ID #10824433, Anna McDougal, SouthSide, REALTORS. GAMLS
- $615,0005 bd4 ba3.6k sqft412 Flint Farms Dr, Concord, GA 30206ActiveMLS ID #10820133, Alane M Rayburn, Fathom Realty GA, LLC. GAMLS
- $544,9004 bd4 ba2.9k sqft360 Cammie Way, Williamson, GA 30292ActiveMLS ID #10847796, Tonya Jones Group, BHHS Georgia Properties. GAMLS
- $574,9005 bd3 ba3.1k sqft685 S Jeff Davis Dr, Fayetteville, GA 30215ActiveMLS ID #10840705, Shakenia Essien, Atlanta Communities. GAMLS
- $625,8855 bd4 ba3.4k sqft948 Traveler Ln #50, Williamson, GA 30292ActiveMLS ID #10665535, Sharon Ryals, Lindsey Marketing Group. GAMLS
- $595,0005 bd3 ba3k sqft43 Oak Rd, Locust Grove, GA 30248ActiveMLS ID #10866705, Jenifer Wessels, Chitwood Pearson Mgmt & Brokerage. GAMLS
- $759,9005 bd4 ba4.3k sqft130 Ravens Lndg, Fayetteville, GA 30215ActiveMLS ID #10816067, Artrice Love, BHHS Georgia Properties. GAMLS
- $780,0005 bd5 ba3.5k sqft100 Grouse Point, Fayetteville, GA 30215ActiveMLS ID #10857660, Michelle Humes, Michelle Humes Real Estate. GAMLS
- $675,0005 bd4 ba3.9k sqft220 Bre Dr, Fayetteville, GA 30215ActiveMLS ID #10773034, Michelle Humes, Michelle Humes Real Estate. GAMLS
- $495,0004 bd3 ba2.9k sqft130 Maple Ln, Williamson, GA 30292ActiveMLS ID #10824060, Philip Corley, Keller Williams Realty Atl. Partners. GAMLS
- $539,9005 bd4 ba3.5k sqft113 Himalaya Way, McDonough, GA 30253ActiveMLS ID #10866476, Mike Price, eXp Realty. GAMLS
- $499,5004 bd3 ba2.8k sqft1112 Sage Dr #7, Griffin, GA 30224ActiveMLS ID #10710826, Sharon Ryals, Lindsey Marketing Group. GAMLS
- $619,9935 bd4 ba3.6k sqft228 Compass Rd, Hampton, GA 30228ActiveGAMLS
