Skip main navigation
Closed
  • $445,000

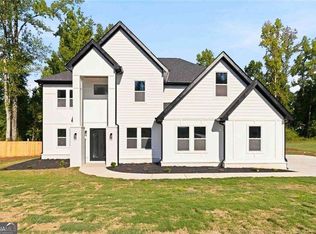
    1729 Cardinal Dr, Griffin, GA 30223

    5beds
    2,922sqft
    Single Family Residence
    Built in 2025
    0.64 Acres Lot
    $448,000 Zestimate®
    $152/sqft
    $2,863 Estimated rent

    Home value

    $448,000

    $417,000 - $484,000

    $2,863/mo

    Zestimate® history
    Loading
    Loading...

    Owner options

    List your home for rent

    $2,863/mo

    Rent Zestimate®

    Find your next renter with Zillow Rental Manager. Plus, with online applications, you can quickly screen prospective tenants – for free.

    Learn more

    $2,863/mo

    Rent Zestimate®

    Refinance and save

    $2,735/mo

    Est. payment

    Refinancing to a lower rate could help reduce your monthly payments and save thousands over the life of the loan.

    See today's rates

    $2,735/mo

    Est. payment

    Explore your selling options

    Work with a Zillow partner agent

    Leverage their expertise and Zillow's premium Showcase listings to get your home seen by more buyers.

    Get started

    List with your own agent

    Get your home in front of millions of buyers by listing it on Zillow.

    Learn how to do it

    Sell it yourself

    Take full control of how buyers see your home on Zillow by listing For Sale by Owner (FSBO).

    List your home

    What's special

    Guest suiteSpacious islandDedicated office spaceStainless steel appliancesQuartz countertopsHis-and-hers vanitiesGourmet kitchen
    ***** SELLER IS OFFERING $5,000 IN CLOSING COSTS WHEN USING PREFERRED LENDER IF UNDER CONTRACT BY 4/1/25.*****Stunning New Construction Home in Golf Community - No Mandatory HOA! Discover luxury living in this custom-built 5-bedroom, 3-bathroom home nestled in a desirable golf community, where HOA membership to the course is completely optional! With 2,922 sq. ft. of heated space, this home offers a flexible floor plan that can easily function as a 6-bedroom home with a dedicated office space. Exceptional Features: * 10 ft. ceilings on the main level for an open, grand feel * Guest suite on the main floor, ideal for visitors or multi-generational living * Dedicated office space that can also serve as a 6th bedroom * Gourmet kitchen featuring all-new stainless steel appliances, a spacious island, quartz countertops, a beautiful glass tile backsplash, and stylish wine cubes * Gas-plumbed throughout for future expansion options * Tile shower in the master bath, plus his-and-hers vanities and closets * Two fireplaces - a gas fireplace in the great room and an electric fireplace in the master suite * Master retreat with an attached sitting room/theater room, perfect for a private lounge, home office, or expanded master suite * Energy-efficient gas tankless water heater This incredible home is a must-see! Whether you're looking for elegance, space, or versatility, this home offers the best of it all. Schedule a tour today and experience this one-of-a-kind property! Disclosure:*** material relationship- Listing agent holds shares in Terrell Industries LLC also know as the Builder.

    Zillow last checked:

    Listing updated:

    Listed by:

    Charles Terrell 770-912-6751,

    Joe Stockdale Real Estate,

    Stephanie Terrell 770-912-6751,

    Joe Stockdale Real Estate

    Bought with:

    Casey Pattillo, 429864

    New South Realty Group LLC

    Source: GAMLS,MLS#: 10469358MLS Logo

    Facts & features

    Interior

    Bedrooms & bathrooms
    • Bedrooms: 5
    • Bathrooms: 3
    • Full bathrooms: 3
    • Main level bathrooms: 1
    • Main level bedrooms: 1
    Dining room
    • Features: Separate Room
    Kitchen
    • Features: Kitchen Island, Solid Surface Counters, Walk-in Pantry
    Heating
    • Heat Pump
    Cooling
    • Ceiling Fan(s), Central Air, Electric, Heat Pump
    Appliances
    • Included: Convection Oven, Dishwasher, Gas Water Heater, Microwave, Oven/Range (Combo), Refrigerator, Stainless Steel Appliance(s), Tankless Water Heater
    • Laundry: Upper Level
    Features
    • Double Vanity, High Ceilings, Other, Separate Shower, Soaking Tub, Tile Bath, Entrance Foyer, Vaulted Ceiling(s), Walk-In Closet(s)
    • Flooring: Vinyl
    • Basement: None
    • Number of fireplaces: 2
    • Fireplace features: Family Room, Gas Log, Living Room, Master Bedroom
    • Common walls with other units/homes: No Common Walls
    Interior area
    • Total structure area: 2,922
    • Total interior livable area: 2,922 sqft
    • Finished area above ground: 2,922
    • Finished area below ground: 0

    Property

    Parking
    • Total spaces: 4
    • Parking features: Attached, Garage, Garage Door Opener, Parking Pad
    • Has attached garage: Yes
    • Has uncovered spaces: Yes
    Features
    • Levels: Two
    • Stories: 2
    • Patio & porch: Patio, Porch
    Lot
    • Size: 0.64 Acres
    • Features: Level, Open Lot
    • Residential vegetation: Grassed
    Details
    • Parcel number: 080A01036
    • Special conditions: Agent Owned

    Construction

    Type & style
    • Home type: SingleFamily
    • Architectural style: Brick/Frame,Craftsman,Other
    • Property subtype: Single Family Residence
    Materials
    • Brick, Other
    • Foundation: Slab
    • Roof: Composition
    Condition
    • New Construction
    • New construction: Yes
    • Year built: 2025
    Details
    • Warranty included: Yes

    Utilities & green energy

    • Sewer: Public Sewer
    • Water: Public
    • Utilities for property: Cable Available, Electricity Available, High Speed Internet, Natural Gas Available, Sewer Connected, Water Available
    Green energy
    • Energy efficient items: Appliances, Water Heater

    Community & neighborhood

    Security
    • Security features: Carbon Monoxide Detector(s), Fire Sprinkler System
    Community
    • Community features: Golf, Near Public Transport, Walk To Schools, Near Shopping
    Location
    • Region: Griffin
    • Subdivision: Shoal Creek

    HOA & financial

    HOA
    • Has HOA: No
    • Services included: Other

    Other

    Other facts
    • Listing agreement: Exclusive Right To Sell
    • Listing terms: Cash,Conventional,FHA,VA Loan

    Price history

    DateEventPrice
    4/25/2025Sold$445,000-1.3%$152/sqft
    Source: GAMLS #10469358 Report a problem
    3/25/2025Pending sale$450,900$154/sqft
    Source: GAMLS #10469358 Report a problem
    3/10/2025Price change$450,900-0.4%$154/sqft
    Source: GAMLS #10469358 Report a problem
    3/1/2025Listed for sale$452,900+2730.6%$155/sqft
    Source: GAMLS #10469358 Report a problem
    6/5/2024Sold$16,000+60%$5/sqft
    Source: Public Record Report a problem
    1/8/2021Sold$10,000-60%$3/sqft
    Source: Public Record Report a problem
    5/31/2016Listing removed$25,000$9/sqft
    Source: ANN IMES & ASSOCIATES #7099572 Report a problem
    5/21/2014Listed for sale$25,000$9/sqft
    Source: ANN IMES & ASSOCIATES #07099572 Report a problem

    Public tax history

    YearProperty taxesTax assessment
    2024$275 -1%$7,200
    2023$278 +73.8%$7,200
    2022$160 -39.4%$7,200 +9.1%
    2021$264 -1.8%$6,600
    2020$269 -3.7%$6,600
    2019$279 -19.7%$6,600 -21.4%
    2018$347 -6.6%$8,400
    2017$372 +5.3%$8,400
    2016$353 $8,400 -47.5%
    2015$353 -48.3%$16,000
    2014$683 $16,000
    2013-- --
    2012-- --
    2011-- --
    2010-- --
    2009-- --
    2008-- --
    2007-- --
    2006-- --
    2004-- --
    2003-- $15,600
    2002-- $15,600 +30%
    2001-- $12,000

    Find assessor info on the county website

    Neighborhood: 30223

    Nearby schools

    GreatSchools rating
    Schools provided by the listing agent
    • Elementary: Orrs
    • Middle: Carver Road
    • High: Griffin

    Source: GAMLS. This data may not be complete. We recommend contacting the local school district to confirm school assignments for this home.

    Get a cash offer in 3 minutes
    Find out how much your home could sell for in as little as 3 minutes with a no-obligation cash offer.
    Estimated market value
    $448,000
    Get a cash offer in 3 minutes
    Find out how much your home could sell for in as little as 3 minutes with a no-obligation cash offer.
    Estimated market value
    $448,000