Welcome to luxury golf course living in the prestigious, gated Crystal Lake Golf and Country Club! Perfectly positioned on over half an acre along the 14th hole, this impressive 6 bedroom, 5.5- bath home offers generous living space, beautiful course views, manicured lawns, and room to make it your own! The primary suite is located on the main level and features a spacious en-suite bath with his-and-her vanities, separate soaking tub and shower, oversized walk-in closets, and even a private wet bar. The secondary bedroom are generously sized, while the upper level offer an additional bedroom and full bath, perfect for teens, guests, a private office, or flex space. Enjoy peaceful golf course views from not one but TWO screened-in porches, perfect for morning coffee, entertaining, or relaxing. The partially finished basement provides even more living space with two additional bedrooms and two full baths, plus substantial unfinished space ready for future expansion, storage, workshop, home theatre, gym, rec room, or whatever best fits your lifestyle. With the expansive floor plan, golf course setting, gated community, and incredible potential, this home offers a rare opportunity in Crystal Lake. ** PLEASE NOTE: Public tax records do not reflect the home's total finished square footage. According to the owner, the home offers more than 5,000 square feet of living space. Buyer and Buyer's agent are encouraged to independently verify square footage and all information deemed important.
Active
$749,900
2308 Braunsroth Ln, Hampton, GA 30228
6beds
3,494sqft
Single Family Residence
Built in 2006
0.55 Acres Lot
$726,600 Zestimate®
$215/sqft
$167/mo HOA
What's special
Golf course settingBeautiful course viewsGenerous living spaceExpansive floor planOversized walk-in closetsSpacious en-suite bathTwo screened-in porches
- 54 days
- 181
- 26
Zillow last checked:
Listing updated:
Listed by:
Anna McDougal 404-625-8965,
SouthSide, REALTORS
Source: GAMLS,MLS#: 10824433
Facts & features
Interior
Bedrooms & bathrooms
- Bedrooms: 6
- Bathrooms: 6
- Full bathrooms: 5
- 1/2 bathrooms: 1
- Main level bathrooms: 2
- Main level bedrooms: 3
Rooms
- Room types: Family Room, Foyer, Laundry
Kitchen
- Features: Kitchen Island
Heating
- Central
Cooling
- Central Air
Appliances
- Included: Cooktop, Dishwasher, Double Oven, Microwave
- Laundry: In Hall
Features
- Double Vanity, High Ceilings, Master On Main Level, Separate Shower, Soaking Tub, Split Bedroom Plan, Tile Bath, Tray Ceiling(s), Vaulted Ceiling(s), Walk-In Closet(s), Wet Bar
- Flooring: Carpet, Hardwood, Tile
- Basement: Bath Finished,Bath/Stubbed,Finished
- Attic: Pull Down Stairs
- Number of fireplaces: 1
Interior area
- Total structure area: 3,494
- Total interior livable area: 3,494 sqft
- Finished area above ground: 3,494
- Finished area below ground: 0
Property
Parking
- Parking features: Garage, Garage Door Opener, Guest
- Has garage: Yes
Features
- Levels: Three Or More
- Stories: 3
- Has view: Yes
- View description: Seasonal View
- Frontage type: Golf Course
Lot
- Size: 0.55 Acres
- Features: Level, Open Lot
Details
- Parcel number: 035G01135000
Construction
Type & style
- Home type: SingleFamily
- Architectural style: Brick 4 Side,Traditional
- Property subtype: Single Family Residence
Materials
- Brick
- Roof: Composition
Condition
- Resale
- New construction: No
- Year built: 2006
Utilities & green energy
- Sewer: Public Sewer
- Water: Public
- Utilities for property: Cable Available, Electricity Available, Natural Gas Available, Sewer Connected, Water Available
Community & HOA
Community
- Features: Gated, Park, Playground, Pool
- Subdivision: Crystal Lake Golf and Country Club
HOA
- Has HOA: Yes
- Services included: Maintenance Grounds
- HOA fee: $2,000 annually
Location
- Region: Hampton
Financial & listing details
- Price per square foot: $215/sqft
- Tax assessed value: $643,000
- Annual tax amount: $10,167
- Date on market: 8/12/2026
- Cumulative days on market: 54 days
- Listing agreement: Exclusive Right To Sell
- Electric utility on property: Yes
Estimated market value
$726,600
$690,000 - $763,000
$3,460/mo
Price history
| Date | Event | Price |
|---|---|---|
| 8/12/2026 | Listed for sale | $749,900-0.7%$215/sqft |
Source:  GAMLS #10824433 Report a problem GAMLS #10824433 Report a problem | ||
| 7/31/2026 | Listing removed | $755,000$216/sqft |
Source:  FMLS GA #7771975 Report a problem FMLS GA #7771975 Report a problem | ||
| 6/4/2026 | Price change | $755,000-5%$216/sqft |
Source: FMLS GA #7771975 Report a problem | ||
| 5/16/2026 | Listed for sale | $795,000-0.6%$228/sqft |
Source: FMLS GA #7771975 Report a problem | ||
| 5/16/2026 | Listing removed | $799,900$229/sqft |
Source: FMLS GA #7747074 Report a problem | ||
| 4/3/2026 | Listed for sale | $799,9000%$229/sqft |
Source: FMLS GA #7747074 Report a problem | ||
| 4/1/2026 | Listing removed | $800,000$229/sqft |
Source: FMLS GA #7705466 Report a problem | ||
| 2/24/2026 | Price change | $800,000-2.4%$229/sqft |
Source: FMLS GA #7705466 Report a problem | ||
| 1/16/2026 | Listed for sale | $820,000-2.4%$235/sqft |
Source: FMLS GA #7705466 Report a problem | ||
| 1/16/2026 | Listing removed | $840,000$240/sqft |
Source: FMLS GA #7684633 Report a problem | ||
| 11/21/2025 | Listed for sale | $840,000+236.1%$240/sqft |
Source: FMLS GA #7684633 Report a problem | ||
| 6/15/2012 | Sold | $249,900$72/sqft |
Source: Public Record Report a problem | ||
| 3/23/2012 | Sold | $249,900$72/sqft |
Source: Public Record Report a problem | ||
| 1/28/2012 | Listed for sale | $249,900+15.7%$72/sqft |
Source: BENHAM REAL ESTATE GROUP-GA #03179612 Report a problem | ||
| 1/12/2012 | Sold | $216,000-65.7%$62/sqft |
Source: Public Record Report a problem | ||
| 7/6/2007 | Sold | $629,900+631.6%$180/sqft |
Source: Public Record Report a problem | ||
| 12/13/2005 | Sold | $86,100$25/sqft |
Source: Public Record Report a problem | ||
Public tax history
| Year | Property taxes | Tax assessment |
|---|---|---|
| 2025 | $40 -81.5% | $257,200 +1.9% |
| 2024 | $215 +42.4% | $252,400 +5.8% |
| 2023 | $151 -61.7% | $238,640 +15.1% |
| 2022 | $394 +0.8% | $207,360 +24.2% |
| 2021 | $391 -28.1% | $166,960 +7.9% |
| 2020 | $544 -61.5% | $154,760 -0.7% |
| 2019 | $1,411 | $155,800 +2.8% |
| 2018 | -- | $151,600 +11% |
| 2016 | -- | $136,600 -2.5% |
| 2015 | $2,078 | $140,080 +11.8% |
| 2014 | -- | $125,240 |
| 2013 | -- | -- |
| 2012 | -- | -- |
| 2011 | -- | -- |
| 2010 | -- | -- |
| 2009 | -- | -- |
| 2008 | $8,845 -0.2% | -- |
| 2007 | $8,859 | $235,120 +335.4% |
| 2005 | -- | $54,000 |
Find assessor info on the county website
Monthly payment
Est. payment
Payment breakdown
Explore the cost of this home by adjusting the details. Changes won't be saved.Climate risks
Neighborhood: 30228
Nearby schools
Schools provided by the listing agent
- Elementary: Dutchtown
- Middle: Dutchtown
- High: Dutchtown
Source: GAMLS. This data may not be complete. We recommend contacting the local school district to confirm school assignments for this home.


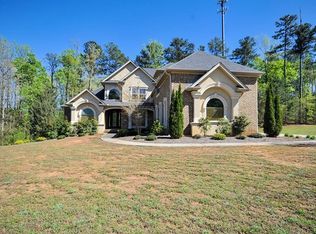
Similar homes
- $725,0005 bd4 ba4.6k sqft4031 Rotterdam Pass, Hampton, GA 30228Active

 MLS ID #10846953, EmpowerHome Team Atlanta, Keller Williams Realty First Atlanta. GAMLS
 - $550,0005 bd4 ba3.7k sqft4200 Donington Way, Hampton, GA 30228Active
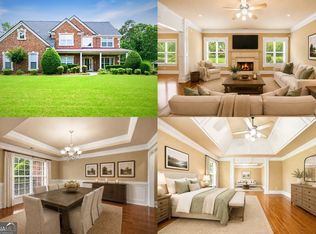 MLS ID #10787517, Linde Bors, Keller Williams Realty First Atlanta. GAMLS
 - $445,0004 bd4 ba3.6k sqft157 Mariahs Walk, Hampton, GA 30228Active
 MLS ID #10812877, Mark Spain, Mark Spain Real Estate. GAMLS
 - $585,0004 bd4 ba4k sqft1132 Venetian Ln, Hampton, GA 30228Active
 MLS ID #10811960, Ann Sims, Watkins Real Estate Associates. GAMLS
 - $730,0004 bd5 ba4.5k sqft144 Worthington Way, Jonesboro, GA 30236Active Under ContractMLS ID #10841643, Jessica Lieu, Brick and Bloom Property Management. GAMLS
- $569,9005 bd4 ba3.8k sqft415 Traditions Ln, Hampton, GA 30228ActiveMLS ID #10789254, Jessica Strakose, Dwelli. GAMLS
- $825,0005 bd5 ba3.5k sqft100 Grouse Point, Fayetteville, GA 30215ActiveMLS ID #10857660, Michelle Humes, Michelle Humes Real Estate. GAMLS
- $749,9995 bd4 ba3.6k sqft159 Friar Tuck Rd, Fayetteville, GA 30215Active Under ContractMLS ID #10791137, Stephen P Walker, BHHS Georgia Properties. GAMLS
- $724,0005 bd5 ba4k sqft265 Hidden Lake Dr, Fayetteville, GA 30215ActiveMLS ID #10783162, David Coppage, Southern Classic Realtors. GAMLS
- $724,9004 bd4 ba3.3k sqft660 Sandy Creek Rd, Fayetteville, GA 30214ActiveMLS ID #10826705, Melissa Watlington, Watlington & Buckles, Inc.. GAMLS
- $685,0005 bd4 ba3.4k sqft400 Countryside Dr, McDonough, GA 30252ActiveMLS ID #10835195, Cal Knecht, BHHS First Magnolia Realty. GAMLS
- $815,0005 bd4 ba3.3k sqft115 Lapis Lake Point, Fayetteville, GA 30215ActiveMLS ID #10812135, Danielle Alleyne, HomeSmart. GAMLS
- $637,8004 bd4 ba3.4k sqft290 Youngs Cir, Fayetteville, GA 30215ActiveMLS ID #10857632, Becky Crawford, BHHS Georgia Properties. GAMLS
- $774,9005 bd4 ba2.8k sqft137 Stolen Hours Ln, Fayetteville, GA 30215ActiveMLS ID #10778112, Nathalie Konig, Keller Williams Realty Atl. Partners. GAMLS
- $615,0005 bd3 ba3.4k sqft405 McDonough Rd, Fayetteville, GA 30214ActiveMLS ID #10823567, Rayshell Scott, BHGRE Metro Brokers. GAMLS
- $774,0004 bd3 ba2.7k sqft165 Brown S Crossing Dr, Fayetteville, GA 30215ActiveMLS ID #10825642, Amy Dixon, BHHS Georgia Properties. GAMLS
- $825,0005 bd5 ba4.1k sqft255 Inverness Shores Dr, Fayetteville, GA 30215ActiveMLS ID #10845380, Heidi Lutman, BHHS Georgia Properties. GAMLS
- $705,0005 bd5 ba3.7k sqft319 Langshire Dr, McDonough, GA 30253ActiveMLS ID #10740161, Jacqueline F Herbert, Dalton Wade, Inc.. GAMLS
- $565,0004 bd3 ba2.9k sqft105 Arlington Trce, Fayetteville, GA 30215ActiveMLS ID #10857896, Matthew D Tuff, Keller Williams Realty Atl. Partners. GAMLS
- $849,9003 bd3 ba3.9k sqft291 N Bethany Rd, McDonough, GA 30252ActiveMLS ID #10833787, Erica McIlwaine, The Legacy Real Estate Group. GAMLS
