Skip main navigation
Closed
  • $625,000

    1020 Queens Bridge Way, Griffin, GA 30223

    4beds
    4,406sqft
    Single Family Residence, Residential
    Built in 2025
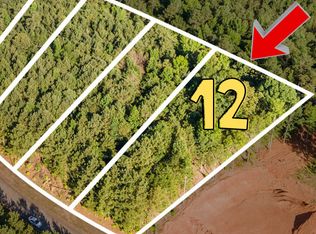
    1 Acres Lot
    $623,400 Zestimate®
    $142/sqft
    $4,299 Estimated rent

    Home value

    $623,400

    $592,000 - $655,000

    $4,299/mo

    Zestimate® history
    Loading
    Loading...

    Owner options

    List your home for rent

    $4,299/mo

    Rent Zestimate®

    Find your next renter with Zillow Rental Manager. Plus, with online applications, you can quickly screen prospective tenants – for free.

    Learn more

    $4,299/mo

    Rent Zestimate®

    Refinance and save

    $3,850/mo

    Est. payment

    Refinancing to a lower rate could help reduce your monthly payments and save thousands over the life of the loan.

    See today's rates

    $3,850/mo

    Est. payment

    Explore your selling options

    Work with a Zillow partner agent

    Leverage their expertise and Zillow's premium Showcase listings to get your home seen by more buyers.

    Get started

    List with your own agent

    Get your home in front of millions of buyers by listing it on Zillow.

    Learn how to do it

    Sell it yourself

    Take full control of how buyers see your home on Zillow by listing For Sale by Owner (FSBO).

    List your home

    What's special

    Custom islandRecessed lighting throughoutSoaring two-story ceilingsTwo spacious primary suitesOpen-concept family roomLarge walk-in pantryAll-brick custom home
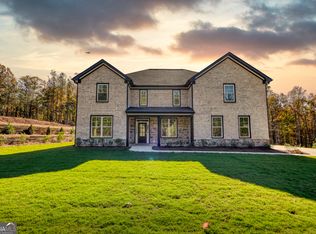
    Welcome to this stunning all-brick custom home designed for luxury, comfort, and flexibility. This exceptional property features two spacious primary suites one conveniently located on the main level, ideal for guests, aging parents, or multi-generational living, and another upstairs offering a private retreat with a spa-inspired bathroom and oversized walk-in closet.Each additional bedroom includes its own private bath and walk-in closet, providing outstanding privacy and convenience throughout the home. The open-concept family room showcases soaring two-story ceilings and flows seamlessly into the gourmet kitchen perfect for entertaining. A dramatic wall of windows fills the living space with natural light, while the upstairs loft overlooks the family room for a stunning open, airy feel.The gourmet kitchen is equipped with stainless steel appliances, quartz countertops, a custom island, and a large walk-in pantry. Built-in cabinetry in the mudroom/laundry room adds everyday functionality with a designer touch. Elegant tile showers in every bathroom and recessed lighting throughout enhance the home's upscale appeal.Situated on a generous one-acre lot, the septic system is thoughtfully located on the side of the home, allowing ample space for a future pool and the creation of your own private backyard oasis. Enjoy the covered patio with wood ceilings in a peaceful, no-HOA neighborhood perfect for relaxing or entertaining. This custom home blends thoughtful design, quality craftsmanship, and modern luxury at every turn.

    Zillow last checked:

    Listing updated:

    Listing Provided by:

    DEMETRIA BETHEABREWER,

    Keller Williams Realty Peachtree Rd. 404-419-3500

    Bought with:

    Antoinette Barnes, 374093

    Coldwell Banker Realty

    Source: FMLS GA,MLS#: 7702832MLS Logo

    Facts & features

    Interior

    Bedrooms & bathrooms
    • Bedrooms: 4
    • Bathrooms: 5
    • Full bathrooms: 4
    • 1/2 bathrooms: 1
    • Main level bathrooms: 1
    • Main level bedrooms: 1
    Primary bedroom
    • Features: Double Master Bedroom
    • Level: Double Master Bedroom
    Bedroom
    • Features: Double Master Bedroom
    Primary bathroom
    • Features: Double Vanity, Separate Tub/Shower, Other
    Dining room
    • Features: Open Concept
    Kitchen
    • Features: Breakfast Bar, Eat-in Kitchen, Kitchen Island, Pantry Walk-In, View to Family Room
    Heating
    • Electric
    Cooling
    • Electric
    Appliances
    • Included: Dishwasher, Dryer, Microwave, Refrigerator, Washer
    • Laundry: Common Area, Main Level, Mud Room
    Features
    • Cathedral Ceiling(s), Crown Molding, Entrance Foyer, High Ceilings, Recessed Lighting, Walk-In Closet(s)
    • Flooring: Carpet, Hardwood
    • Windows: None
    • Basement: None
    • Number of fireplaces: 2
    • Fireplace features: Family Room, Master Bedroom
    • Common walls with other units/homes: No Common Walls
    Interior area
    • Total structure area: 4,406
    • Total interior livable area: 4,406 sqft
    • Finished area above ground: 4,406
    • Finished area below ground: 0

    Property

    Parking
    • Total spaces: 2
    • Parking features: Attached, Garage, Garage Faces Side
    • Attached garage spaces: 2
    Features
    • Levels: Two
    • Stories: 2
    • Patio & porch: Covered, Front Porch, Rear Porch
    • Exterior features: Other, No Dock
    • Pool features: None
    • Spa features: None
    • Fencing: None
    • Has view: Yes
    • View description: Other
    • Waterfront features: None
    • Body of water: None
    Lot
    • Size: 1 Acres
    • Dimensions: 126 X 365 X 133 X 323
    • Features: Back Yard, Cleared, Front Yard, Landscaped, Level
    Details
    • Additional structures: None
    • Parcel number: 204 01033
    • Other equipment: Irrigation Equipment
    • Horse amenities: None

    Construction

    Type & style
    • Home type: SingleFamily
    • Architectural style: Traditional
    • Property subtype: Single Family Residence, Residential
    Materials
    • Brick, Brick 4 Sides
    • Foundation: Slab
    • Roof: Composition,Shingle
    Condition
    • New Construction
    • New construction: Yes
    • Year built: 2025

    Utilities & green energy

    • Electric: None
    • Sewer: Septic Tank
    • Water: Public
    • Utilities for property: Water Available
    Green energy
    • Energy efficient items: Appliances, HVAC, Windows
    • Energy generation: None

    Community & neighborhood

    Security
    • Security features: Carbon Monoxide Detector(s), Smoke Detector(s)
    Community
    • Community features: None
    Location
    • Region: Griffin
    • Subdivision: Parliament Place

    HOA & financial

    HOA
    • Has HOA: No

    Other

    Other facts
    • Body type: Other
    • Listing terms: 1031 Exchange,Cash,Conventional,FHA,VA Loan
    • Ownership: Fee Simple
    • Road surface type: Asphalt

    Price history

    DateEventPrice
    2/27/2026Sold$625,000-3.7%$142/sqft
    Source: FMLS GA #7702832 Report a problem
    2/25/2026Pending sale$649,000$147/sqft
    Source: GAMLS #10670524 Report a problem
    2/1/2026Listed for sale$649,000$147/sqft
    Source: GAMLS #10670524 Report a problem
    1/19/2026Pending sale$649,000$147/sqft
    Source: GAMLS #10670524 Report a problem
    1/12/2026Listed for sale$649,000-5.3%$147/sqft
    Source: GAMLS #10670524 Report a problem
    12/8/2025Listing removed$685,000$155/sqft
    Source: GAMLS #10581511 Report a problem
    9/20/2025Price change$685,000-0.7%$155/sqft
    Source: GAMLS #10581511 Report a problem
    8/10/2025Listed for sale$690,000$157/sqft
    Source: GAMLS #10581511 Report a problem

    Public tax history

    YearProperty taxesTax assessment
    2024$787 +15.7%$22,000
    2023$680 +33.7%$22,000 +57.1%
    2022$509 +159.3%$14,000 +159.3%
    2021$196 -2.3%$5,400
    2020$201 -2.6%$5,400
    2019$206 +2.8%$5,400
    2018$201 -30.1%$5,400
    2017$287 +40.4%$5,400
    2016$204 $5,400 +237.5%
    2015$204 +227.7%$1,600
    2014$62 $1,600
    2013-- --
    2012-- --
    2011-- --
    2010-- --
    2009-- --
    2008-- --
    2007-- --
    2006-- --

    Find assessor info on the county website

    Neighborhood: 30223

    Nearby schools

    GreatSchools rating
    Schools provided by the listing agent
    • Elementary: Jordan Hill Road
    • Middle: Kennedy Road
    • High: Spalding

    Source: FMLS GA. This data may not be complete. We recommend contacting the local school district to confirm school assignments for this home.

    Get a cash offer in 3 minutes
    Find out how much your home could sell for in as little as 3 minutes with a no-obligation cash offer.
    Estimated market value
    $623,400
    Get a cash offer in 3 minutes
    Find out how much your home could sell for in as little as 3 minutes with a no-obligation cash offer.
    Estimated market value
    $623,400