Skip main navigation
Closed
  • $590,000

    1018 Queens Bridge Way, Griffin, GA 30223

    4beds
    3,816sqft
    Single Family Residence
    Built in 2024
    1 Acres Lot
    $591,500 Zestimate®
    $155/sqft
    $3,802 Estimated rent

    Home value

    $591,500

    $562,000 - $621,000

    $3,802/mo

    Zestimate® history
    Loading
    Loading...

    Owner options

    List your home for rent

    $3,802/mo

    Rent Zestimate®

    Find your next renter with Zillow Rental Manager. Plus, with online applications, you can quickly screen prospective tenants – for free.

    Learn more

    $3,802/mo

    Rent Zestimate®

    Refinance and save

    $3,634/mo

    Est. payment

    Refinancing to a lower rate could help reduce your monthly payments and save thousands over the life of the loan.

    See today's rates

    $3,634/mo

    Est. payment

    Explore your selling options

    Work with a Zillow partner agent

    Leverage their expertise and Zillow's premium Showcase listings to get your home seen by more buyers.

    Get started

    List with your own agent

    Get your home in front of millions of buyers by listing it on Zillow.

    Learn how to do it

    Sell it yourself

    Take full control of how buyers see your home on Zillow by listing For Sale by Owner (FSBO).

    List your home

    What's special

    Expansive custom islandGorgeous wood ceilingsFloor-to-ceiling windowsAdditional roomShow-stopping staircaseDedicated dining spaceOpen-concept design

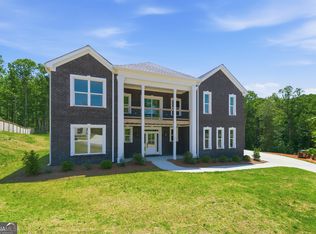
    Welcome home to this stunning, custom-built 4-bedroom, 3.5-bathroom all-brick masterpiece, combining elegance, comfort, and modern convenience. Nestled in a desirable small neighborhood with no HOA, this home offers exquisite details all the way through. Retreat to your spacious master bedroom with plenty of room for a sitting area. The oversized master bathroom features a luxurious freestanding bathtub, a large walk-in shower, and dual vanities. The massive walk-in closet is a dream come true. The gourmet kitchen is Perfect for entertaining, which boasts quartz countertops, an expansive custom island, ample cabinet space, a large pantry area, and custom cabinetry throughout. The two-story living room with floor-to-ceiling windows floods the space with natural light. The open-concept design seamlessly connects the kitchen, living, and dining areas. Enjoy the flexibility of an additional room that can serve as a home office, playroom, or anything you desire. A dedicated dining space offers the perfect setting for hosting dinners and gatherings. A show-stopping staircase leads to an open loft with a balcony overlooking the living area below. Relax and entertain on the covered patio with gorgeous wood ceilings, perfect for year-round enjoyment. This home is built for both comfort and style, with timeless craftsmanship and attention to every detail. Schedule your private tour today and experience the elegance of this custom home for yourself!

    Zillow last checked:

    Listing updated:

    Listed by:

    Charles Terrell 770-912-6751,

    Joe Stockdale Real Estate,

    Stephanie Terrell 770-912-6751,

    Joe Stockdale Real Estate

    Bought with:

    Leah Williamson, 380410

    LOCAL Realty

    Source: GAMLS,MLS#: 10418852MLS Logo

    Facts & features

    Interior

    Bedrooms & bathrooms
    • Bedrooms: 4
    • Bathrooms: 4
    • Full bathrooms: 3
    • 1/2 bathrooms: 1
    • Main level bathrooms: 1
    • Main level bedrooms: 1
    Dining room
    • Features: Separate Room
    Kitchen
    • Features: Breakfast Area, Breakfast Room, Country Kitchen, Kitchen Island, Pantry, Solid Surface Counters, Walk-in Pantry
    Heating
    • Heat Pump
    Cooling
    • Ceiling Fan(s), Heat Pump
    Appliances
    • Included: Convection Oven, Cooktop, Dishwasher, Electric Water Heater, Microwave, Oven, Refrigerator, Stainless Steel Appliance(s)
    • Laundry: Common Area, Upper Level
    Features
    • Double Vanity, High Ceilings, Other, Separate Shower, Soaking Tub, Entrance Foyer, Vaulted Ceiling(s), Walk-In Closet(s)
    • Flooring: Carpet, Other, Tile, Vinyl
    • Basement: None
    • Attic: Pull Down Stairs
    • Number of fireplaces: 1
    • Fireplace features: Family Room
    • Common walls with other units/homes: No Common Walls
    Interior area
    • Total structure area: 3,816
    • Total interior livable area: 3,816 sqft
    • Finished area above ground: 3,816
    • Finished area below ground: 0

    Property

    Parking
    • Total spaces: 2
    • Parking features: Attached, Garage, Garage Door Opener
    • Has attached garage: Yes
    Features
    • Levels: Two
    • Stories: 2
    • Patio & porch: Patio, Porch
    Lot
    • Size: 1 Acres
    • Features: Level, Open Lot, Sloped
    Details
    • Additional structures: Garage(s)
    • Parcel number: 204 01032

    Construction

    Type & style
    • Home type: SingleFamily
    • Architectural style: Brick 4 Side,Brick/Frame
    • Property subtype: Single Family Residence
    Materials
    • Brick, Other
    • Foundation: Slab
    • Roof: Composition
    Condition
    • New Construction
    • New construction: Yes
    • Year built: 2024
    Details
    • Warranty included: Yes

    Utilities & green energy

    • Sewer: Septic Tank
    • Water: Public
    • Utilities for property: Cable Available, Electricity Available, High Speed Internet, Phone Available

    Community & neighborhood

    Security
    • Security features: Carbon Monoxide Detector(s), Smoke Detector(s)
    Community
    • Community features: None
    Location
    • Region: Griffin
    • Subdivision: Parliament Place

    Other

    Other facts
    • Listing agreement: Exclusive Right To Sell
    • Listing terms: Cash,Conventional,FHA,VA Loan

    Price history

    DateEventPrice
    7/19/2025Pending sale$590,000$155/sqft
    Source: GAMLS #10418852 Report a problem
    7/17/2025Sold$590,000$155/sqft
    Source: GAMLS #10418852 Report a problem
    4/22/2025Price change$590,000-0.8%$155/sqft
    Source: GAMLS #10418852 Report a problem
    4/13/2025Price change$595,000-2.5%$156/sqft
    Source: GAMLS #10418852 Report a problem
    3/16/2025Price change$610,000-0.4%$160/sqft
    Source: GAMLS #10418852 Report a problem
    2/20/2025Price change$612,500-0.4%$161/sqft
    Source: GAMLS #10418852 Report a problem
    1/24/2025Price change$615,000-0.4%$161/sqft
    Source: GAMLS #10418852 Report a problem
    12/13/2024Price change$617,500-0.4%$162/sqft
    Source: GAMLS #10418852 Report a problem
    11/25/2024Listed for sale$620,000$162/sqft
    Source: GAMLS #10418852 Report a problem

    Public tax history

    YearProperty taxesTax assessment
    2024$787 +15.7%$22,000
    2023$680 +33.7%$22,000 +57.1%
    2022$509 +159.3%$14,000 +159.3%
    2021$196 -2.3%$5,400
    2020$201 -2.6%$5,400
    2019$206 +2.8%$5,400
    2018$201 -30.1%$5,400
    2017$287 +40.4%$5,400
    2016$204 $5,400 +237.5%
    2015$204 +227.7%$1,600
    2014$62 $1,600
    2013-- --
    2012-- --
    2011-- --
    2010-- --
    2009-- --
    2008-- --
    2007-- --
    2006-- --

    Find assessor info on the county website

    Neighborhood: 30223

    Nearby schools

    GreatSchools rating
    Schools provided by the listing agent
    • High: Griffin

    Source: GAMLS. This data may not be complete. We recommend contacting the local school district to confirm school assignments for this home.

    Get a cash offer in 3 minutes
    Find out how much your home could sell for in as little as 3 minutes with a no-obligation cash offer.
    Estimated market value
    $591,500
    Get a cash offer in 3 minutes
    Find out how much your home could sell for in as little as 3 minutes with a no-obligation cash offer.
    Estimated market value
    $591,500